1580 VICTORIA ISLE Way
Weston, FL 33327
$2,100,000
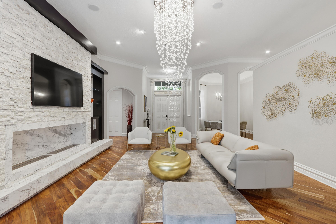
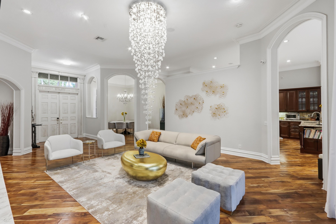
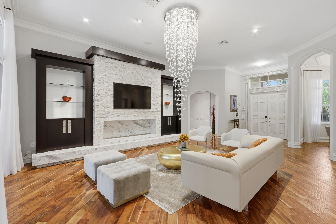
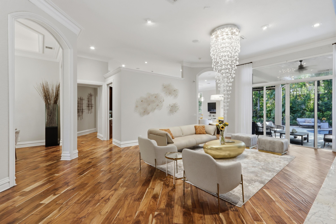
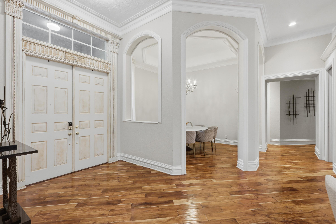
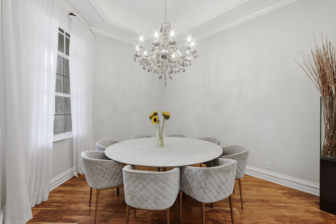
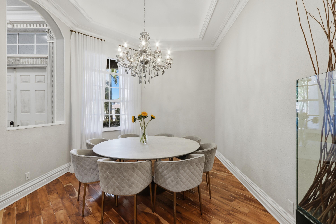
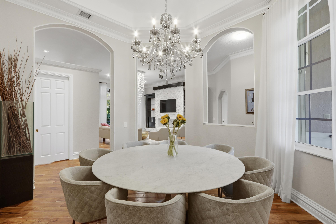
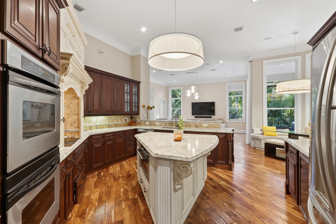
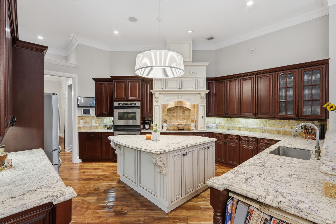
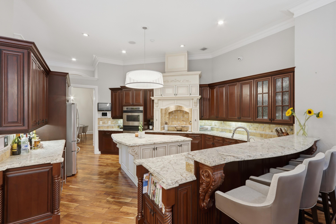
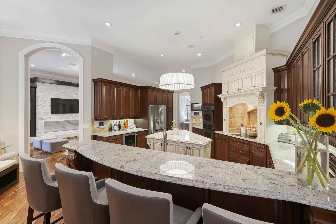
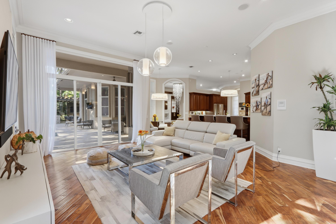
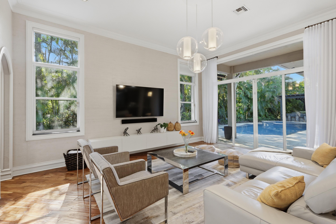
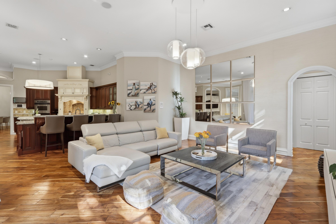
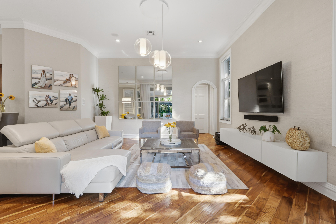
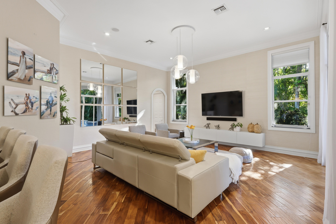
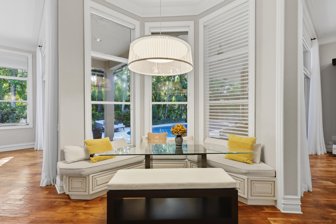
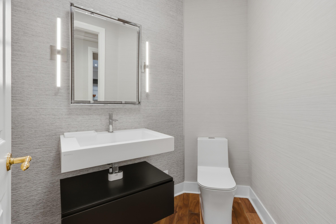
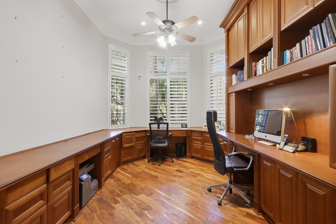
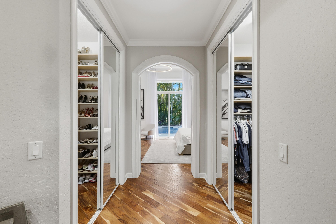
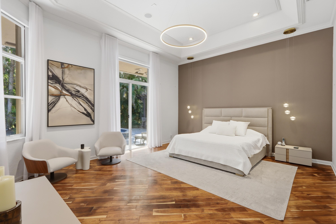
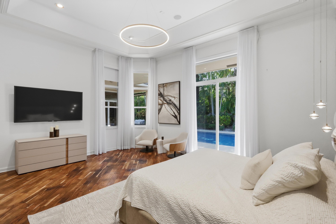
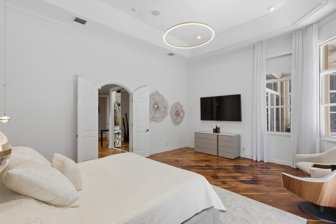
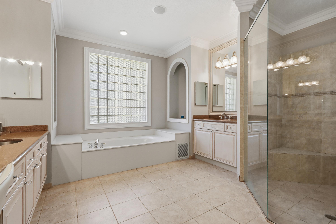
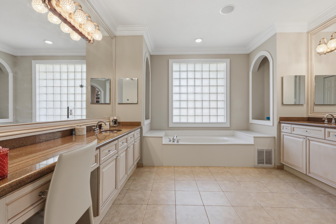
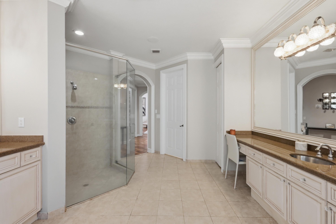
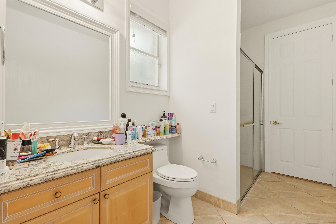
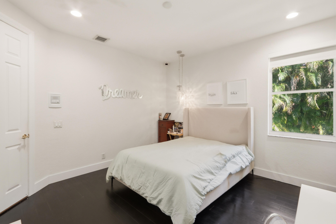
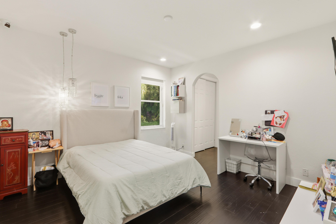
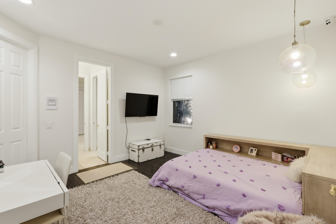
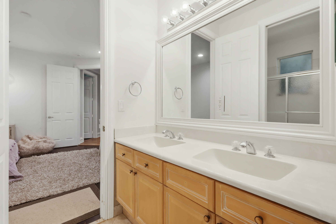
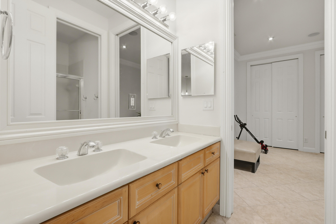
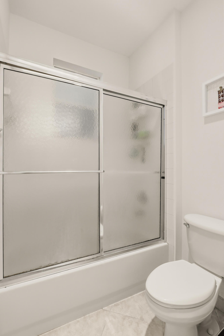
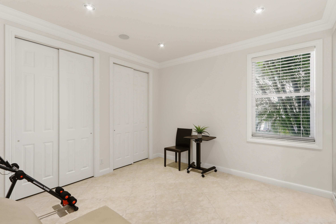
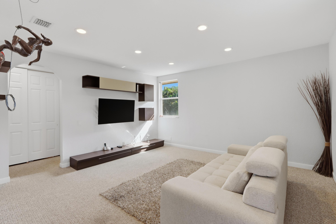
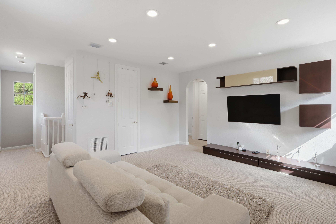
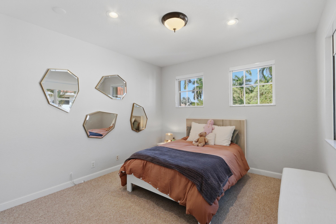
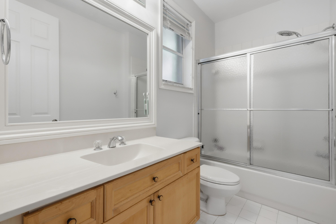
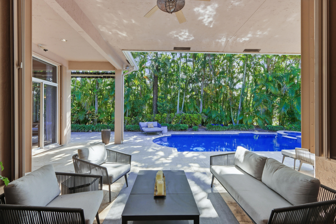
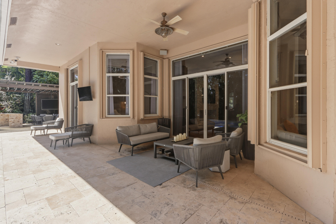
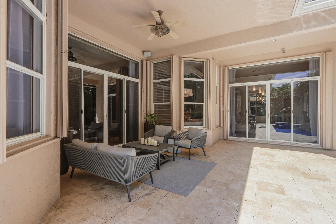
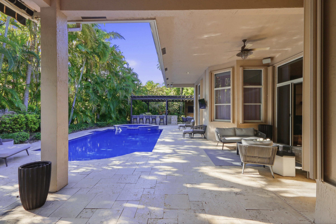
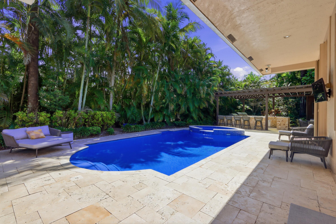
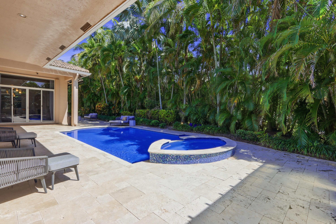
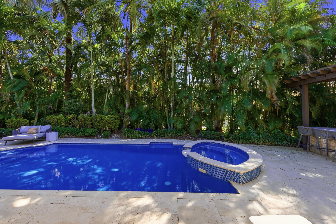
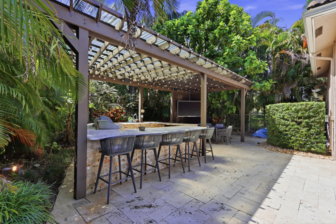
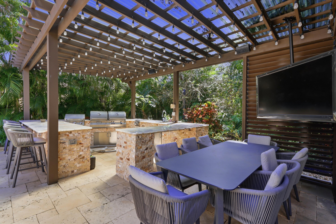
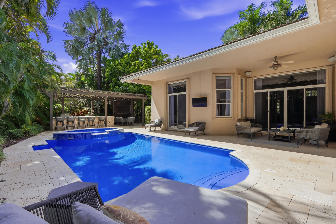
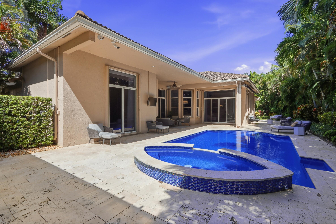
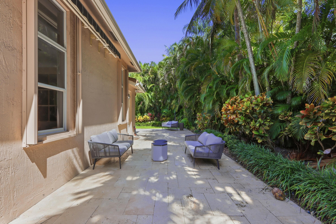
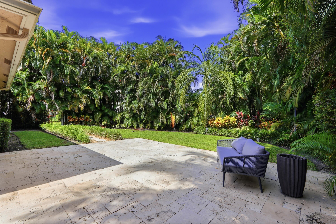
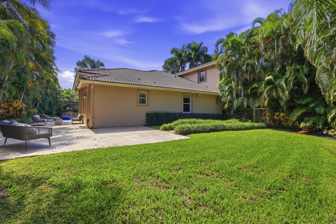
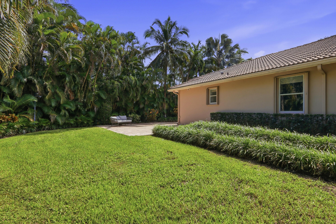
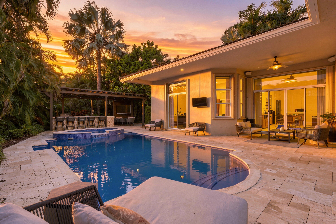
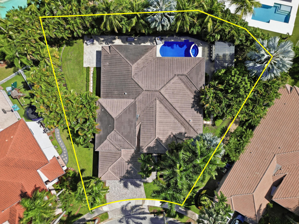
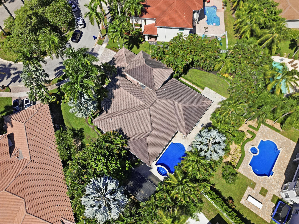
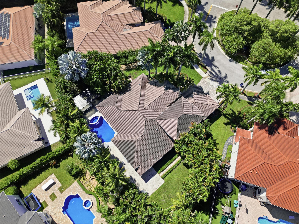
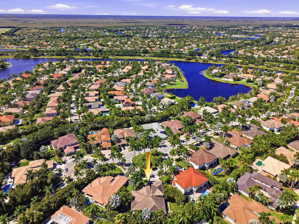
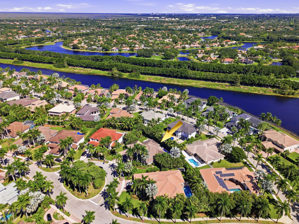
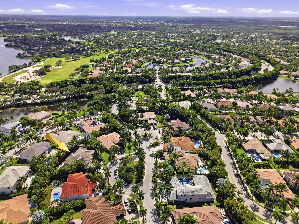
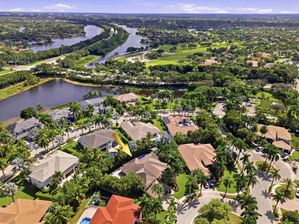
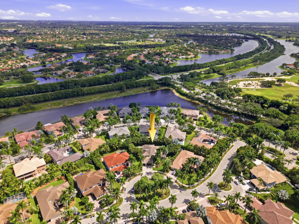
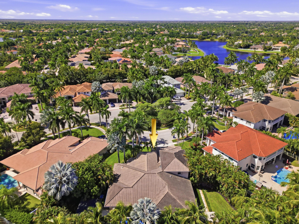
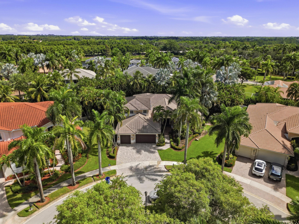
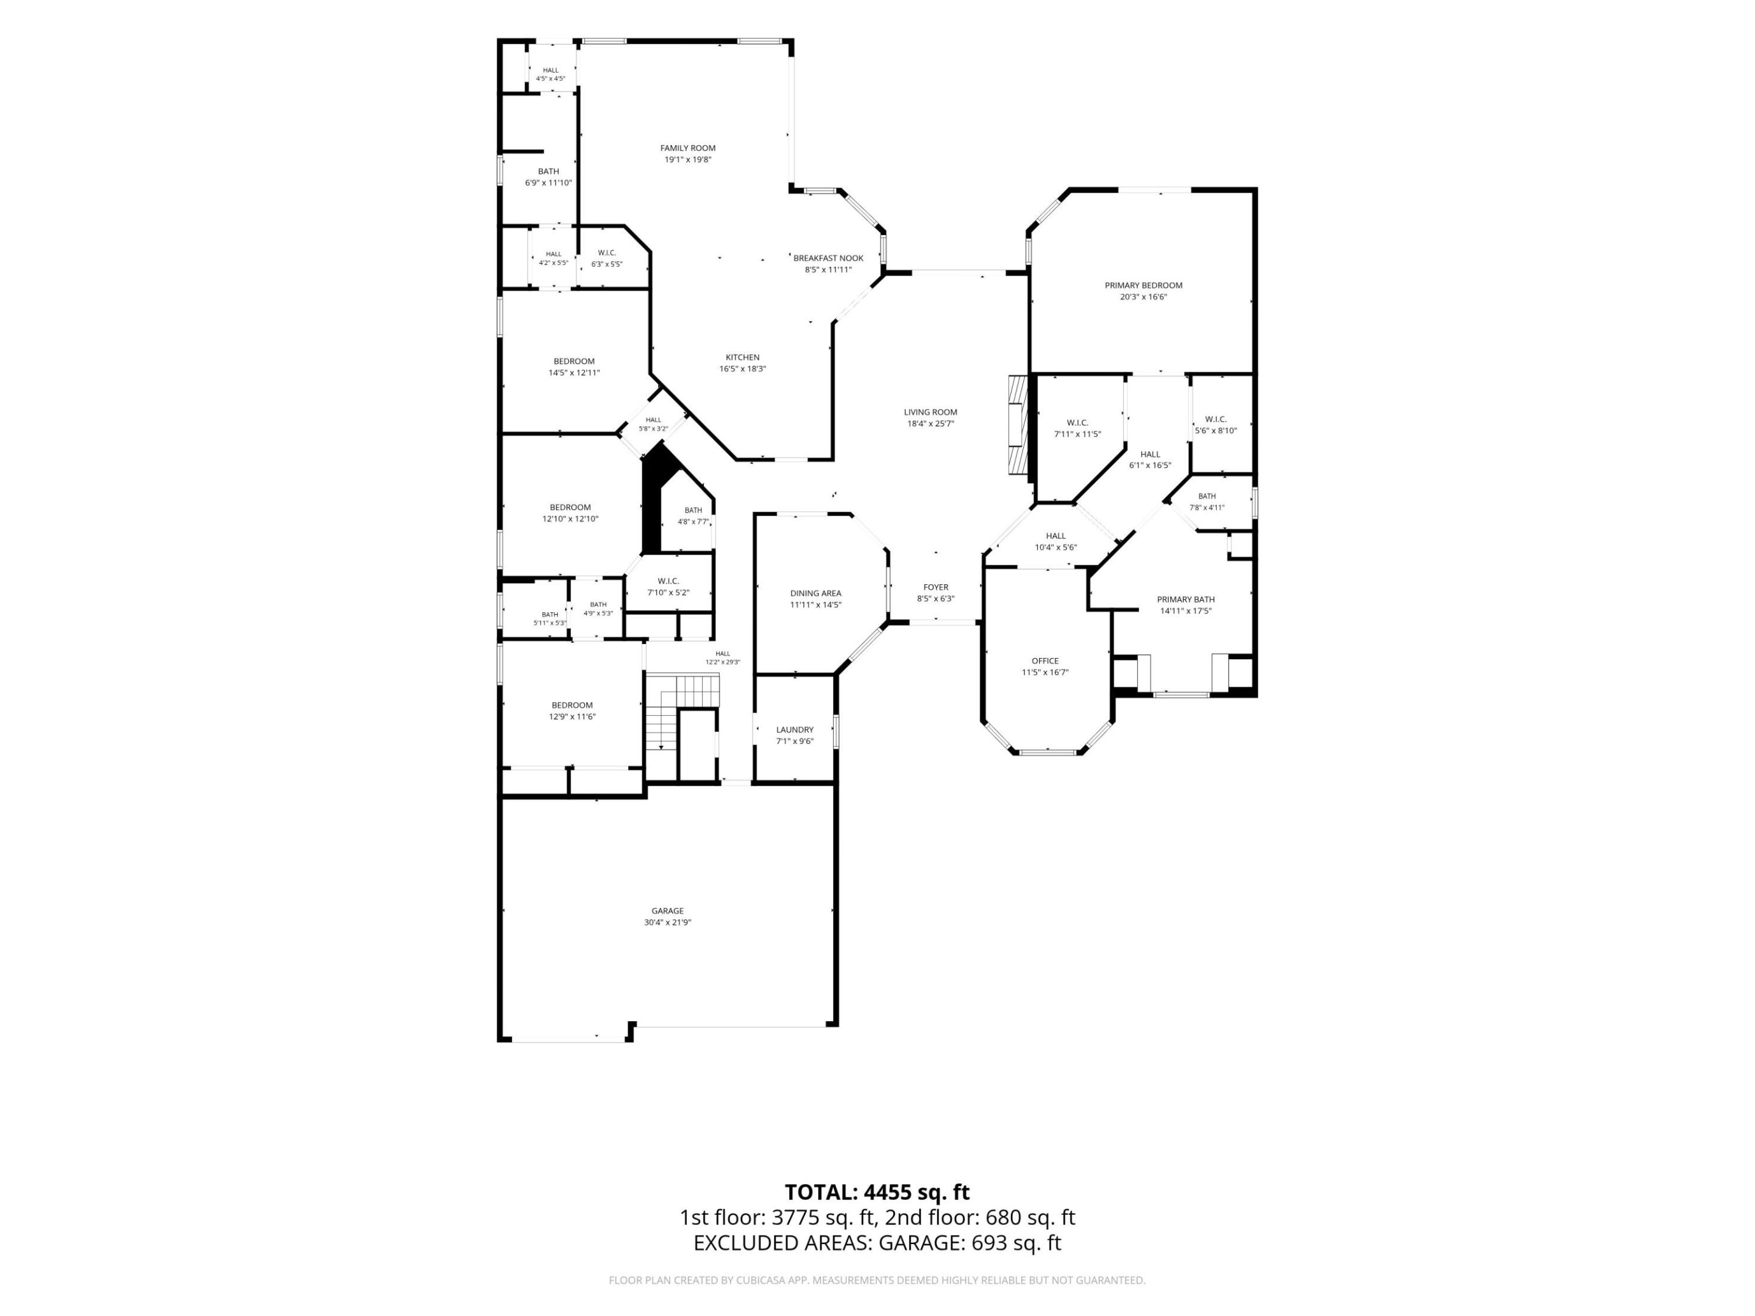
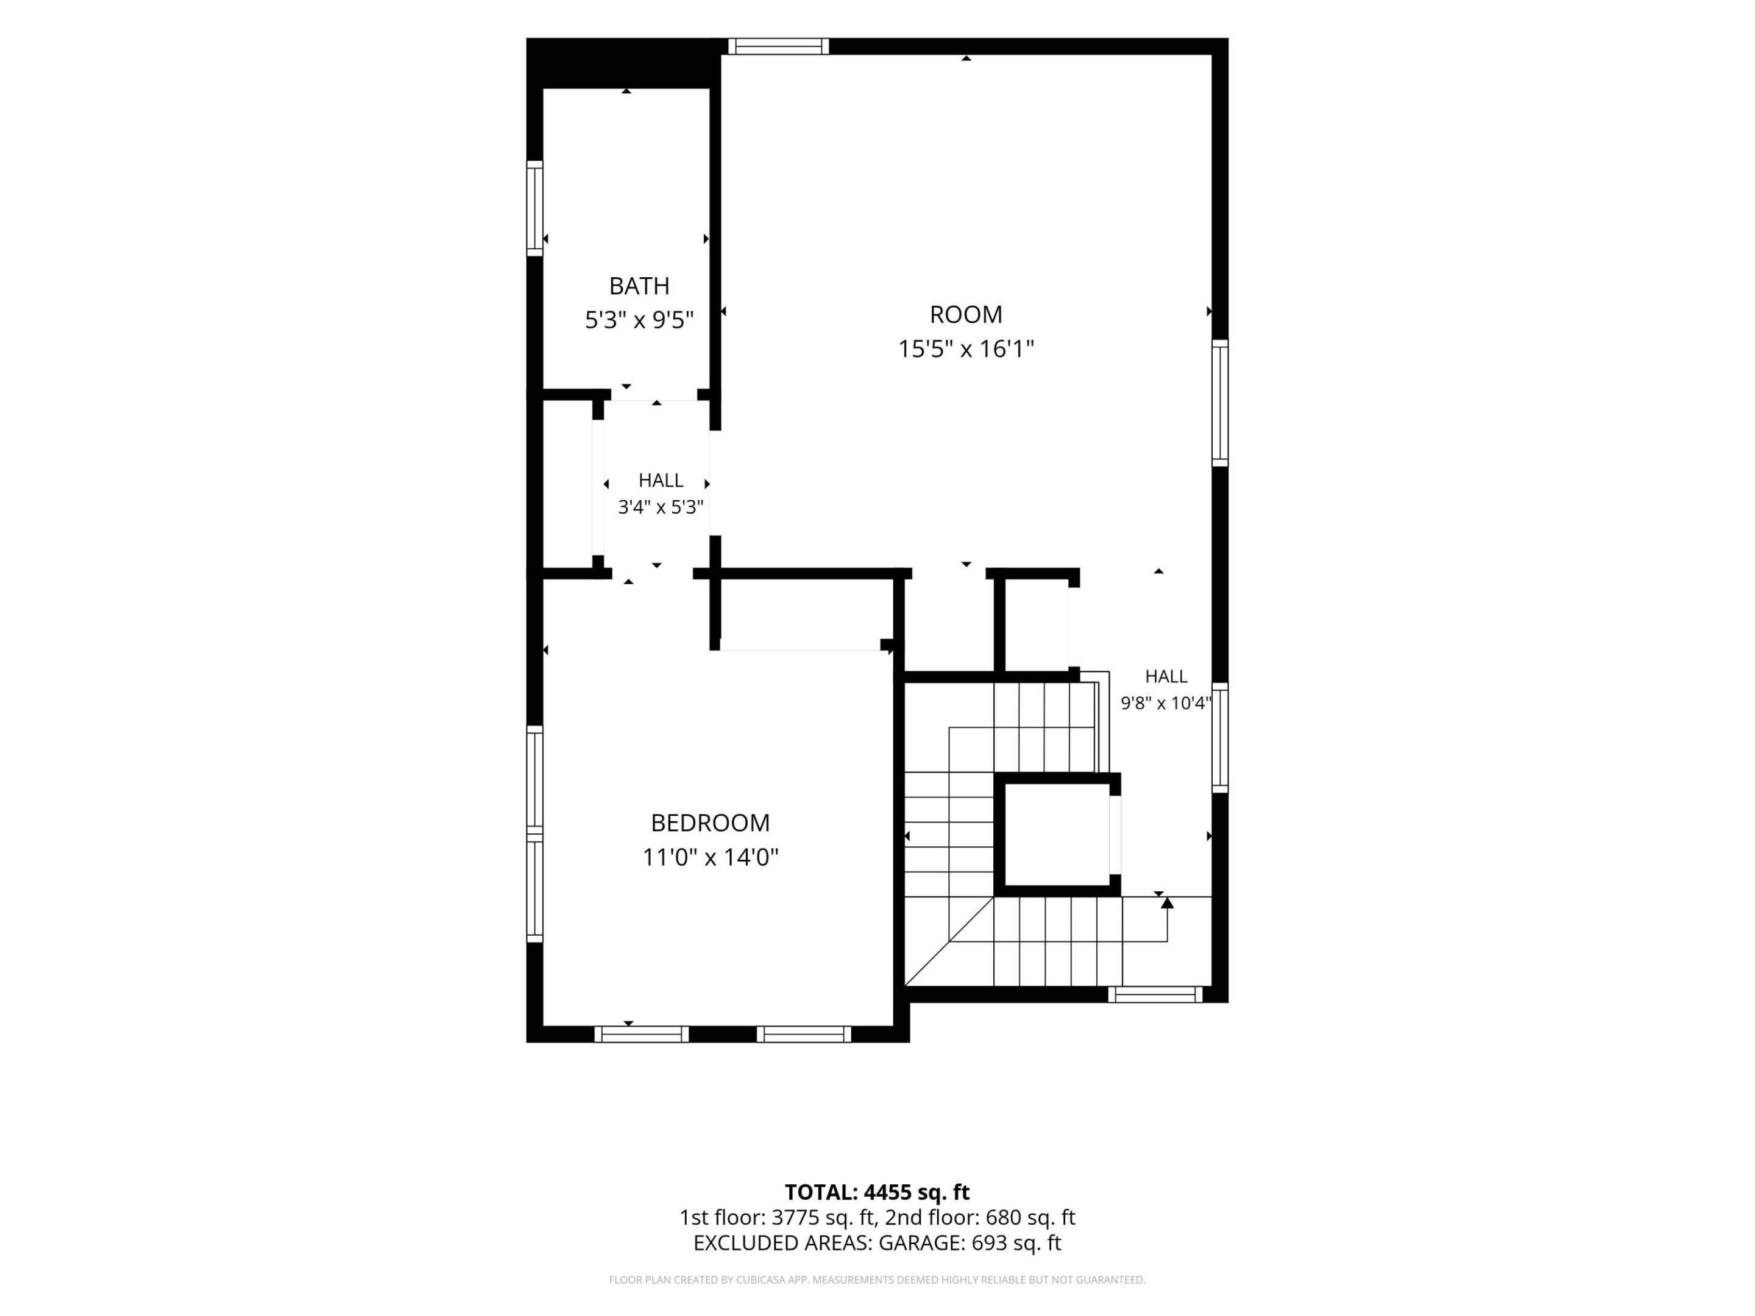
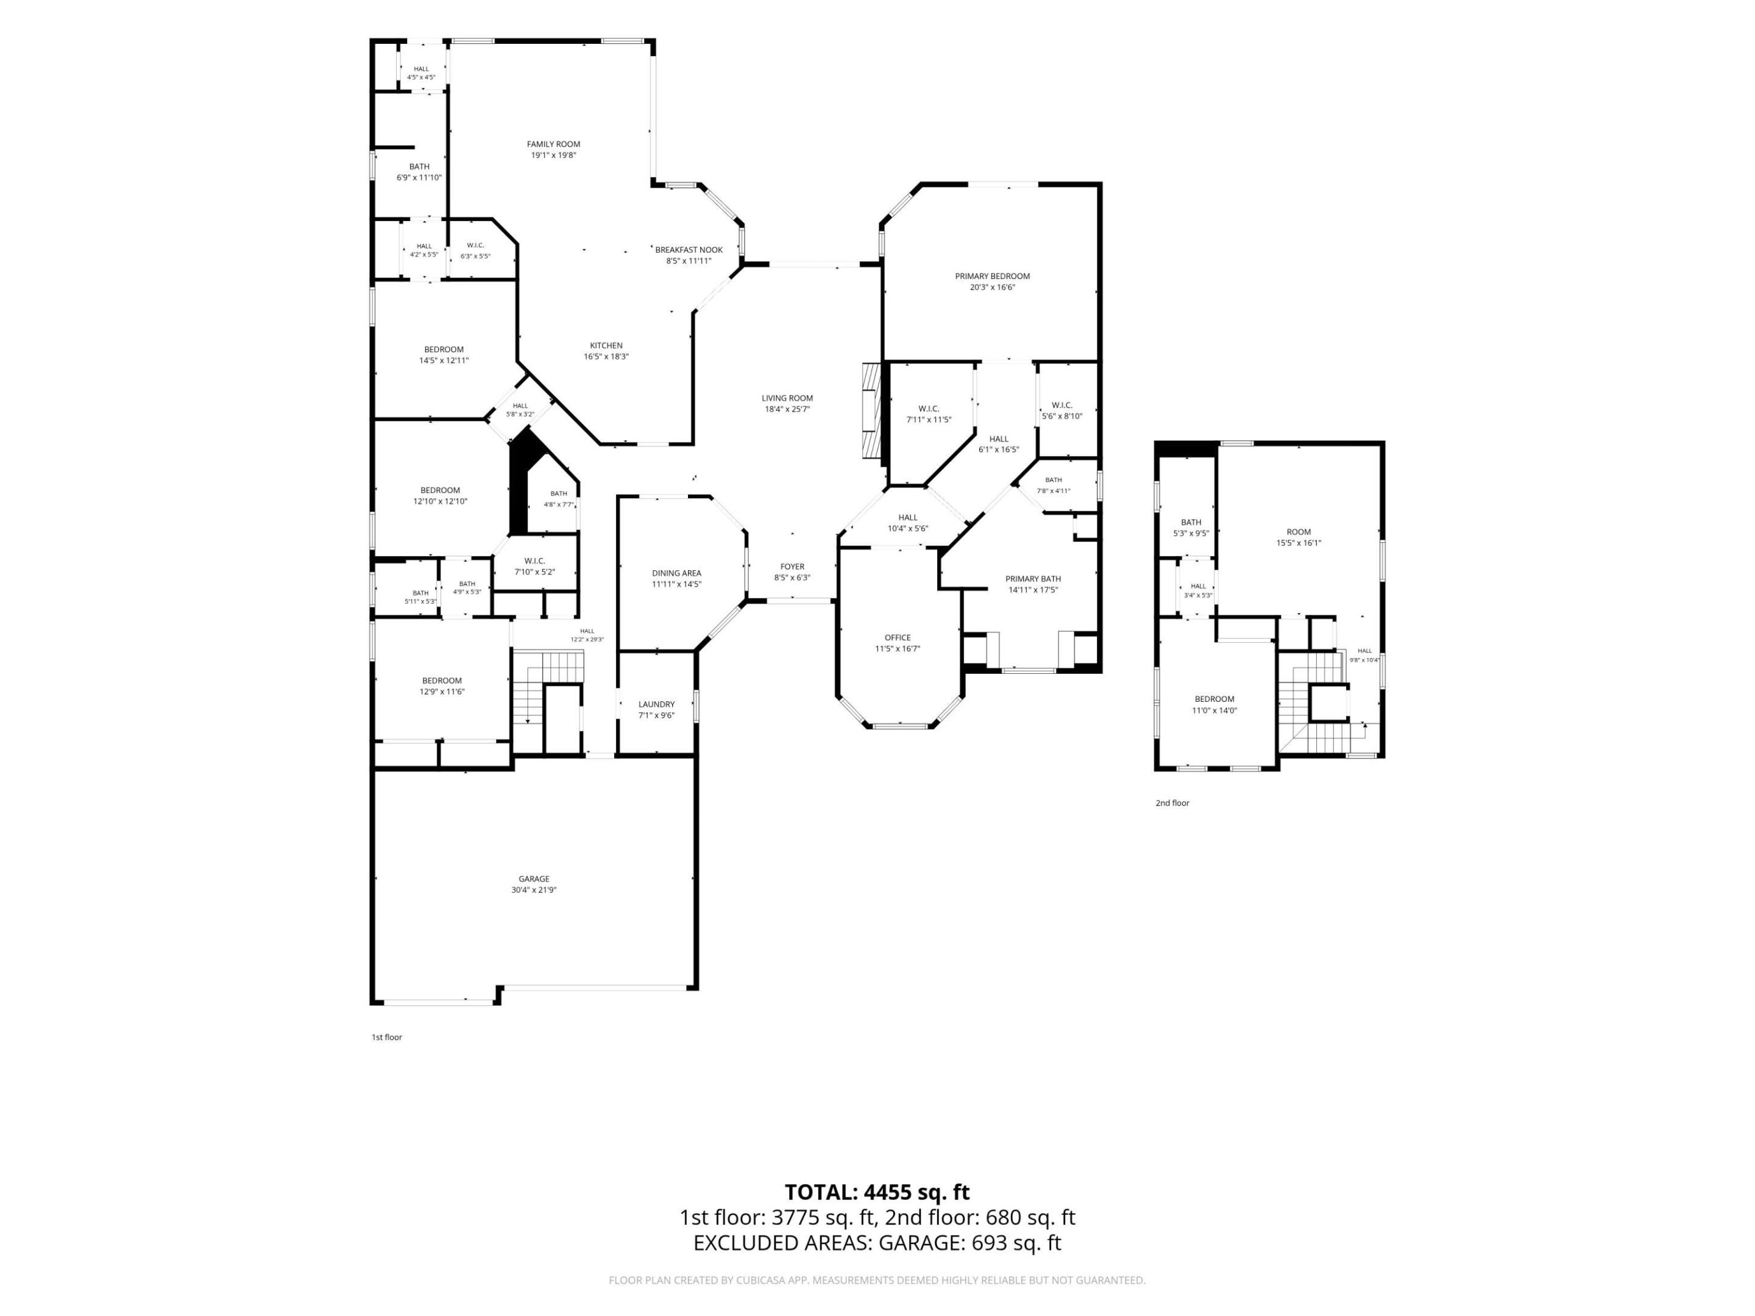
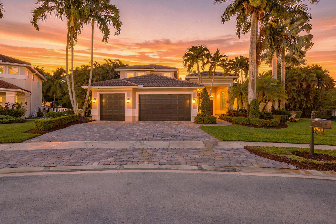
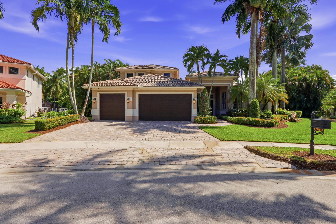
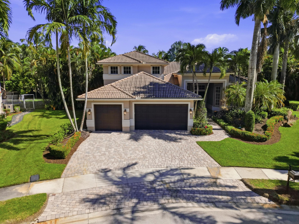
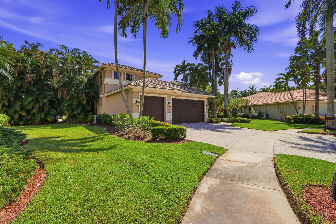
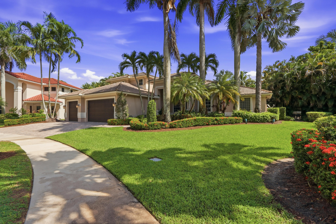
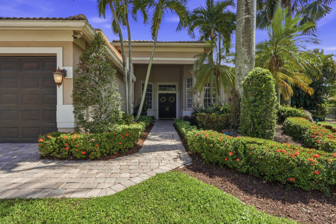
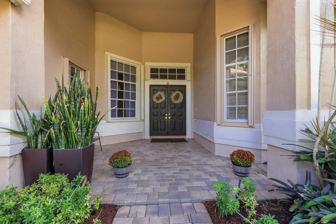
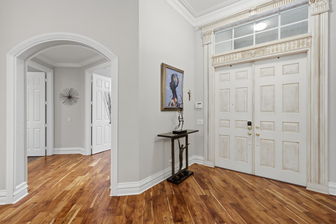
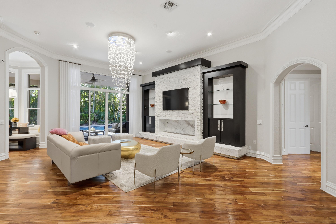
WELCOME HOME to Your Tropical Paradise! This one-of-a-kind custom estate pool home in the gated community of Weston Hills sits on nearly half an acre with 5 bedrooms, 4.5 baths, a fully built-out office/ 6th bedroon, and a 3-car garage. Enjoy an open floor plan, abundant natural light, wood floors, fine natural stone, and a Spanish-themed chef's kitchen with state-of-the-art appliances. The primary suite offers a sitting area, his and hers walk-in closets, and an upgraded spa bath. An upstairs bedroom, living room, and full bath are ideal for in-laws or guests. The backyard oasis features a pool, spa, travertine deck, full outdoor kitchen, and gazebo. Accordion shutters included. Steps from the park, sports courts, and bus stop. Schedule your showing today!
| MLS#: | B26089720 |
|---|---|
| Price: | $2,100,000.00 |
| Status: | Active |
| Property Type: | SingleFamilyResidence |
| Living Area: | 4,687 |
| Total Area: | 6084.0 |
| Waterfront Type: | None |
| Association: | Sector 7-Parcel W |
| Association Fee: | $615 |
| Year Built: | 2001 |
| Amenities: | BasketballCourt, Gated, Maintenance, Playground, Park, SportsFields, Sidewalks |
| Association Fee Paid: | Quarterly |
| Association Fee Includes: | CommonAreas, Security |
| Association Name: | W.H. Maintenance Association (Master Association) |
| Association Phone: | 954-792-6000 |
| Association?: | Yes |
| Covered Spaces: | 3.0 |
| Direction Faces: | West |
| Elementary School: | Gator Run |
| Exterior Features: | BuiltInBarbecue, Barbecue, OutdoorKitchen, OutdoorLivingArea |
| Flooring: | Carpet, Tile, Wood |
| Garage Spaces: | 3.0 |
| Garage?: | Yes |
| High School: | Cypress Bay |
| Interior Features: | BreakfastBar, BuiltInFeatures, BreakfastArea, Bathtub, ClosetCabinetry, DiningArea, SeparateFormalDiningRoom, HighCeilings, KitchenIsland, MainLevelPrimary, Pantry, SittingAreaInPrimary, SplitBedrooms, SoakingTub, SeparateShower, VaultedCeilings, WalkInClosets |
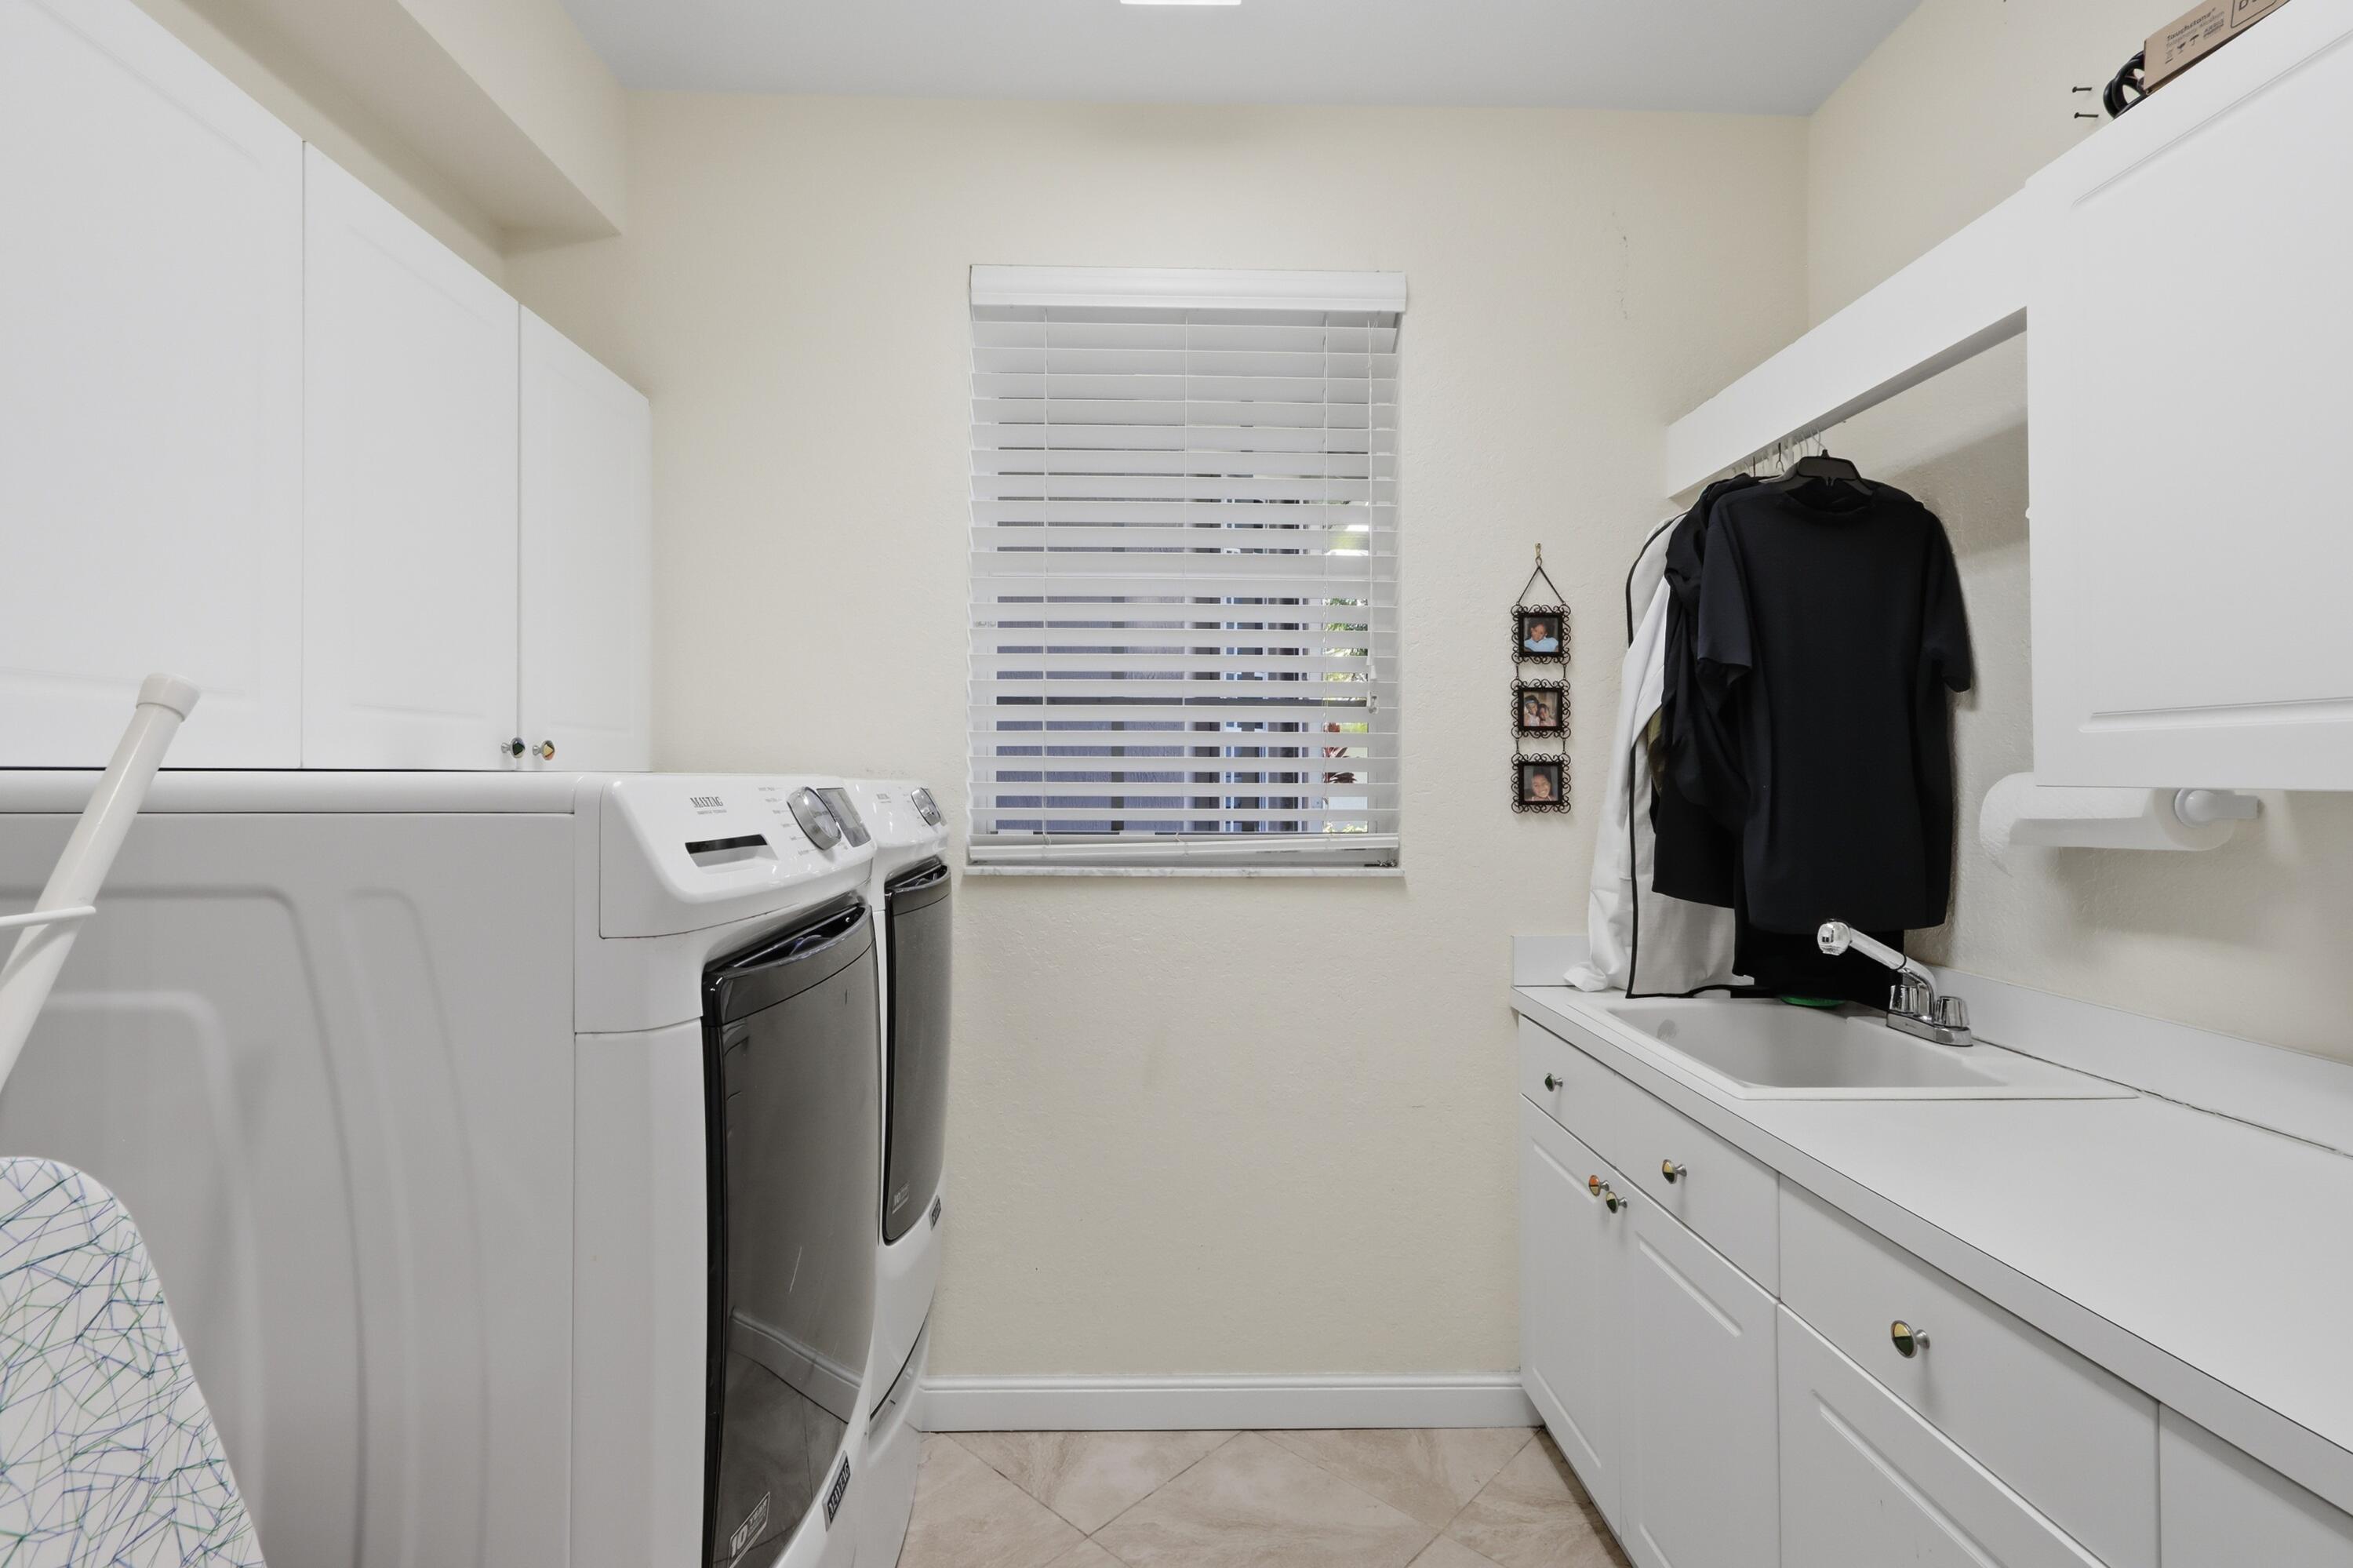
| Laundry Features: | Inside, LaundryRoom, LaundryTub, Sink |
| Levels: | Two |
| Financing Type: | Cash, Conventional |
| Lot Size Area: | 17296.0 |
| Lot Size Dimensions: | 17296 |
| Middle School: | Falcon Cove |
| Parking Features: | Attached, Driveway, Garage, GarageDoorOpener, PaverBlock |
| Pets Allowed: | SizeLimit, Yes |
| Pool Features: | Heated, InGround, Private, PoolSpaCombo, SaltWater |
| Pool Private?: | Yes |
| Security Features: | ClosedCircuitCameras, GatedCommunity |
| Stories: | 2 |
| Utilities: | CableAvailable, ElectricityAvailable, PhoneAvailable, WaterAvailable |
| View: | Garden, Pool |
| Window Features: | Blinds, Drapes, Rods |
| Zoning: | RE |
| Pets Allowed?: | Yes |
Listing Courtesy of: South Florida Premier Estates LLC
Listing Agent: Jhana Sylvain
954-881-3888

All listings featuring the BMLS logo are provided by BeachesMLS Inc. This information is not verified for authenticity or accuracy and is not guaranteed. © 2026 BeachesMLS, Inc. All rights reserved.
BeachesMLS data last updated on October 19, 2026 04:55 AM - ET
Property Last Updated: October 19, 2026 04:55 AM - ET