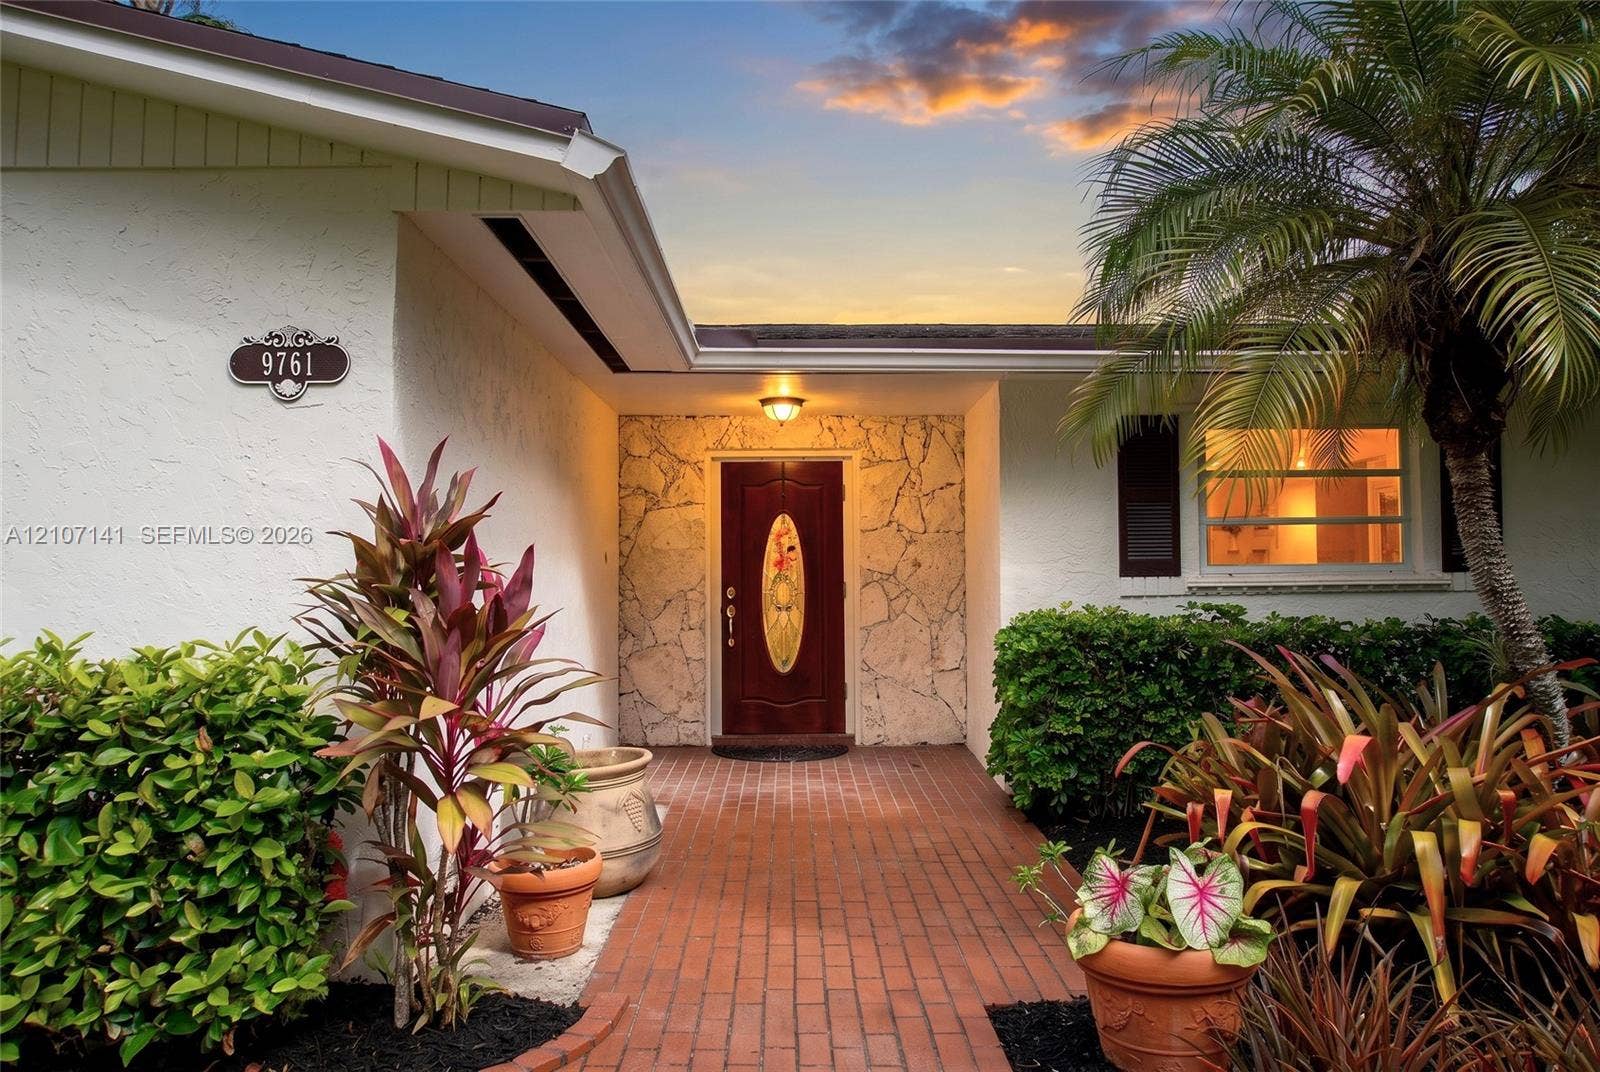
9761 SW 123rd Street
Miami, FL 33176
$1,400,000
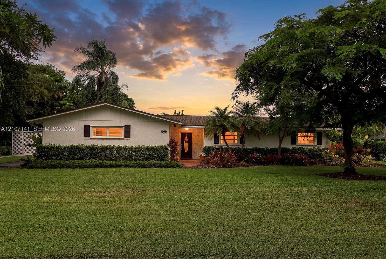
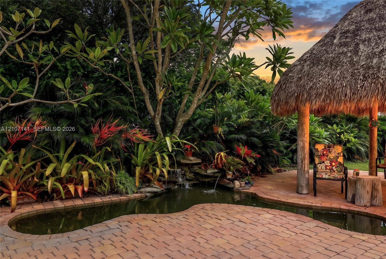
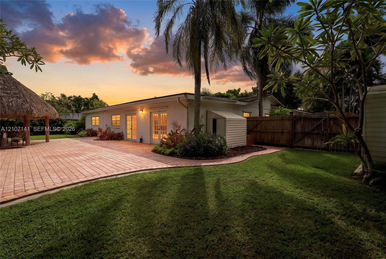
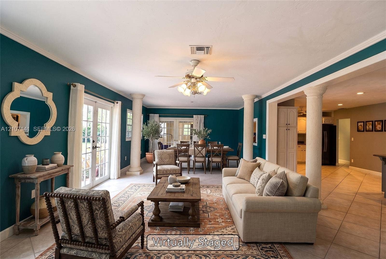
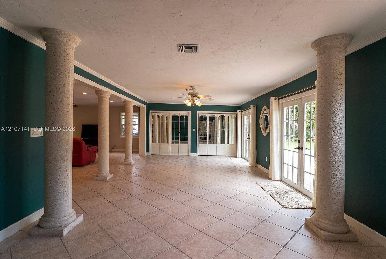
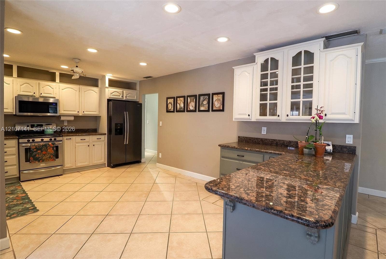
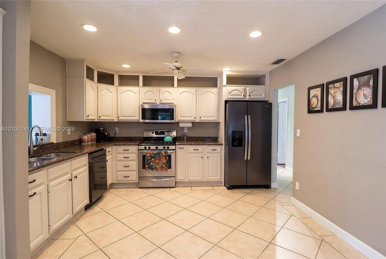
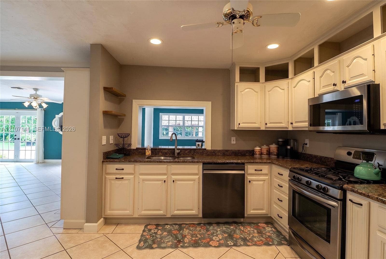
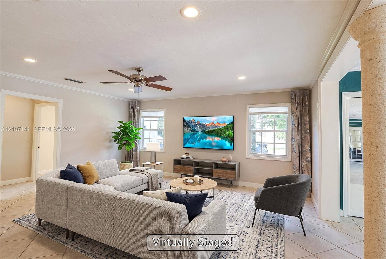
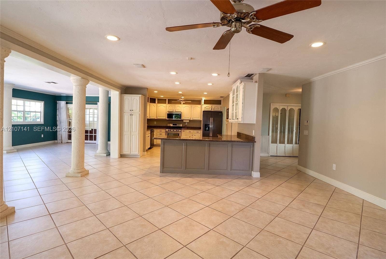
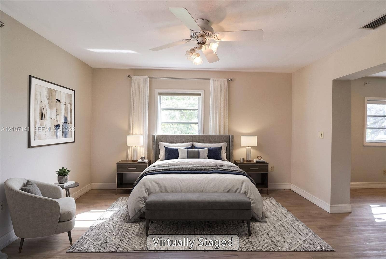
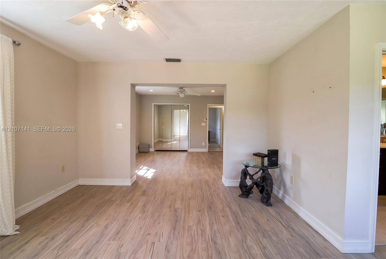
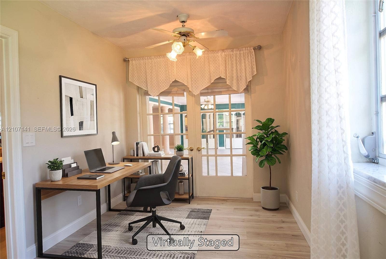
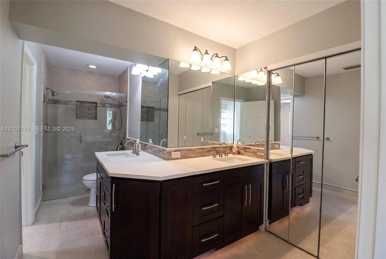
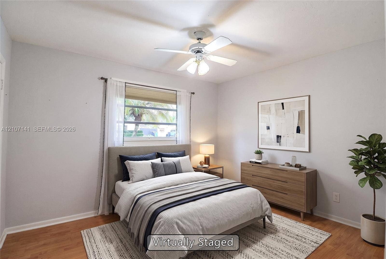
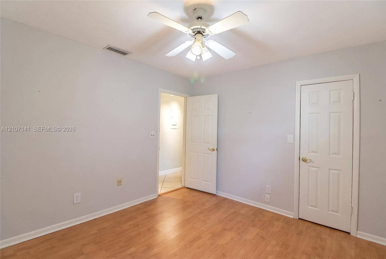
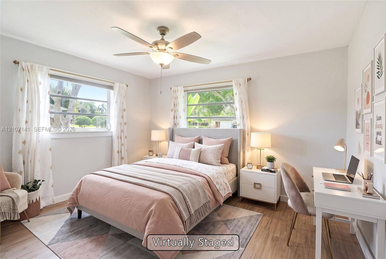
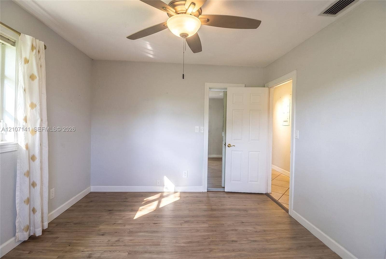
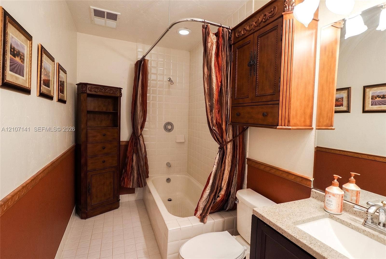
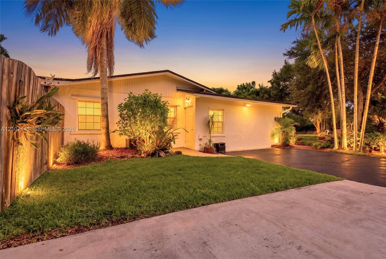
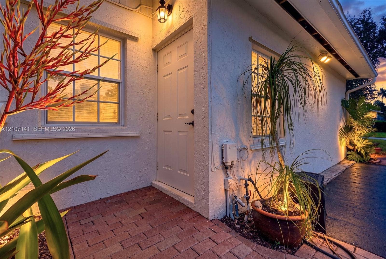
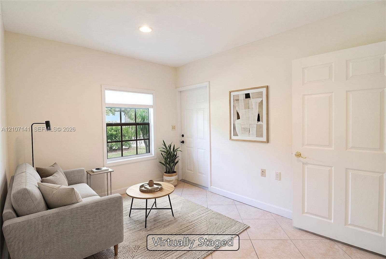
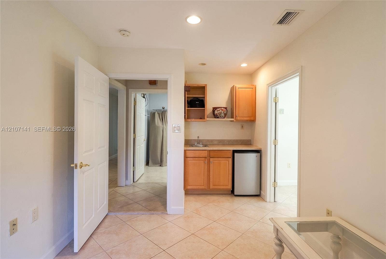
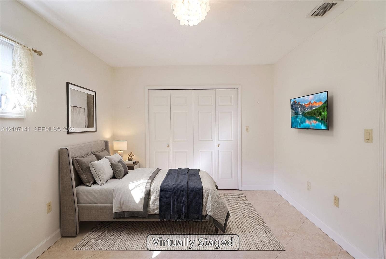
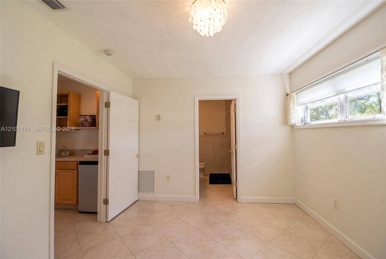
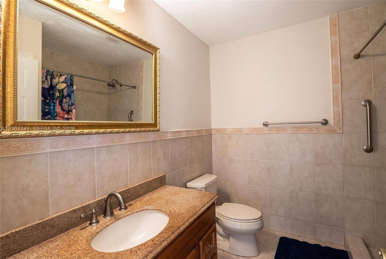
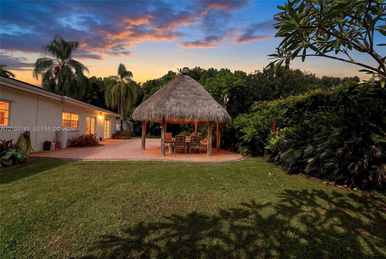
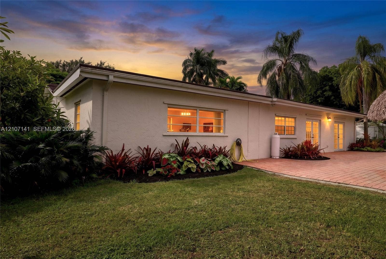
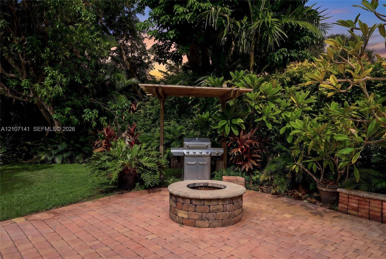
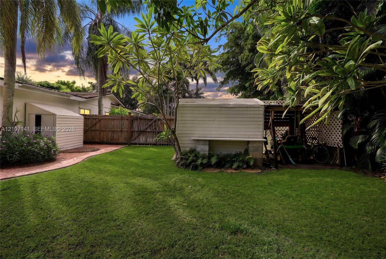
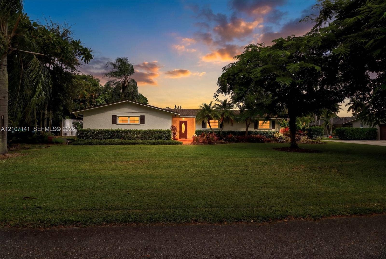
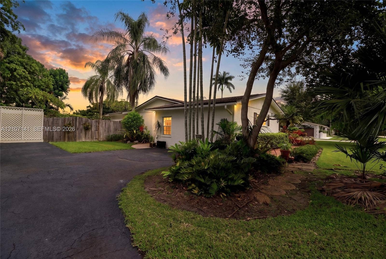
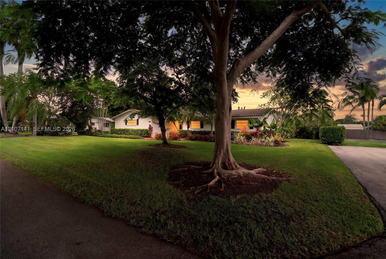
Welcome to this exceptional multigenerational sanctuary on a quiet, no-through-traffic street in Fleeman Estates, with no HOA restrictions. Meticulously maintained and flood-free, the home features a fresh exterior paint job and a roof treated with silicone sealant. At the heart of the residence, an upgraded kitchen features solid wood cabinetry and a 7-foot high-end granite counter that opens seamlessly to the expansive great room. Flexible living and dining areas provide effortless options for daily life, complemented by a spacious indoor laundry room. The grand master suite offers incredible versatility for home offices, a workout room, or a nursery. Offering exceptional flexibility, the private in-law suite is a converted 25x25 garage with interior and exterior entries, a sitting room, a full bath, and a dedicated 1-ton AC (separate from the main house's 4-ton AC). Step outside to your private 365-day backyard vacation, surrounded by a privacy fence, lush tropical landscaping, and fruit trees. Entertain under the soaring, code-compliant tiki hut equipped with a fan, soft lighting, and 7 watertight surround-sound speakers. Additional highlights include a 14x14 koi pond with a soothing waterfall, a natural gas-lit fire pit, a pergola-covered grill, storage sheds, and a freshwater well feeding a 3-zone sprinkler system and pond. Minutes from Publix, The Falls, and major routes.
| MLS#: | A12107141 |
|---|---|
| Price: | $1,400,000.00 |
| Status: | Active |
| Property Type: | SingleFamilyResidence |
| Living Area: | 2,422 |
| Total Area: | 2977.0 |
| Association: | Fleeman Estates |
| Year Built: | 1972 |
| Amenities: | None |
| Carport Spaces: | 0.0 |
| Covered Spaces: | 0.0 |
| Direction Faces: | South |
| Elementary School: | Vineland K-8 |
| Exterior Features: | Barbecue, Lighting, RoomForPool |
| Flooring: | CeramicTile |
| Garage Spaces: | 0.0 |
| High School: | Miami Killian |
| Interior Features: | BedroomOnMainLevel, DualSinks, EatInKitchen, FamilyDiningRoom, MainLevelPrimary, Pantry, SeparateShower |
| Laundry Features: | WasherHookup, DryerHookup |
| Levels: | One |
| Financing Type: | Cash, Conventional |
| Lot Size Area: | 15000.0 |
| Parking Features: | Driveway |
| Security Features: | SmokeDetectors |
| Stories: | 1 |
| Window Features: | Blinds |
| Zoning: | 2100 |
Listing Courtesy of: RE/MAX Advance Realty II
Listing Agent: Anthony G Askowitz
305-807-9079
Open Houses

All listings featuring the BMLS logo are provided by BeachesMLS Inc. This information is not verified for authenticity or accuracy and is not guaranteed. © 2026 BeachesMLS, Inc. All rights reserved.
BeachesMLS data last updated on October 16, 2026 04:07 AM - ET
Property Last Updated: October 16, 2026 04:07 AM - ET
