
9750 SW Lindale Trace Boulevard
Port St Lucie, FL 34987
$359,999
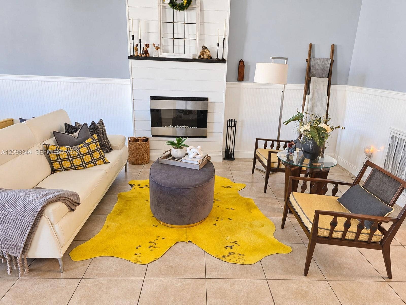
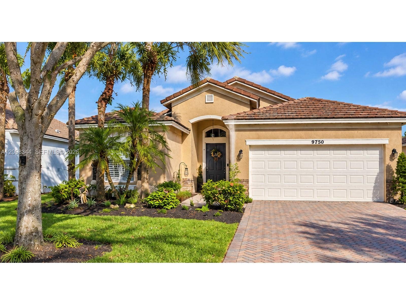
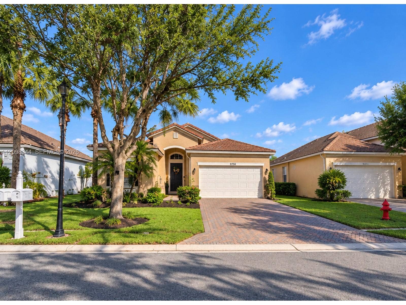
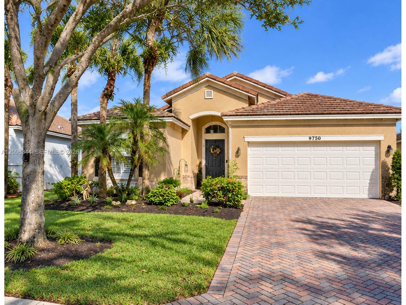
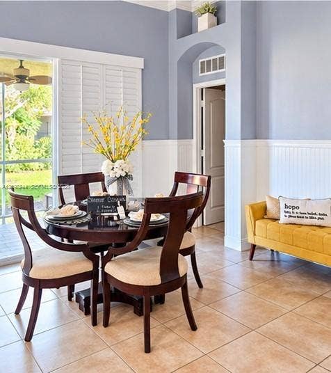
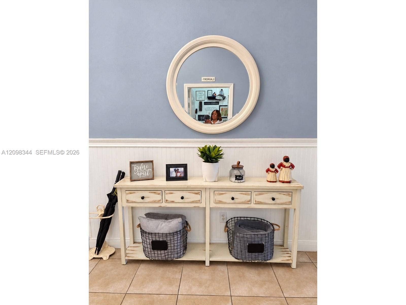
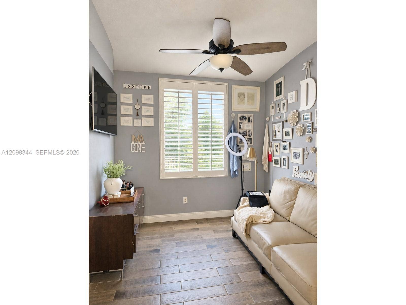
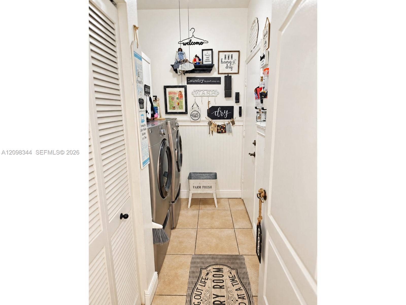
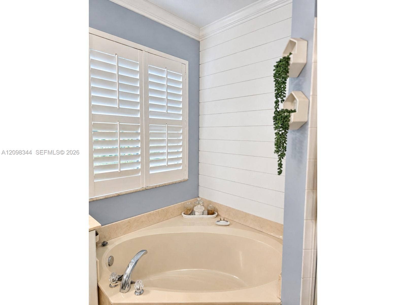
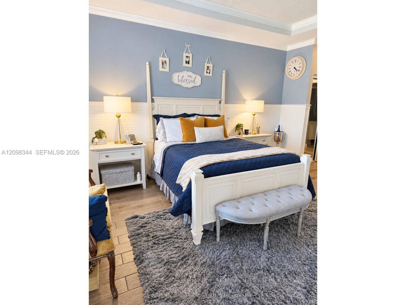
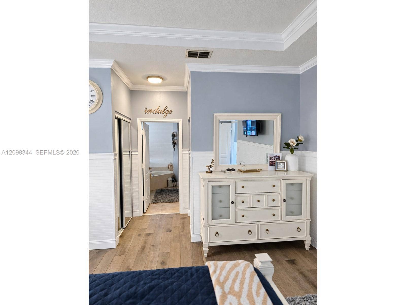
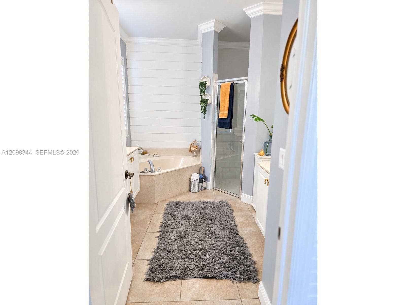
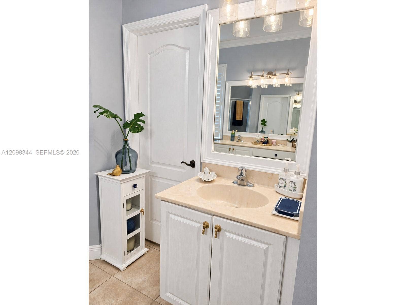
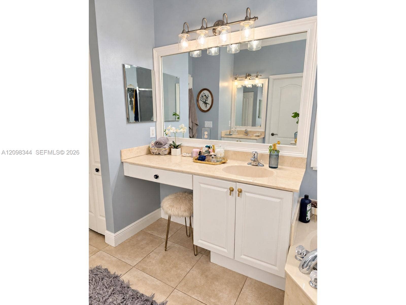
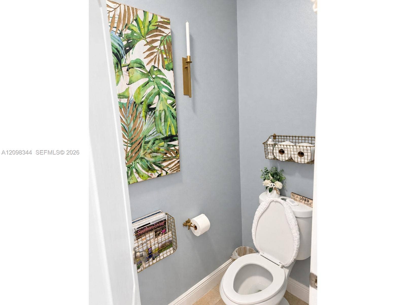
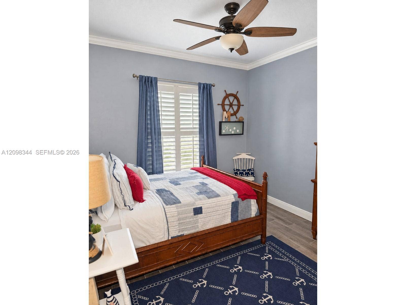
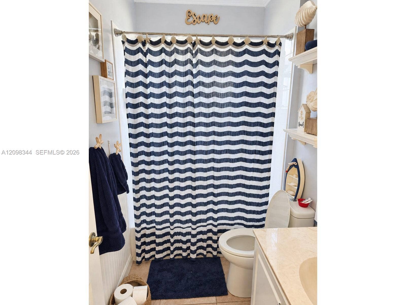
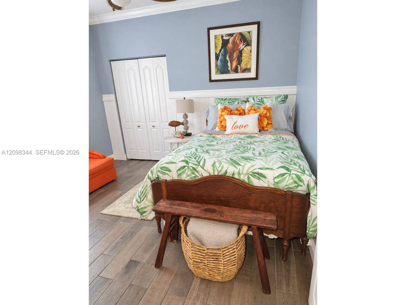
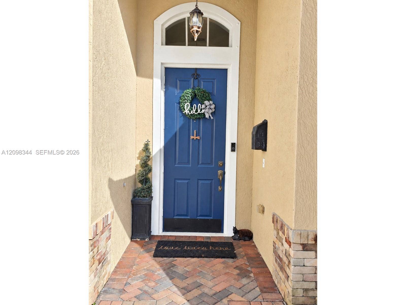
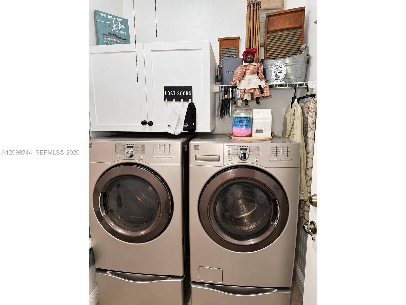
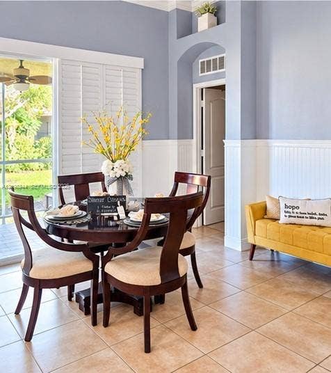
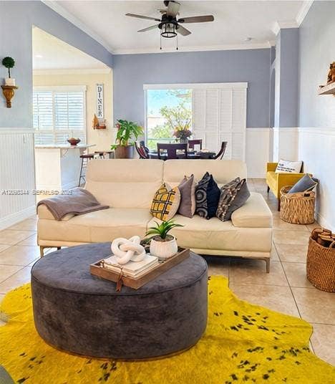
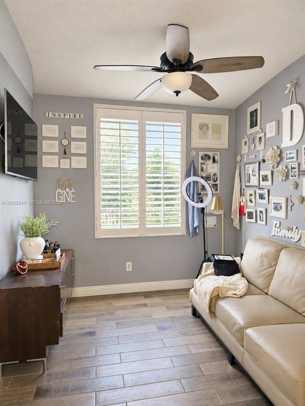
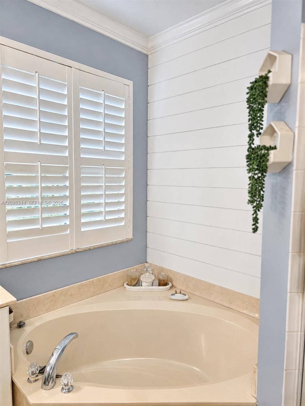
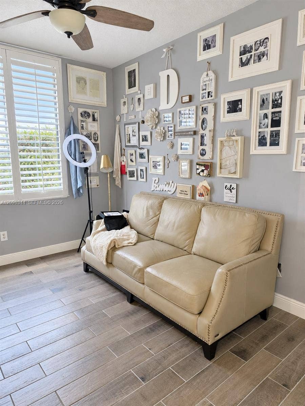
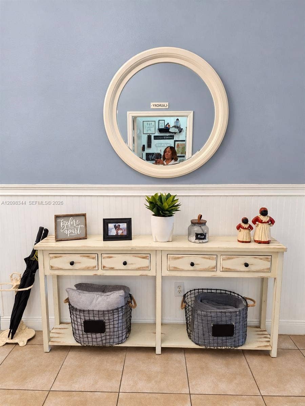
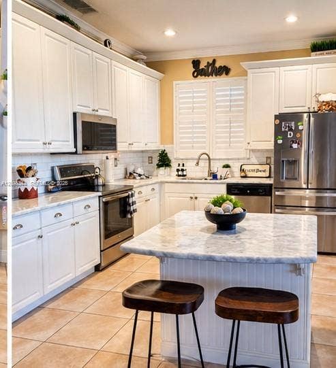
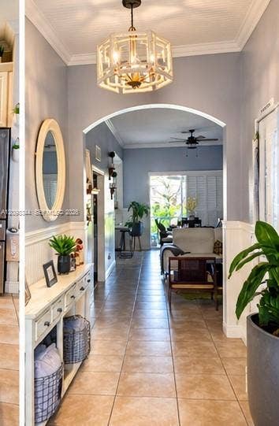
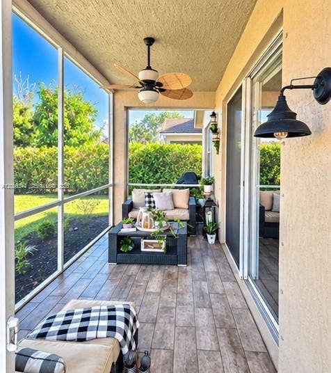
Look no further—your Florida oasis awaits! Beautifully presented with tasteful nautical-inspired décor, this move-in-ready home is just as inviting in person as it appears in the photos. Located in the highly desirable gated community of Heritage Oaks in Tradition, this 3-bedroom, 2-bath home with a den/family room offers the perfect blend of comfort, charm, and convenience. Nestled on a quiet street overlooking a natural preserve, it provides a peaceful setting with added privacy. The open-concept layout makes everyday living and entertaining effortless. A spacious great room flows onto a covered patio—perfect for outdoor dining, morning coffee, or unwinding while enjoying the serene surroundings. The backyard offers plenty of space to enjoy the Florida lifestyle. Filled with natural light, the inviting kitchen features sliding glass doors leading to the patio, creating a seamless connection between indoor and outdoor living. Retreat to the primary suite, featuring a spacious bathroom with a separate soaking tub and shower. The versatile den/family room provides additional space to gather, relax, or make your own. Enjoy nearby Tradition Town Square, with its shops, restaurants, and community events. Convenient access to Tradition Medical Center and I-95 completes this exceptional location. Come see it for yourself—and picture your next chapter here!
| MLS#: | A12098344 |
|---|---|
| Price: | $359,999.00 |
| Status: | Active |
| Property Type: | SingleFamilyResidence |
| Living Area: | 1,723 |
| Total Area: | 2299.0 |
| Association: | Tradition Plat No 18 |
| Association Fee: | $458 |
| Architectural Style: | Mediterranean |
| Year Built: | 2006 |
| Amenities: | Clubhouse, FitnessCenter, Other |
| Association Fee Paid: | Monthly |
| Association Fee Includes: | CableTv, RecreationFacilities, Security |
| Association?: | Yes |
| Covered Spaces: | 2.0 |
| Direction Faces: | West |
| Exterior Features: | OutdoorLivingArea, RoomForPool |
| Flooring: | Carpet, CeramicTile |
| Garage Spaces: | 2.0 |
| Garage?: | Yes |
| Interior Features: | Bathtub, DiningArea, SeparateFormalDiningRoom, DualSinks, EatInKitchen, GardenTubRomanTub, MainLevelPrimary, SplitBedrooms, SoakingTub, SeparateShower, WalkInClosets |
| Financing Type: | Cash, FHA, VaLoan |
| Lot Size Area: | 6098.0 |
| Parking Features: | Attached, Driveway, Garage, GarageDoorOpener |
| View: | Garden, Other |
| Window Features: | Blinds, Drapes, Metal, Rods, SingleHung |
| Zoning: | Master P |
Listing Courtesy of: Platinum Plus Realty & Investment Services, LLC.
Listing Agent: Toshia Drummond
954-650-4463

All listings featuring the BMLS logo are provided by BeachesMLS Inc. This information is not verified for authenticity or accuracy and is not guaranteed. © 2026 BeachesMLS, Inc. All rights reserved.
BeachesMLS data last updated on October 09, 2026 02:07 AM - ET
Property Last Updated: October 09, 2026 02:07 AM - ET
