9515 ROYAL WOODS Manor
Boca Raton, FL 33434
$3,095,000
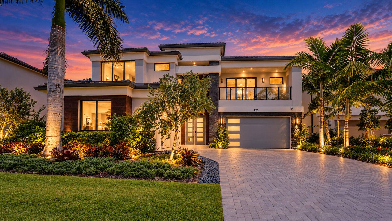
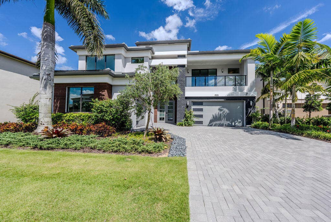
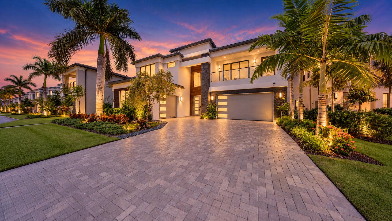
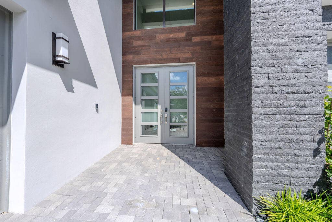
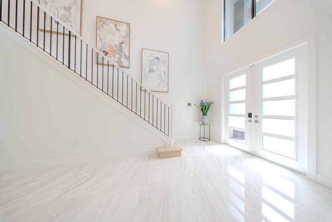
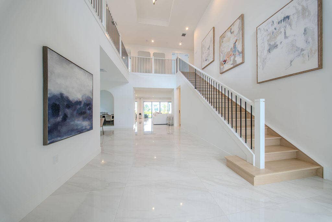
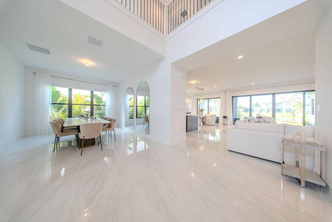
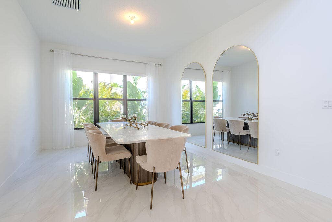
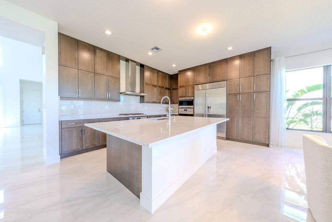
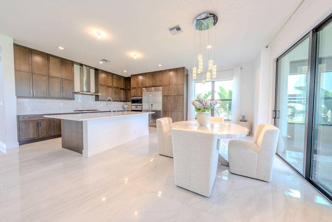
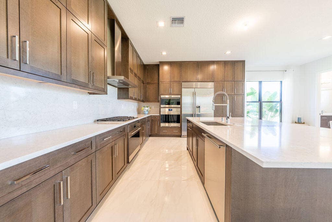
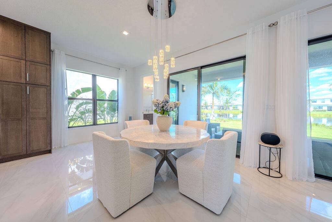
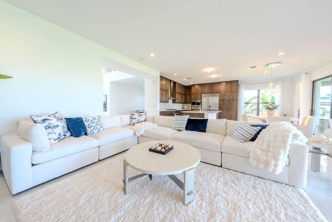
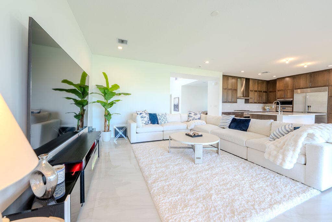
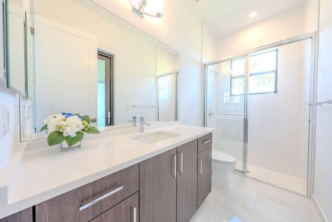
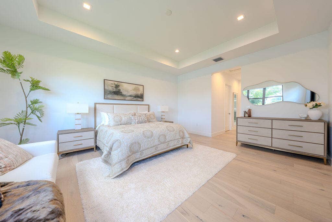
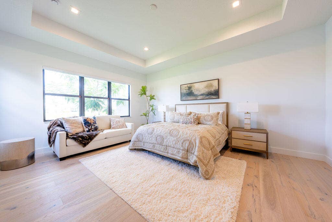
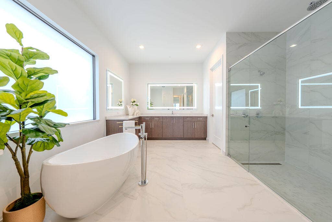
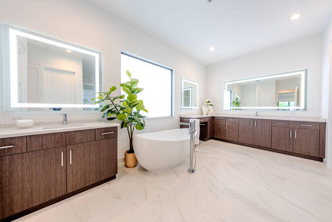
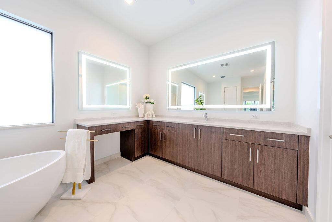
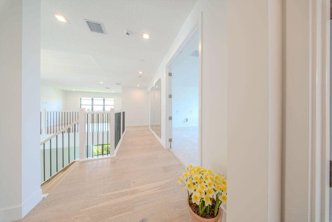
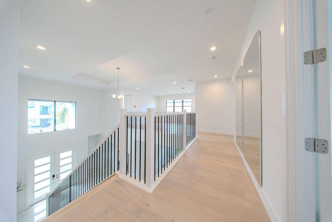
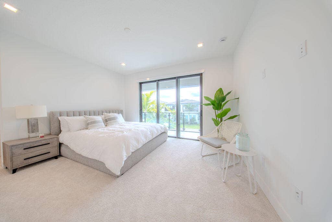
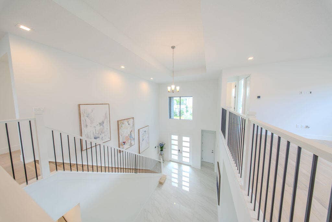
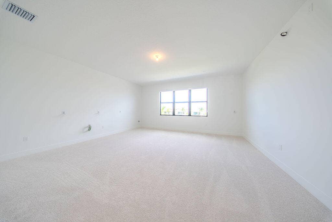
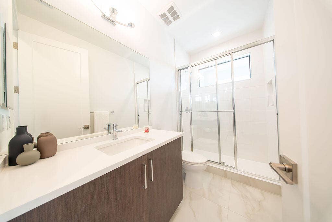
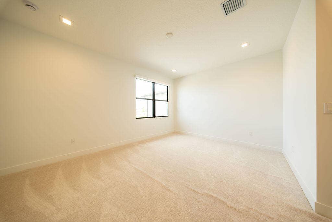
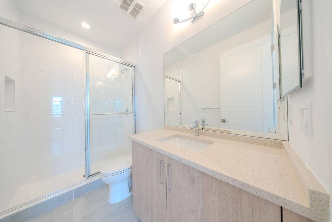
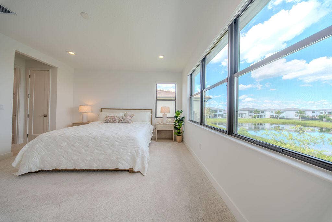
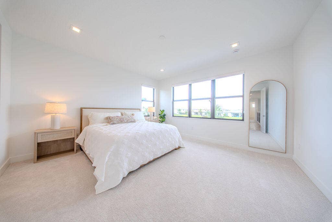
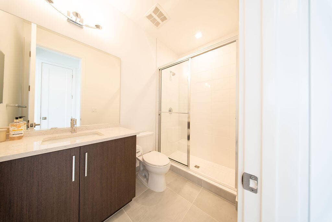
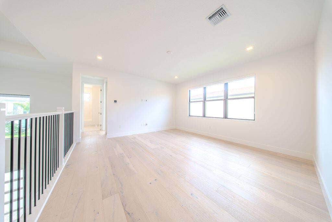
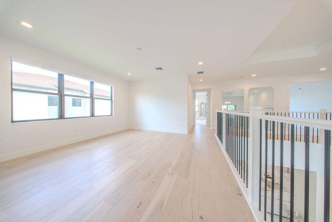
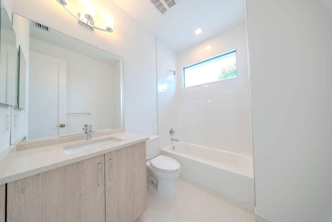
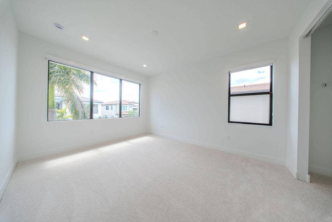
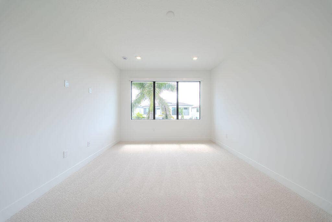
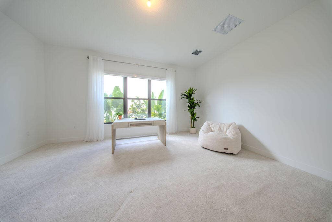
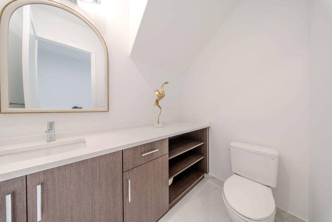
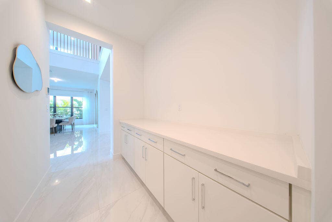
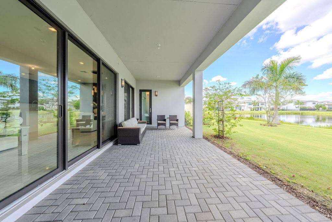
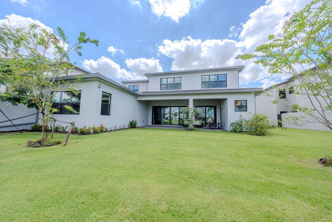
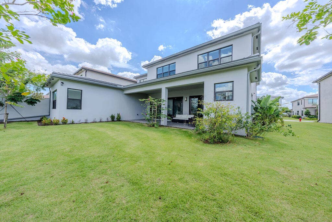
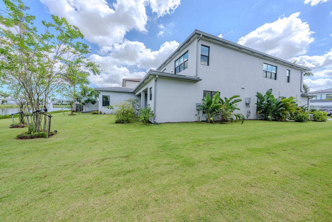
Impeccable design, remarkable scale and elevated finishes come together in the Sumatra Grand Premium at Lotus Edge, offering over 5,000 SF with 5 bedrooms, 6.5 baths and the coveted Premium Elevation. Polished Calcutta Cream floors set a stunning backdrop for a kitchen finished with Level V Cabico cabinets, Pearl Jasmine Silestone and Sub-Zero, Wolf & Fisher & Paykel appliances. The luxury continues with a lavish primary retreat, private office, cabana bath, media room and loft, complemented by $142K+ in designer selections, smart-home technology, 3-car garage and future pool/spa & summer-kitchen prep. Beyond the residence, Lotus Edge delivers a world of its own with a 39,000 SF clubhouse, full-service restaurant, lounge/bar, fitness center, wellness retreat and multi-sports complex.
| MLS#: | B26083633 |
|---|---|
| Price: | $3,095,000.00 |
| Status: | Active |
| Property Type: | SingleFamilyResidence |
| Living Area: | 5,151 |
| Total Area: | 6711.0 |
| Waterfront?: | Yes |
| Waterfront Type: | LakeFront, LakePrivileges |
| Association: | Johns West Pud |
| Association Fee: | $2,241 |
| Architectural Style: | Contemporary |
| Year Built: | 2025 |
| Amenities: | BasketballCourt, BilliardRoom, Clubhouse, FitnessCenter, Gated, Playground, Pickleball, Pool, RecreationFacilities, Restaurant, Sauna, SpaHotTub, Sidewalks, TennisCourts |
| Association Fee Paid: | Quarterly |
| Association Fee Includes: | CommonAreas |
| Association Name: | GRS Community Management |
| Association Phone: | 561-641-8554 |
| Association?: | Yes |
| Covered Spaces: | 3.0 |
| Direction Faces: | South |
| Elementary School: | Sunrise Park |
| Exterior Features: | Balcony, OutdoorLivingArea |
| Flooring: | EngineeredHardwood, Tile |
| Garage Spaces: | 3.0 |
| Garage?: | Yes |
| High School: | Olympic Heights |
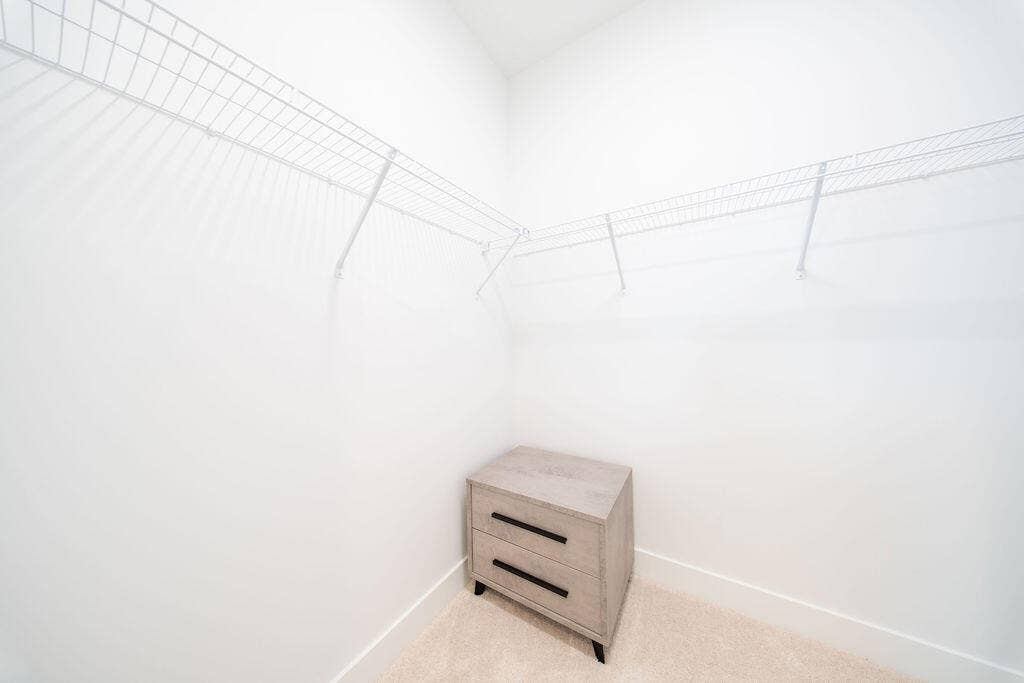
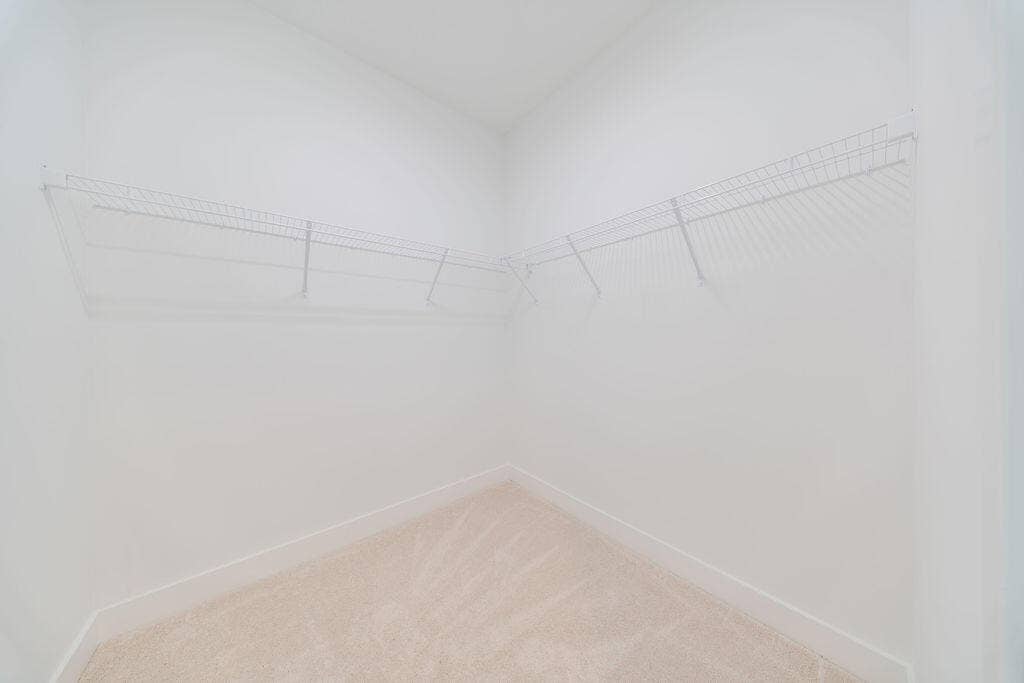
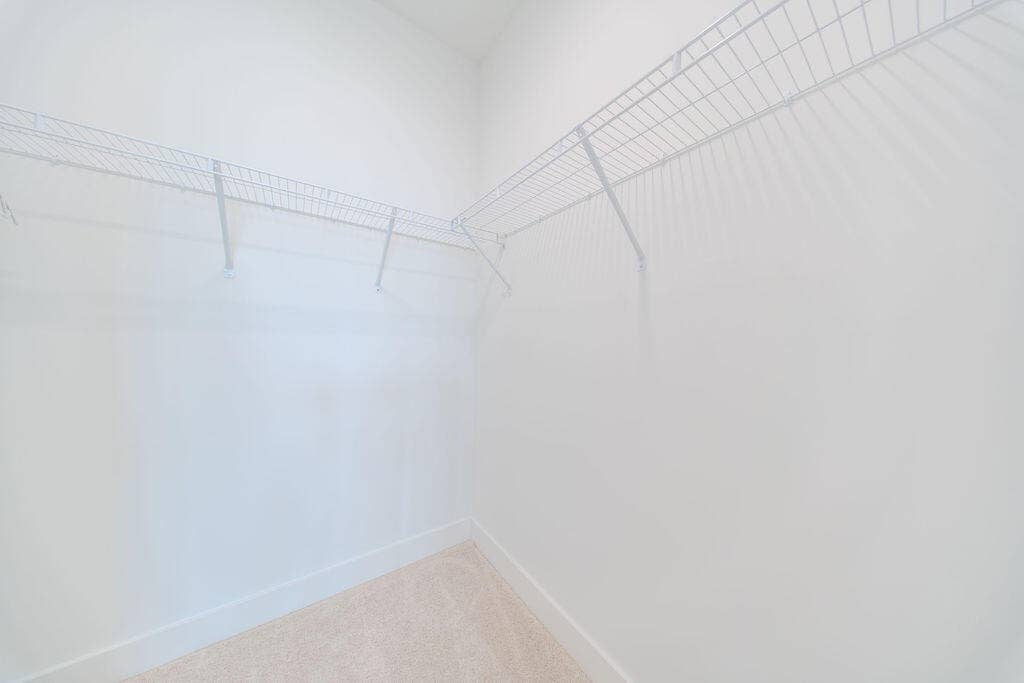
| Interior Features: | BreakfastBar, BedroomOnMainLevel, BreakfastArea, Bathtub, ClosetCabinetry, DiningArea, SeparateFormalDiningRoom, DualSinks, GardenTubRomanTub, HighCeilings, KitchenIsland, MainLevelPrimary, SplitBedrooms, Storage, SoakingTub, SeparateShower, WalkInClosets, Bar |
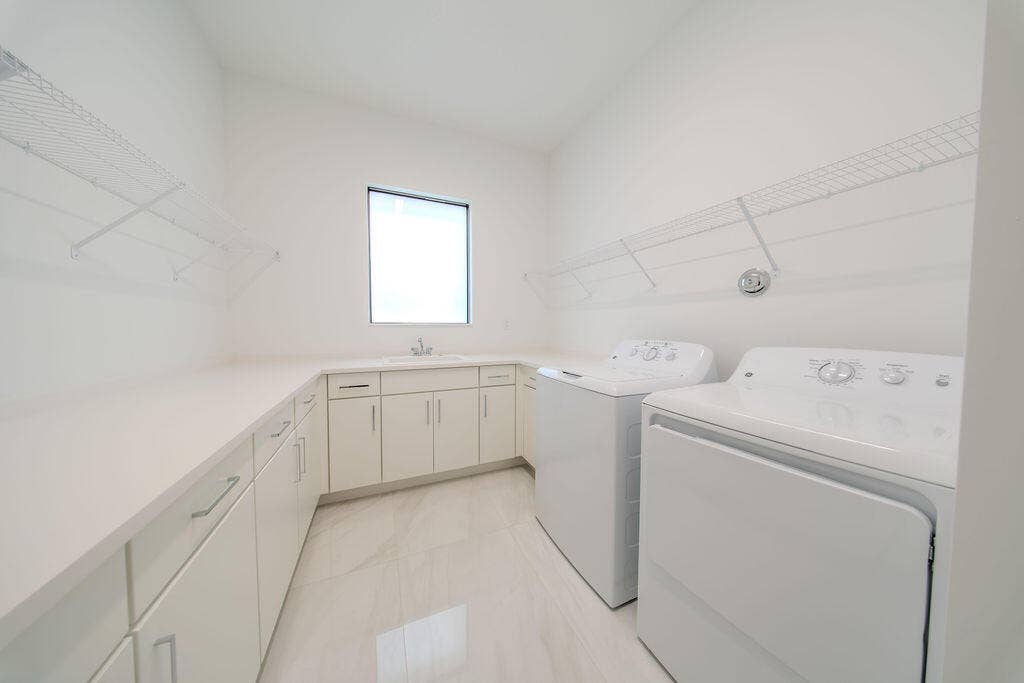
| Laundry Features: | Inside, MainLevel, LaundryRoom, LaundryTub |
| Levels: | Two |
| Financing Type: | Cash, Conventional |
| Lot Size Area: | 10128.0 |
| Middle School: | Eagles Landing |
| Parking Features: | Attached, Covered, Driveway, Garage, GarageDoorOpener |
| Pets Allowed: | PetRestrictions, Yes |
| Pool Features: | Association |
| Security Features: | SecuritySystemOwned, GatedCommunity |
| Stories: | 2 |
| Utilities: | CableConnected, ElectricityConnected, SewerConnected, UndergroundUtilities, WaterConnected |
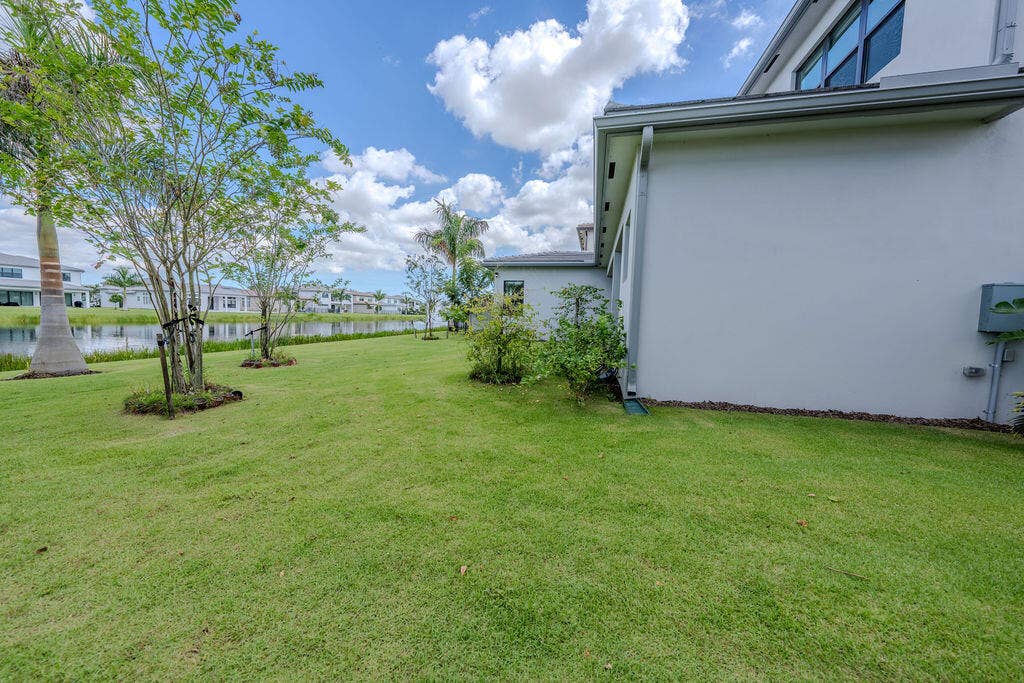
| View: | Lake, Water |
| Zoning: | AR |
| Pets Allowed?: | Yes |
Listing Courtesy of: Keller Williams Dedicated Prof
Listing Agent: Renee R Goodemote
561-757-0676
Open Houses

All listings featuring the BMLS logo are provided by BeachesMLS Inc. This information is not verified for authenticity or accuracy and is not guaranteed. © 2026 BeachesMLS, Inc. All rights reserved.
BeachesMLS data last updated on October 09, 2026 02:58 AM - ET
Property Last Updated: October 09, 2026 02:58 AM - ET
