9417 SATINLEAF Place
Parkland, FL 33076
$1,500,000
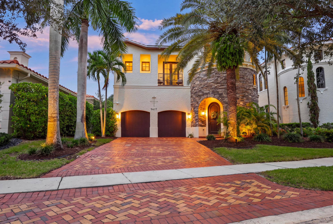
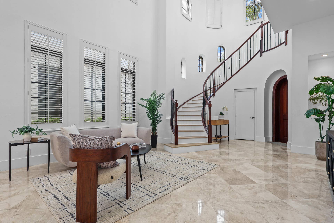
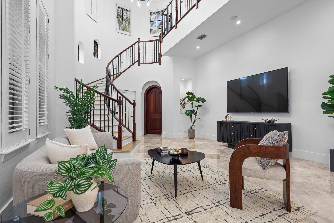
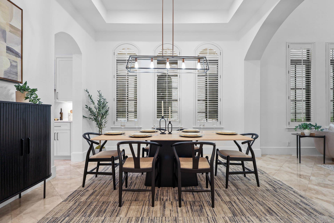
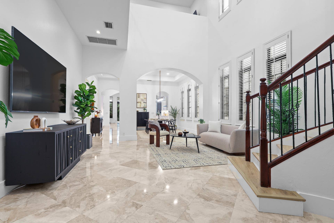
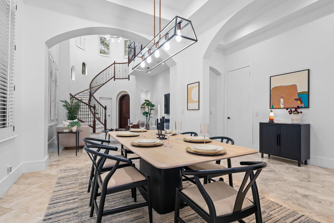
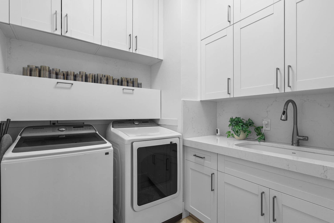
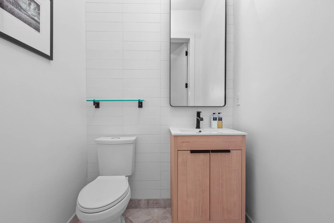
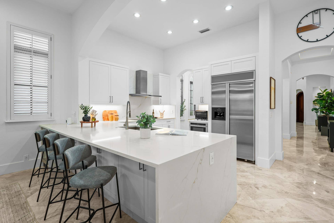
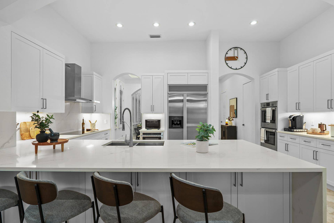
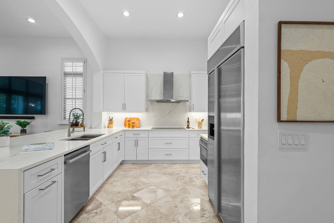
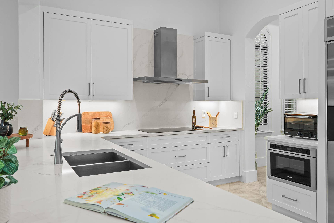
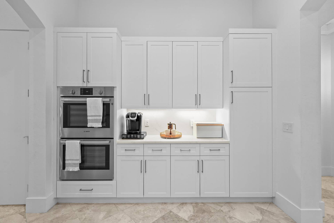
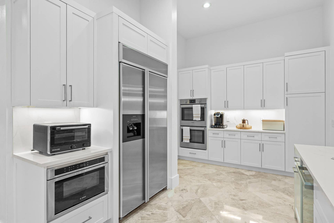
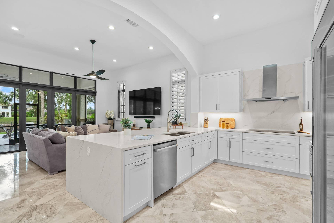
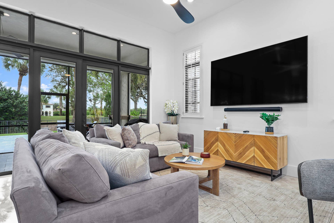
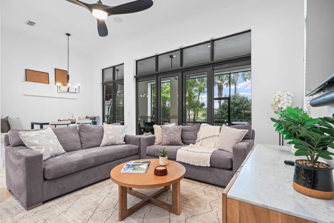
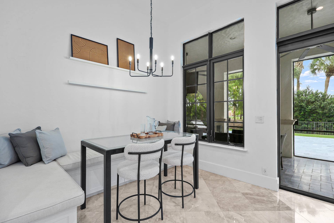
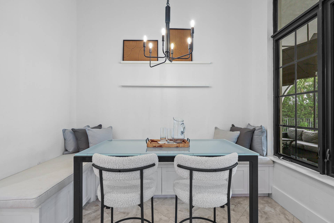
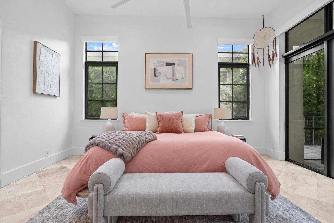
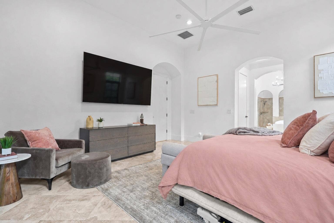
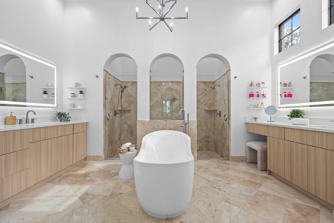
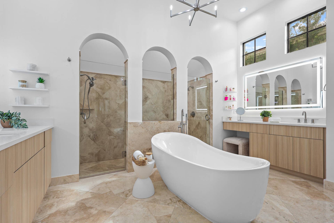
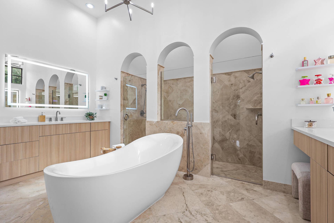
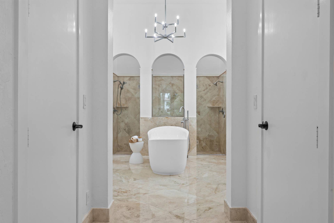
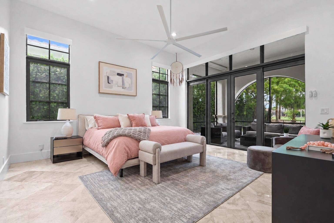
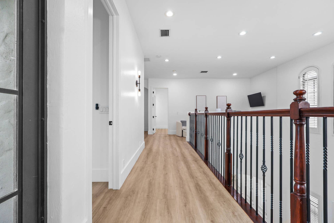
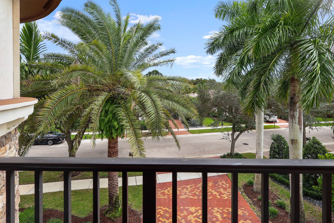
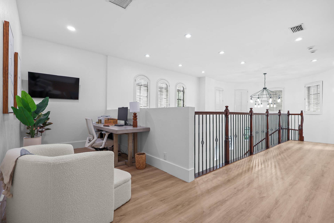
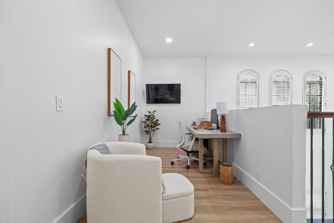
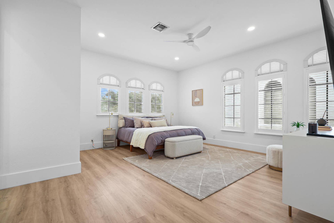
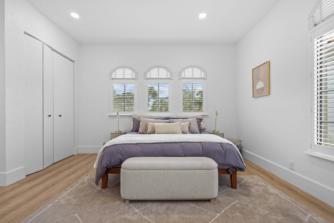
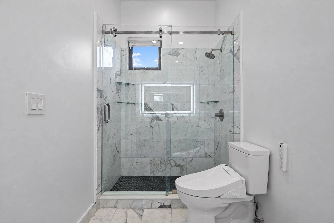
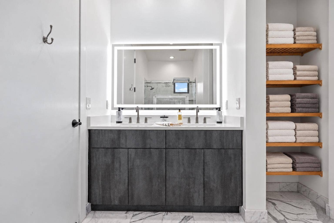
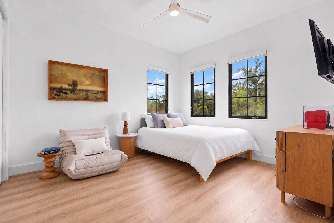
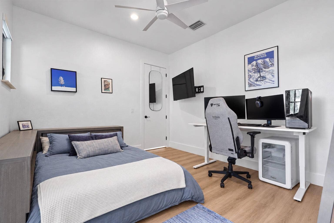
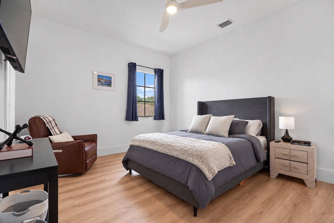
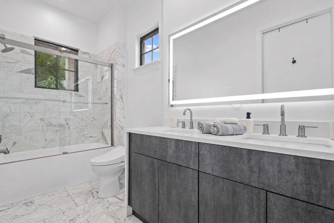
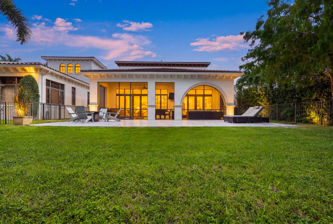
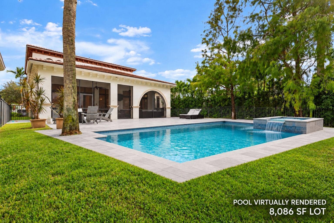
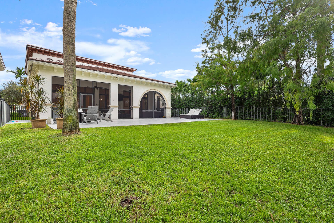
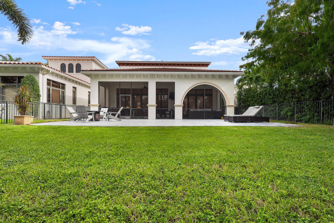
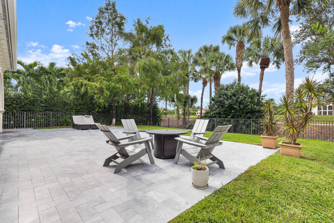
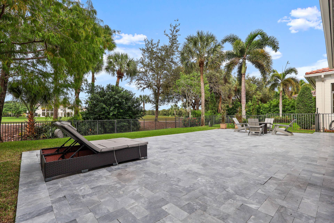
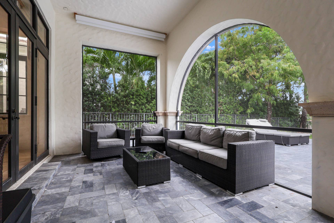
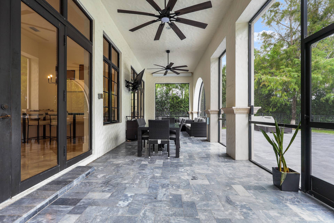
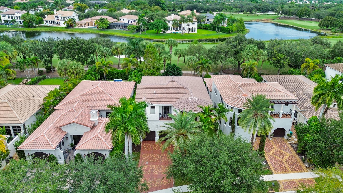
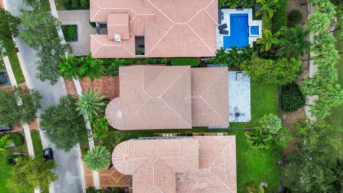
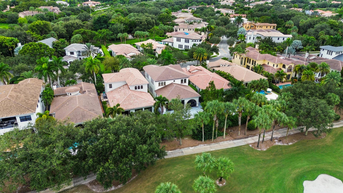
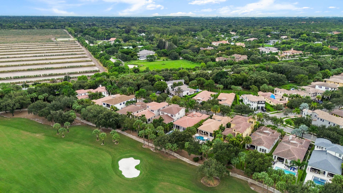
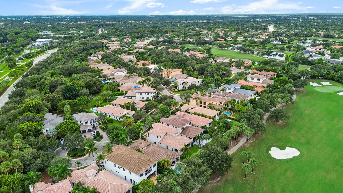
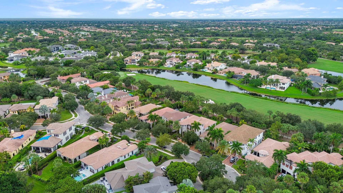
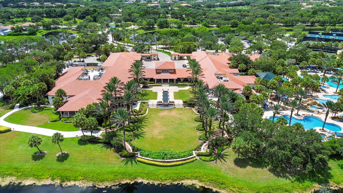
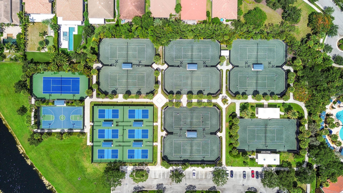
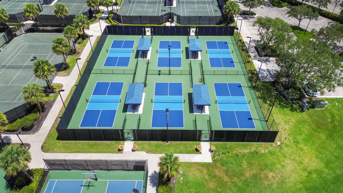
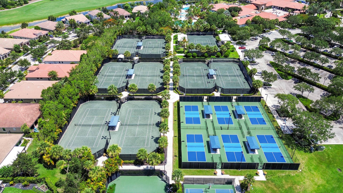
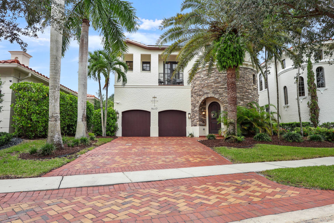
Beautifully updated 5-bedroom, 3.5-bath luxury residence in prestigious Parkland Golf & Country Club with expansive golf course views.Featuring soaring ceilings, a dramatic spiral staircase, formal living & dining room, Updated Laundry room & new powder room , a spacious first-floor primary suite with renovated spa-inspired bath. Four oversized bedrooms, two full baths, & a versatile loft upstairs. Extensive upgrades include a New 2025 Roof, 2022 whole-house Generator, impact windows and doors, renovated Kitchen with quartz countertops and stainless steel appliances, All New Remodeled Bathrooms, Marble Flooring, Luxury Vinyl flooring, Custom Closets, Updated Lighting, Tankless water heater, and fresh interior paint. Enjoy a screened-in lanai and extended patio overlooking the golf course. Resort-style amenities include Residents enjoy a Greg Norman signature golf course, a magnificent clubhouse with elegant and casual dining, The Park restaurant, tiki bar, social clubs, card rooms, and activities for all ages. Resort-style pool, full-service spa, fitness center, tennis, and pickleball. Surrounded by lush landscaping and located in Parkland's top-rated school district.
| MLS#: | B26087117 |
|---|---|
| Price: | $1,500,000.00 |
| Status: | Active |
| Property Type: | SingleFamilyResidence |
| Living Area: | 3,865 |
| Total Area: | 4940.0 |
| Waterfront Type: | None |
| Association: | Parkland Golf & Country Club |
| Association Fee: | $1,403 |
| Year Built: | 2005 |
| Amenities: | Clubhouse, FitnessCenter, GolfCourse, Gated, Maintenance, Other, Playground, Pickleball, Pool, SpaHotTub, TennisCourts |
| Association Fee Paid: | Monthly |
| Association Fee Includes: | CommonAreas, RecreationFacilities |
| Association?: | Yes |
| Covered Spaces: | 2.0 |
| Direction Faces: | East |
| Elementary School: | Park Trails |
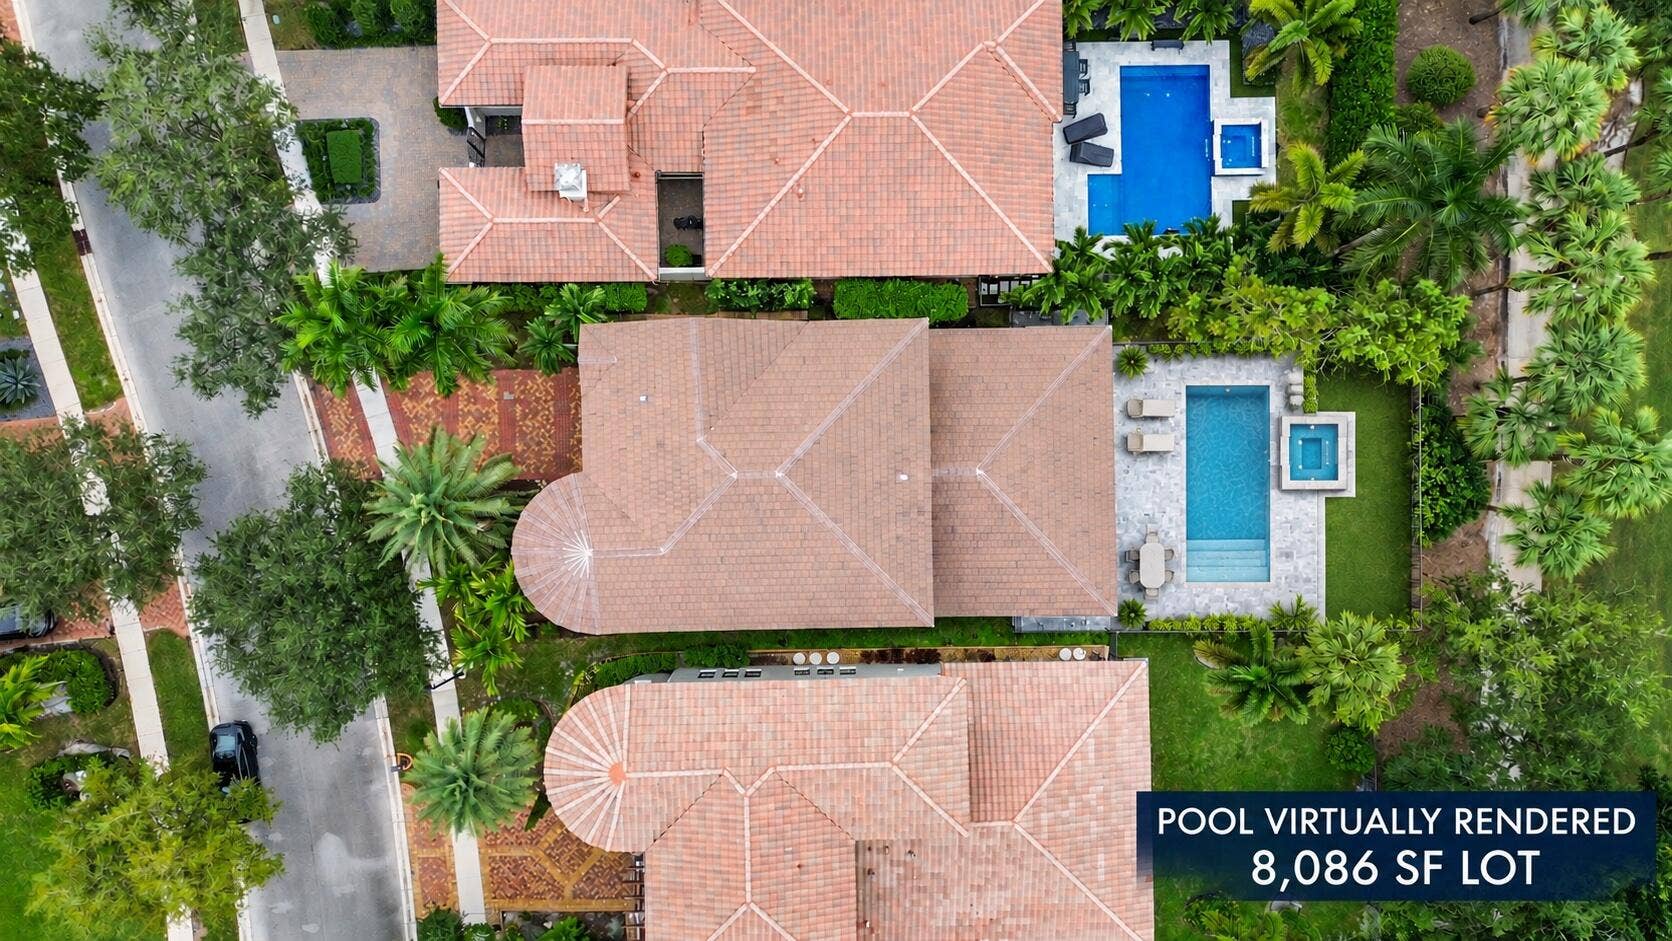
| Exterior Features: | Balcony, OutdoorLivingArea, RoomForPool |
| Flooring: | Marble, Vinyl |
| Garage Spaces: | 2.0 |
| Garage?: | Yes |
| High School: | Marjory Stoneman Douglas |
| Interior Features: | BreakfastBar, BuiltInFeatures, BedroomOnMainLevel, BreakfastArea, Bathtub, DiningArea, SeparateFormalDiningRoom, DualSinks, EatInKitchen, HighCeilings, KitchenIsland, LivingDiningRoom, MainLevelPrimary, Storage, SoakingTub, SeparateShower, WalkInClosets |
| Laundry Features: | LaundryRoom, LaundryTub, Sink |
| Levels: | Two |
| Financing Type: | Cash, Conventional |
| Lot Size Area: | 8086.0 |
| Middle School: | Westglades |
| Parking Features: | Attached, Driveway, Garage, PaverBlock |
| Pets Allowed: | NoPetRestrictions, Yes |
| Pool Features: | Association |
| Security Features: | GatedCommunity, SmokeDetectors |
| Stories: | 2 |
| Utilities: | CableAvailable, ElectricityConnected, WaterConnected |
| View: | GolfCourse |
| Zoning: | PRD |
| Pets Allowed?: | Yes |
Listing Courtesy of: Douglas Elliman
Listing Agent: Leah Sajovits
917-678-7202
Open Houses

All listings featuring the BMLS logo are provided by BeachesMLS Inc. This information is not verified for authenticity or accuracy and is not guaranteed. © 2026 BeachesMLS, Inc. All rights reserved.
BeachesMLS data last updated on October 15, 2026 03:22 AM - ET
Property Last Updated: October 15, 2026 03:22 AM - ET
