





822 Bay Colony Drive S
Juno Beach, FL 33408
$750,000
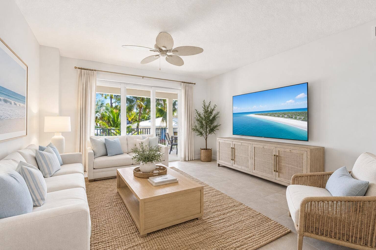
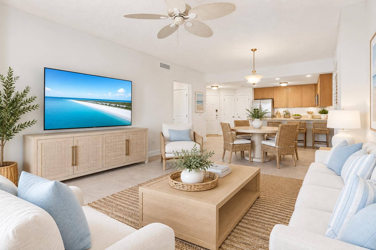
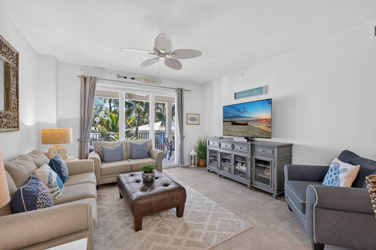
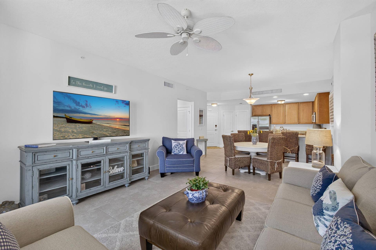
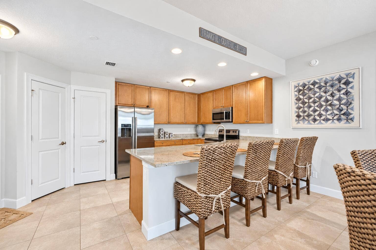
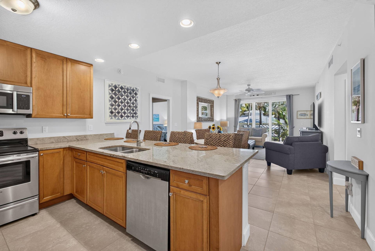
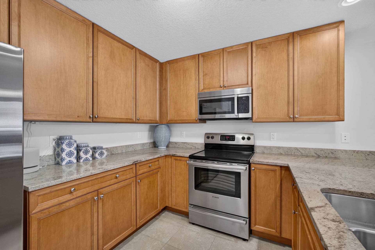
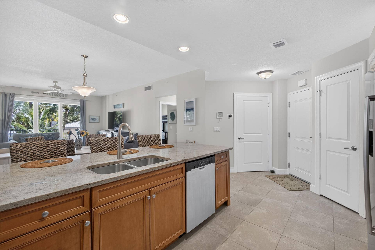
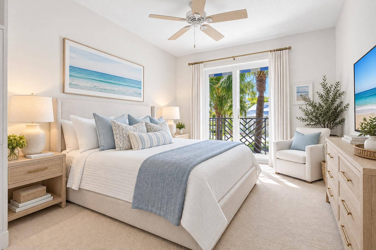
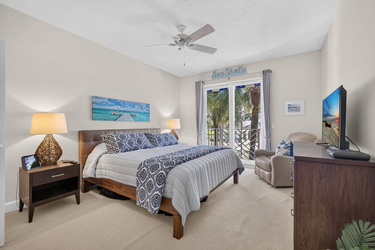
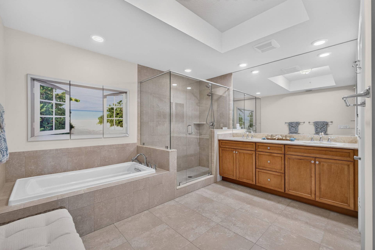
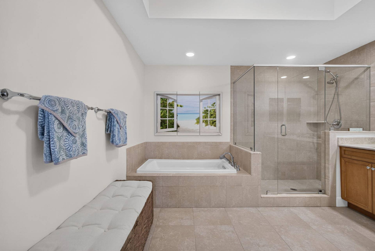
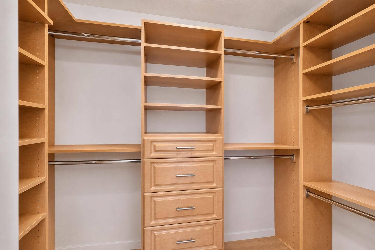
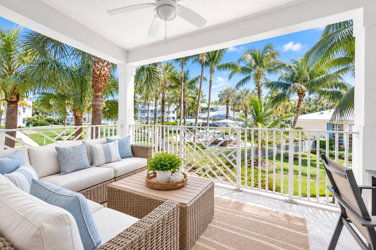
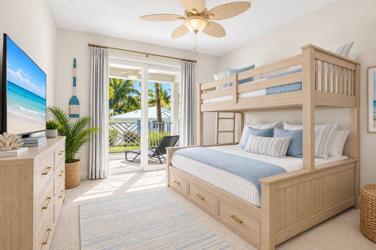
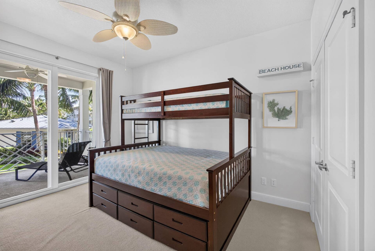
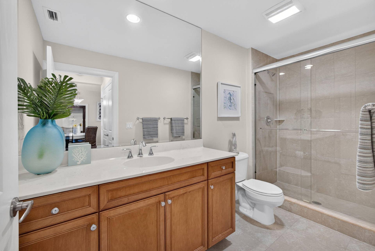
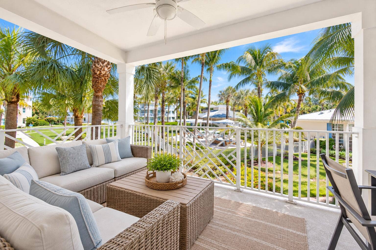
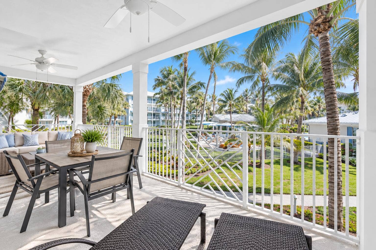
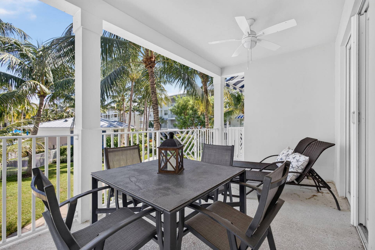
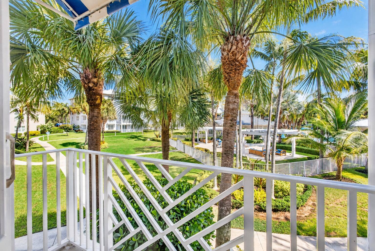
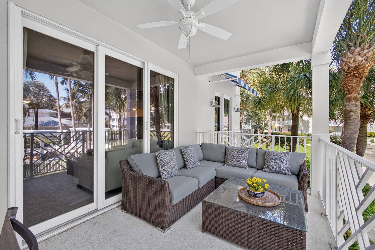
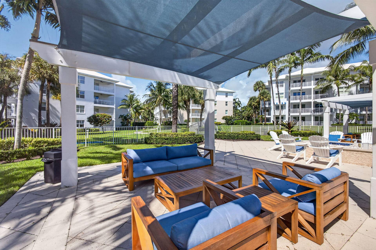
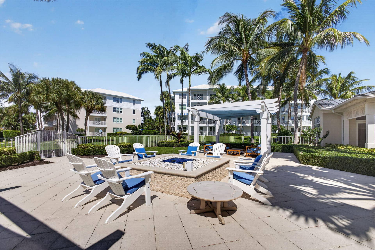
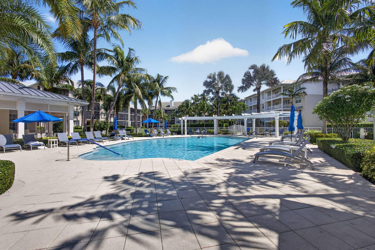
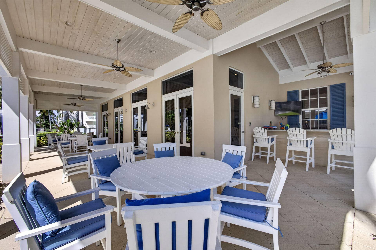
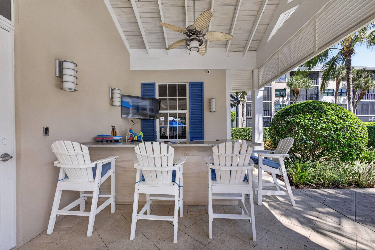
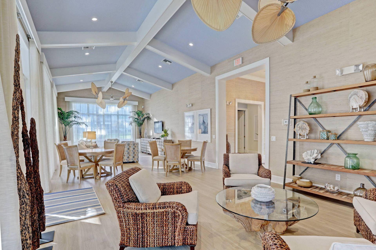
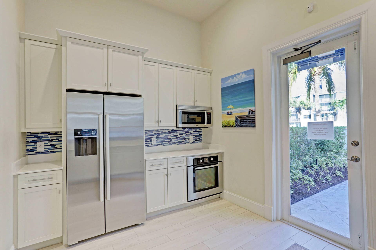
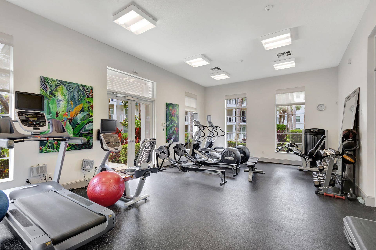
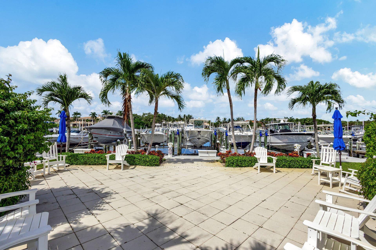
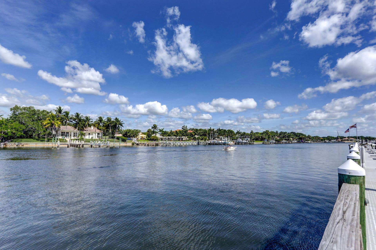
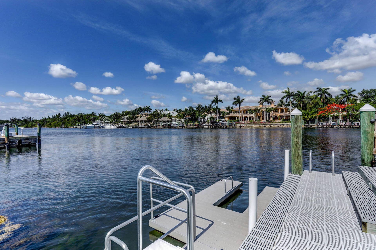
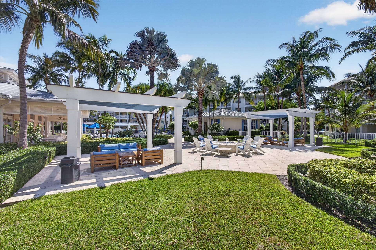
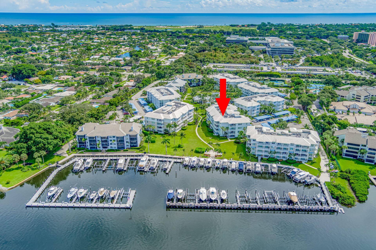
Resort Style Living at Bay Colony! Enjoy the best of coastal Florida living in this bright and spacious 2 bed, 2 bath second-floor condo. Featuring an open floor plan, stainless steel appliances, custom closets, and a private balcony accessible from the living area and bedrooms, this inviting retreat offers beautiful views of the lush tropical surroundings and resort amenities. Bay Colony offers an exceptional lifestyle with a private marina on the Intracoastal Waterway, resort style pool and spa, fitness center, tennis and pickleball courts, bocce, fire pit, and clubhouse. Additional features include private storage and the opportunity to purchase a boat dock, subject to availability. Perfect as a year-round residence or seasonal Florida getaway!
| MLS#: | B26086494 |
|---|---|
| Price: | $750,000.00 |
| Status: | Active |
| Property Type: | Condominium |
| Living Area: | 1,349 |
| Total Area: | 1437.0 |
| Waterfront?: | Yes |
| Waterfront Type: | IntracoastalAccess, NavigableWater, NoFixedBridges, Seawall |
| Association: | Juno Bay Colony Condo |
| Association Fee: | $1,557 |
| Architectural Style: | Florida |
| Year Built: | 2015 |
| Amenities: | BocceCourt, Boating, Clubhouse, CarWashArea, FitnessCenter, Pickleball, Pool, SpaHotTub, Storage, Sidewalks, TennisCourts, Trails, Trash, Elevators, BoatDock |
| Association Fee Paid: | Monthly |
| Association Fee Includes: | CommonAreas, Insurance, MaintenanceGrounds, PestControl, Sewer, Trash, Water |
| Association Name: | Juno Bay Colony |
| Association?: | Yes |
| Building Name: | 800 |
| Carport Spaces: | 1.0 |
| Covered Spaces: | 1.0 |
| Direction Faces: | South |
| Elementary School: | The Conservatory School at North Palm Beach |
| Exterior Features: | Awnings, BuiltInBarbecue, Balcony, Barbecue, Lighting, OutdoorLivingArea, TennisCourts |
| Flooring: | Carpet, CeramicTile, Tile |
| Furnished: | Furnished |
| High School: | William T. Dwyer |
| Interior Features: | BuiltInFeatures, Bathtub, DualSinks, FamilyDiningRoom, GardenTubRomanTub, KitchenDiningCombo, SplitBedrooms, SoakingTub, SeparateShower, WalkInClosets |
| Laundry Features: | WasherHookup, WasherDryerInstallAllowed |
| Levels: | One |
| Financing Type: | Cash, Conventional |
| Lot Size Area: | 0.0 |
| Middle School: | Howell L. Watkins |
| Parking Features: | Assigned, Covered, Carport, DetachedCarport, Guest |
| Pets Allowed: | BreedRestrictions, NumberLimit, Yes |
| Pool Features: | Association |
| Security Features: | SecuritySystem, ClosedCircuitCameras, FireSprinklerSystem, KeyCardEntry, PhoneEntry, SmokeDetectors, SecurityLights |
| Stories: | 1 |
| Utilities: | CableAvailable, SewerConnected, WaterConnected |
| View: | Clubhouse, Garden, Pool |
| Window Features: | StormWindows, TintedWindows |
| Zoning: | PUD/RM-2 (city) |
| Pets Allowed?: | Yes |
Listing Courtesy of: Illustrated Properties
Listing Agent: Alma B Ryan
561-346-3420
Open Houses

All listings featuring the BMLS logo are provided by BeachesMLS Inc. This information is not verified for authenticity or accuracy and is not guaranteed. © 2026 BeachesMLS, Inc. All rights reserved.
BeachesMLS data last updated on October 10, 2026 03:34 AM - ET
Property Last Updated: October 10, 2026 03:34 AM - ET
