



8 Bell Lane
West Palm Beach, FL 33406
$655,000
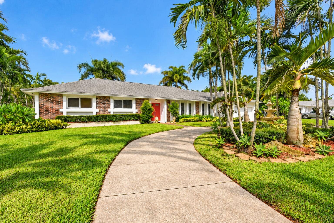
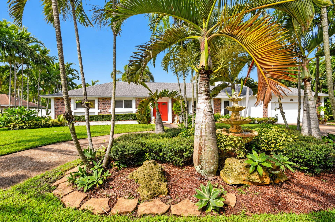
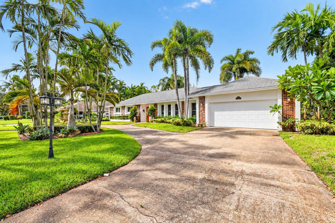
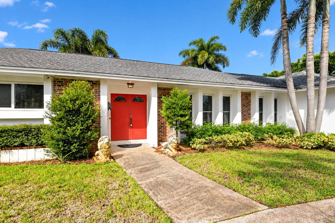
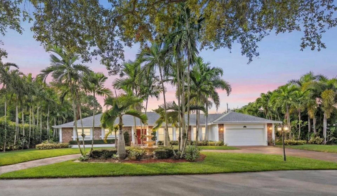
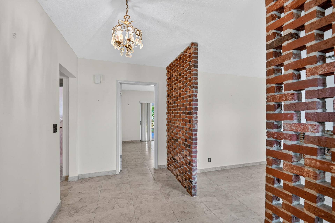
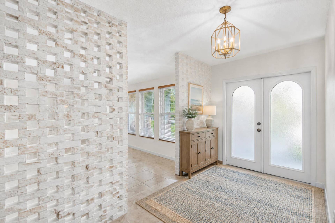
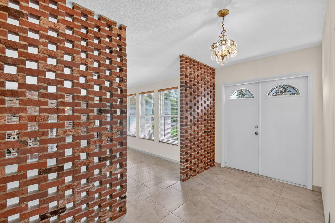
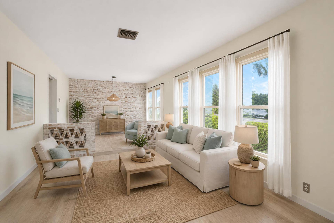
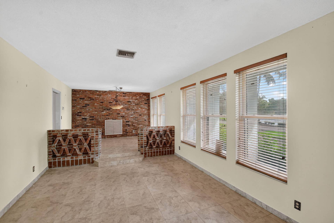
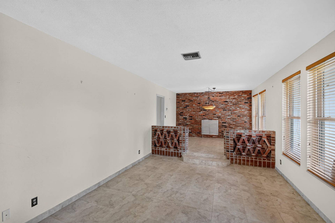
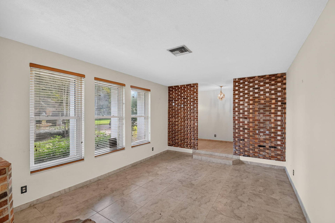
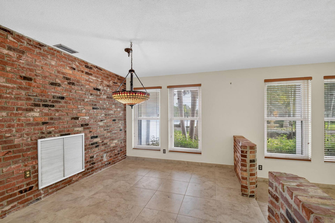
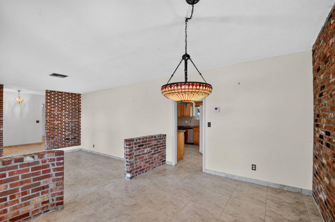
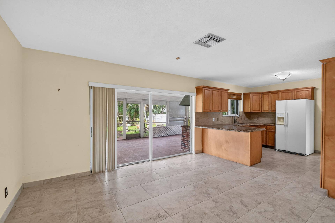
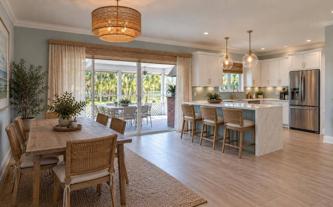
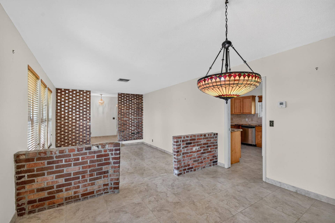
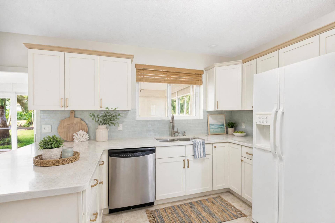
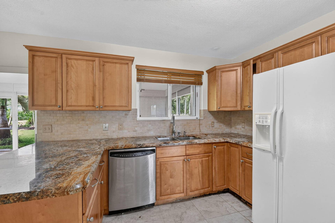
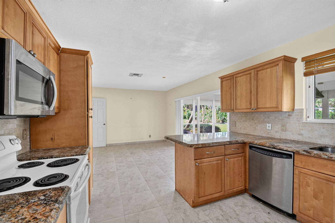
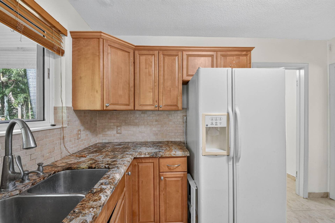
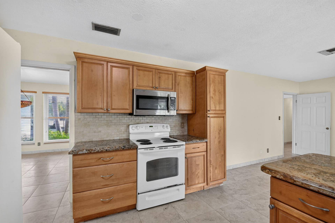
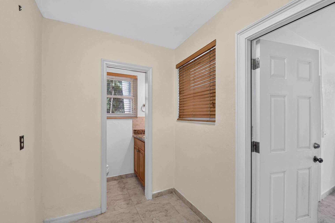
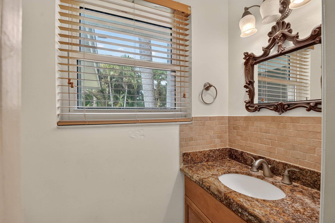
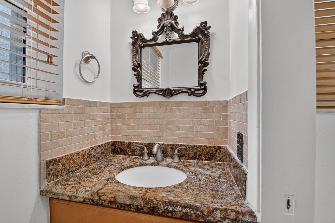
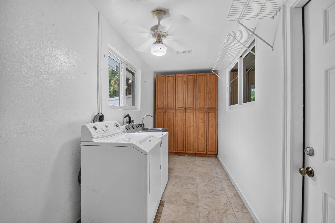
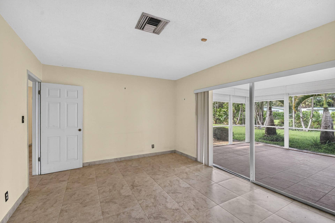
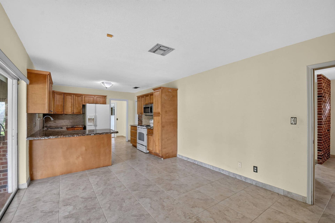
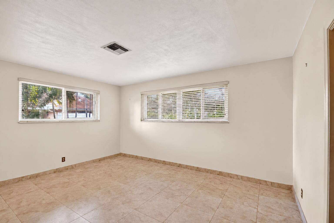
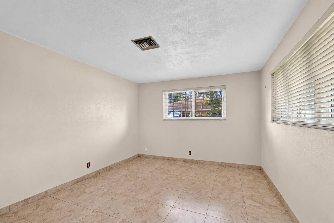
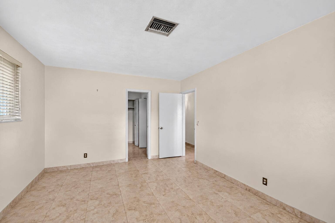
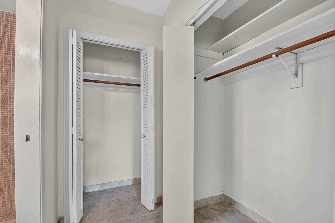
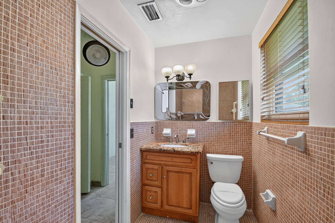
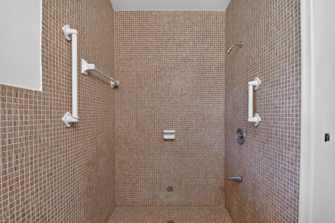
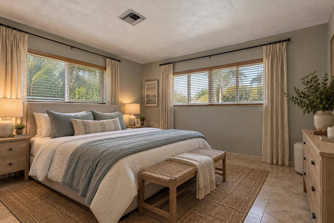
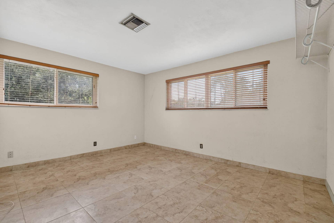
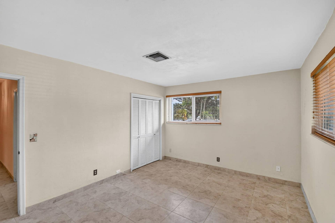
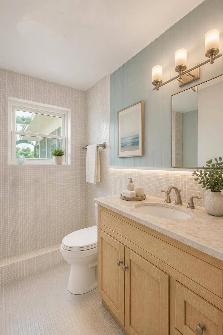
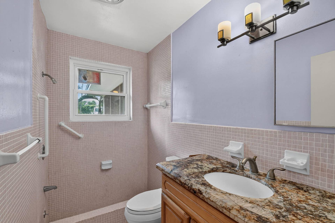
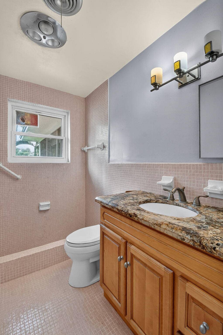
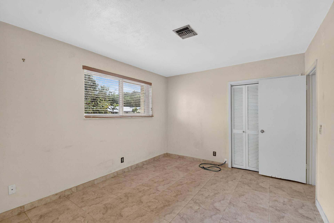
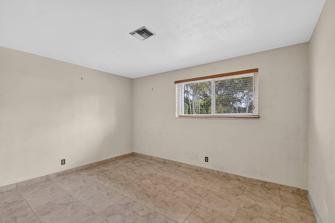
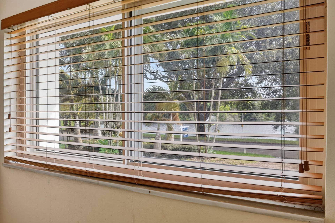
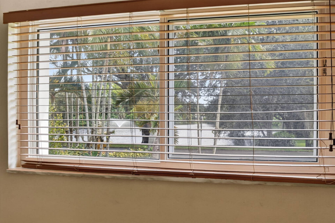
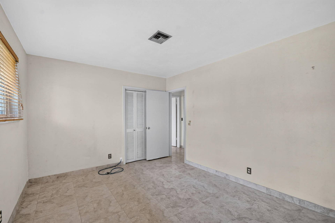
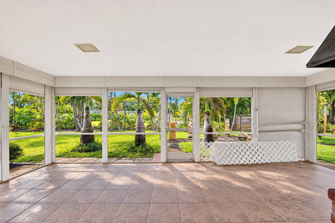
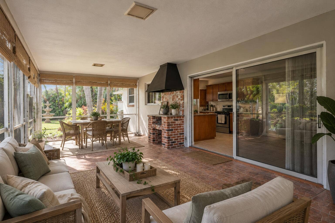
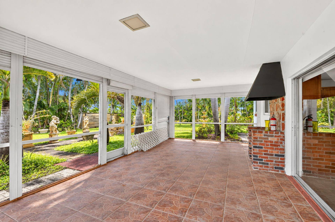
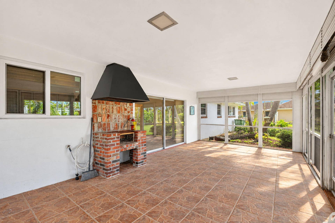
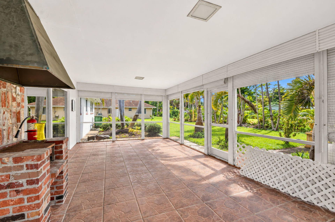
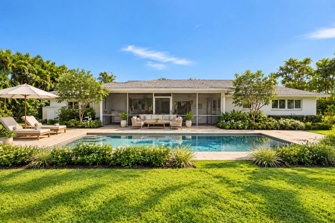
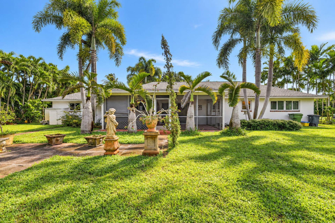
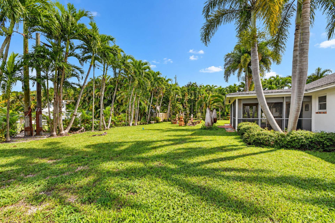
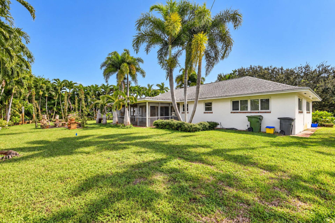
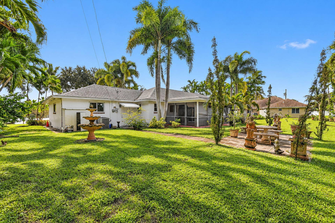
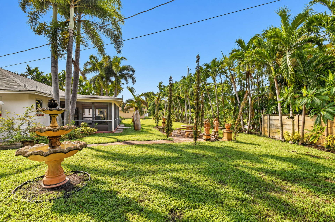
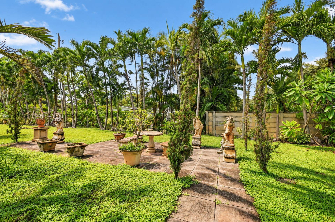
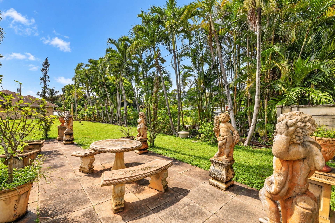
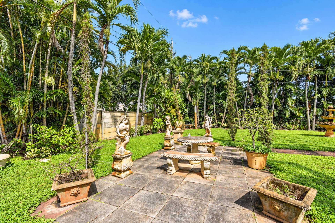
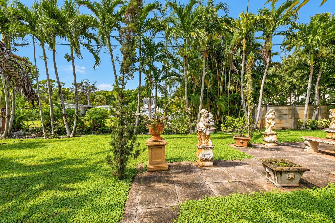
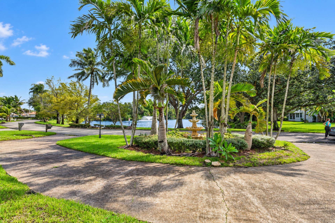
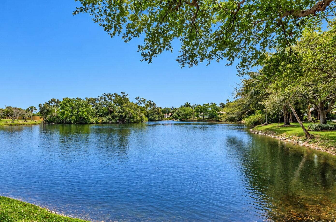
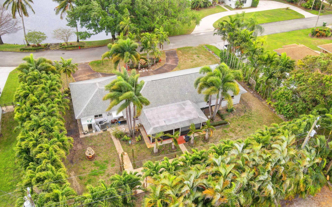
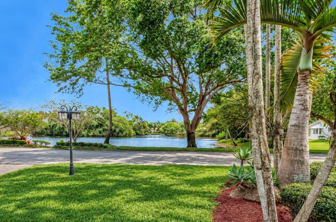
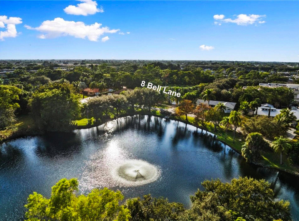
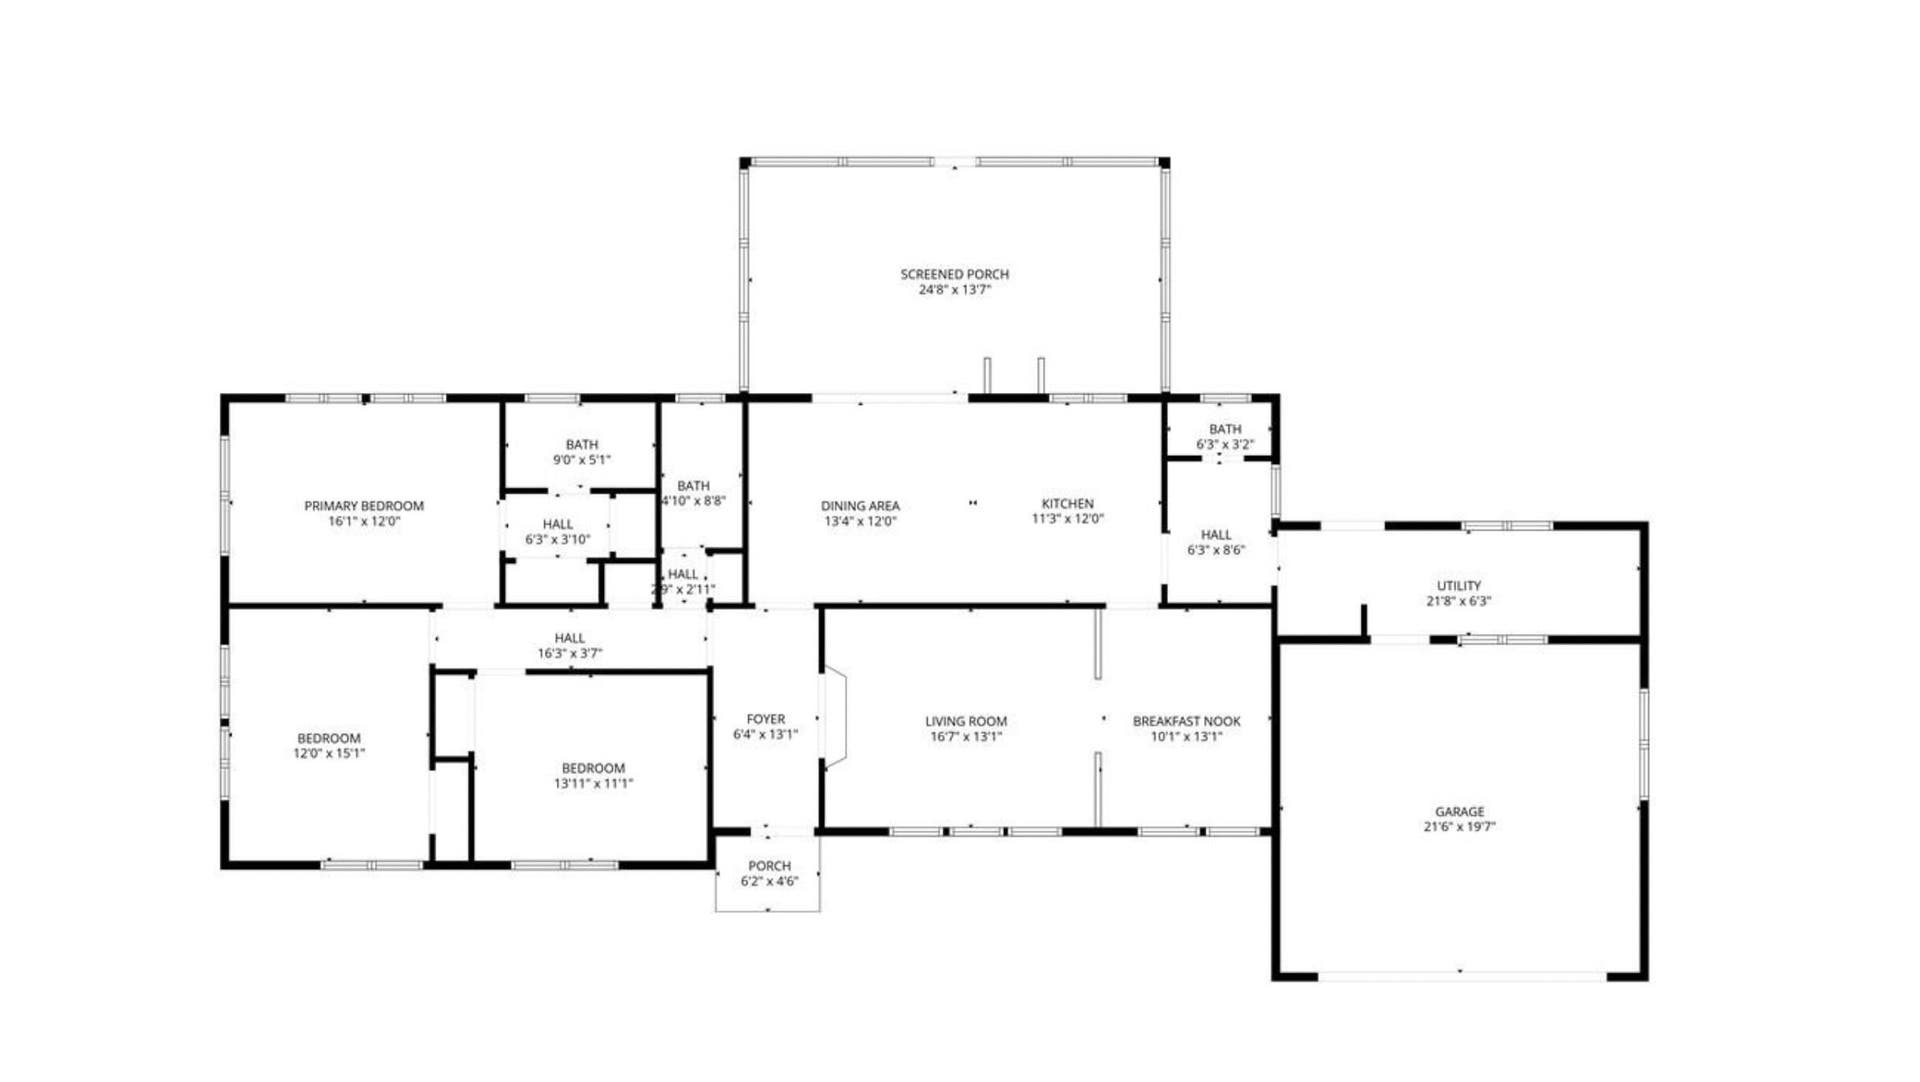
Some homes are defined by their finishes. 8 Bell Lane is defined by its curb appeal, architectural character, floor plan, ample space inside and out. Giving you the perfect opportunity to create your dream home with a nod to Mid Century style. Set on an expansive .39-acre lot with frontal gorgeous water views in the best kept secret, hidden community of Albert Lakes, West Palm Beach Florida. A large circular driveway with lush tropical foliage greet you when driving up to the home. A 3 bedroom, 2 and a 1/2 bath CBS home offers 1,939 square feet of living space with a large laundry area and bonus room.The oversized backyard gives the property something even more valuable, space and endless possibilities. The seller is willing to buy down the mortgage rate of this home is an added bonus. There is ample room to add a pool (previous owner verified one can be permitted), create an exceptional outdoor entertaining area, have your dream garden or simply preserve the generous lawn. Bring your toys because RV's, trucks and boats are allowed to be stored on the property. New Clusia plants have been added to the backyard that will fill in and add additional privacy. Inside, the home has personality. A formal living room with exposed brick elements, separate dining space, porcelain tile flooring and an open concept kitchen create a floor plan that feels distinct rather than cookie-cutter. Easy opportunity to open ...
+ Read More| MLS#: | B26083964 |
|---|---|
| Price: | $655,000.00 |
| Status: | Active |
| Property Type: | SingleFamilyResidence |
| Living Area: | 1,939 |
| Total Area: | 2734.0 |
| Waterfront Type: | LakeFront, None |
| Association: | Albert Lakes Garden |
| Association Fee: | $50 |
| Architectural Style: | Colonial,Ranch |
| Year Built: | 1965 |
| Association Fee Paid: | Monthly |
| Association Fee Includes: | CommonAreas |
| Association?: | Yes |
| Covered Spaces: | 2.0 |
| Direction Faces: | East |
| Elementary School: | Berkshire |
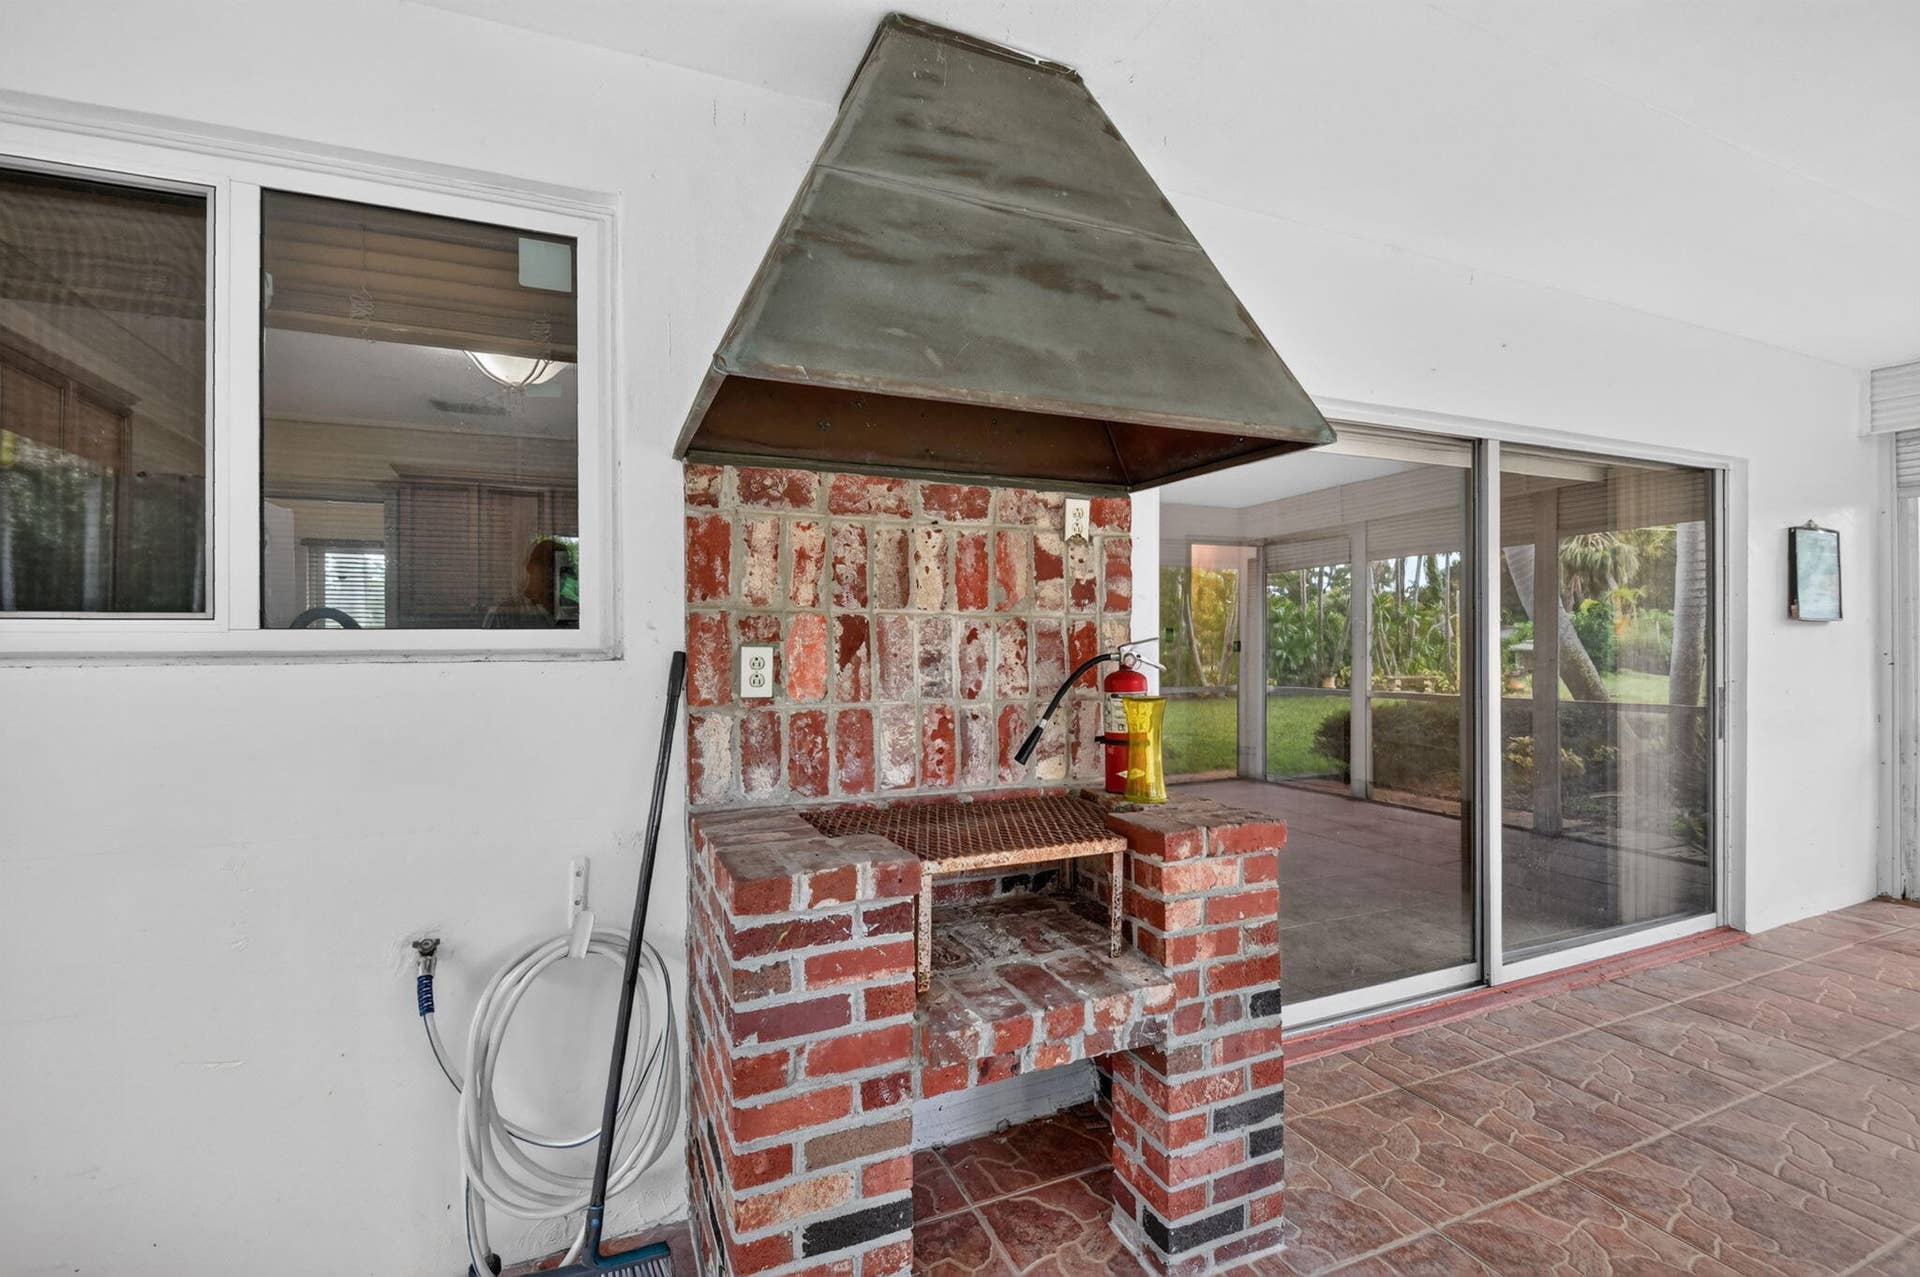
| Exterior Features: | BuiltInBarbecue, Barbecue, OutdoorLivingArea, Storage, Porch, RoomForPool |
| Flooring: | CeramicTile, Tile |
| Furnished: | Unfurnished |
| Garage Spaces: | 2.0 |
| Garage?: | Yes |
| High School: | John I. Leonard |
| Interior Features: | Attic, BreakfastBar, DiningArea, SeparateFormalDiningRoom, EntranceFoyer, MainLevelPrimary, Pantry, PullDownAtticStairs, StackedBedrooms, WalkInClosets |
| Laundry Features: | ElectricDryerHookup, Inside, LaundryRoom, LaundryTub, Sink |
| Levels: | One |
| Financing Type: | Cash, Conventional, FHA, VaLoan |
| Lot Size Area: | 17061.0 |
| Middle School: | Palm Springs Community (Palm Beach) |
| Parking Features: | Attached, CircularDriveway, Driveway, Garage |
| Pets Allowed: | NoPetRestrictions, Yes |
| Security Features: | SmokeDetectors |
| Stories: | 1 |
| Utilities: | SewerAvailable, WaterAvailable |
| View: | Garden, Lake, Water |
| Window Features: | StormWindows |
| Zoning: | RS (city) |
| Pets Allowed?: | Yes |
Listing Courtesy of: Serhant
Listing Agent: Christine Sanderson
312-285-7828
Open Houses

All listings featuring the BMLS logo are provided by BeachesMLS Inc. This information is not verified for authenticity or accuracy and is not guaranteed. © 2026 BeachesMLS, Inc. All rights reserved.
BeachesMLS data last updated on October 09, 2026 12:32 AM - ET
Property Last Updated: October 09, 2026 12:32 AM - ET
