5839 NW 120th Avenue
Coral Springs, FL 33076
$675,000
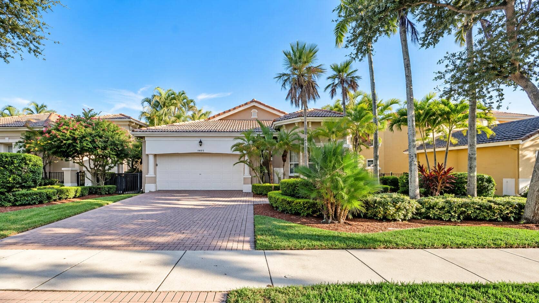
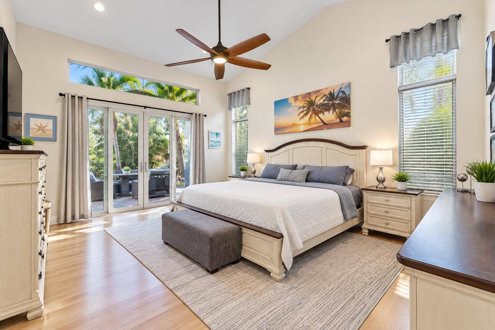
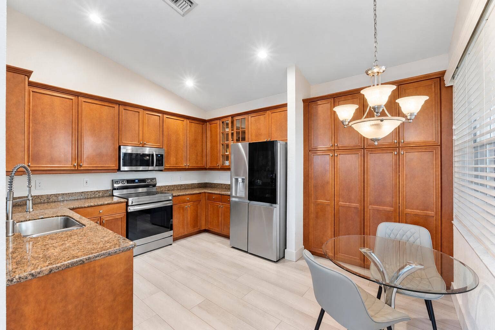
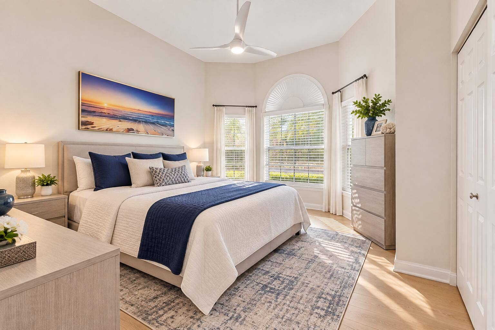
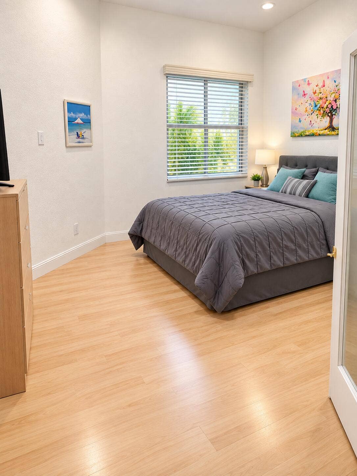
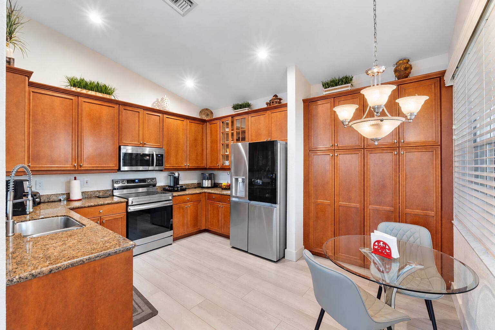
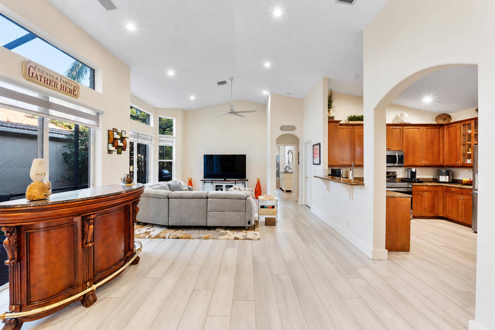
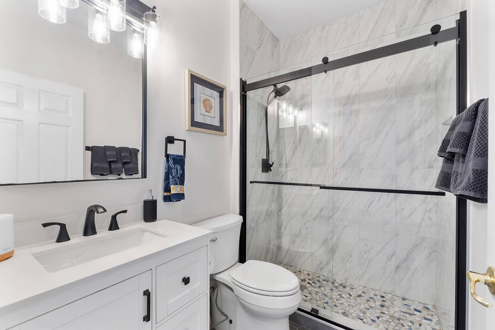
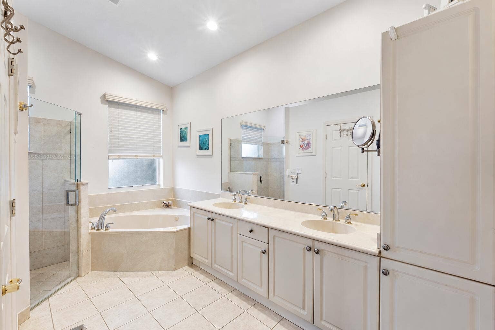
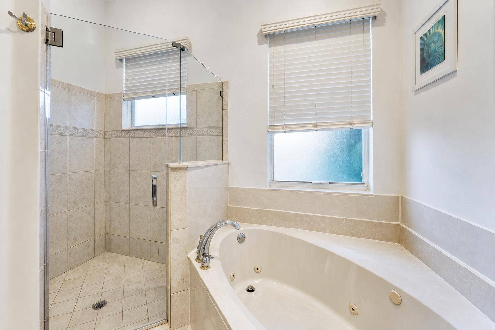
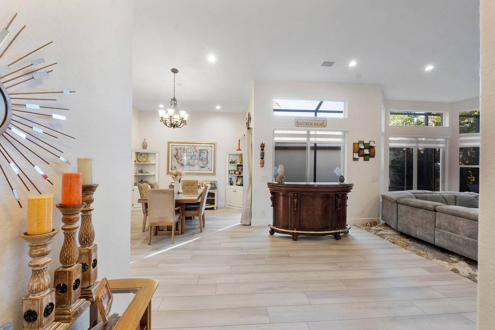
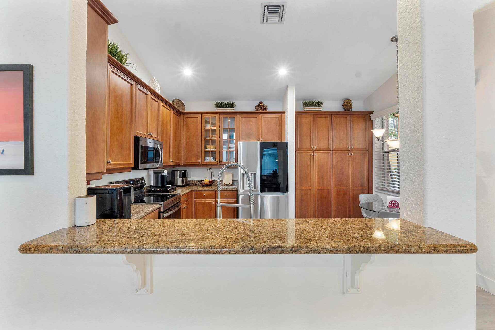
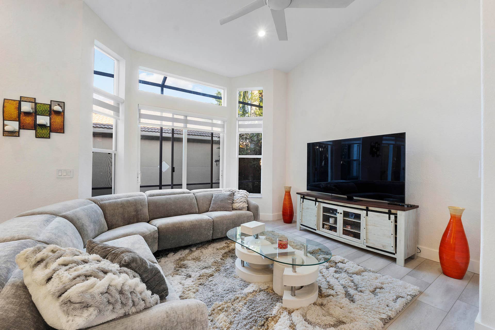
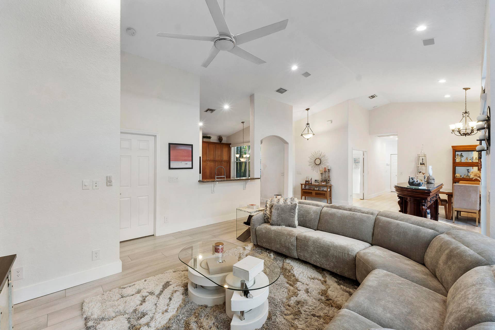
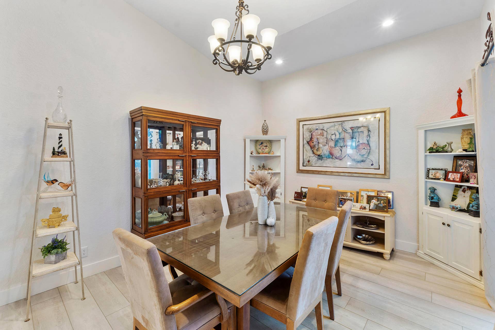
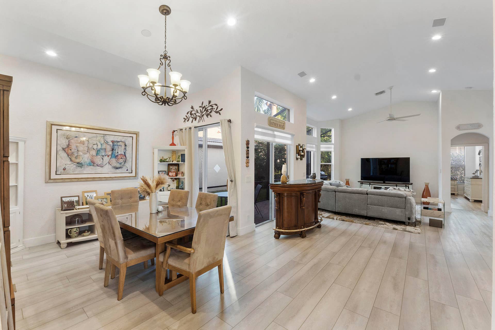
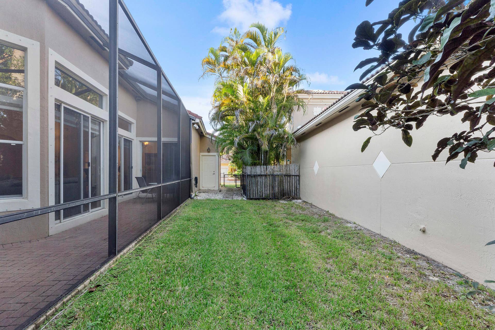
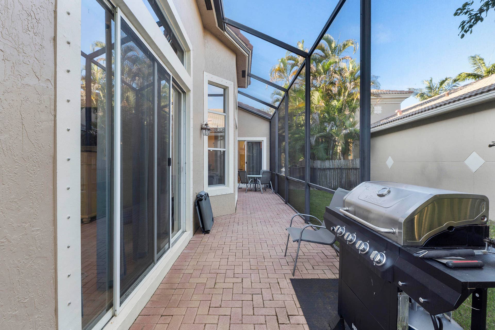
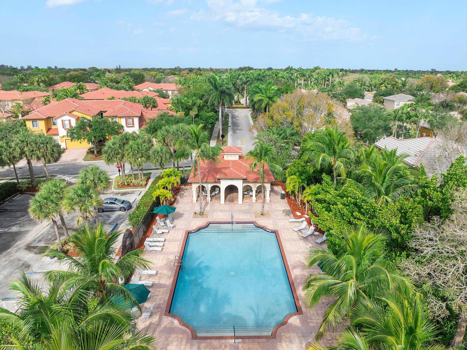
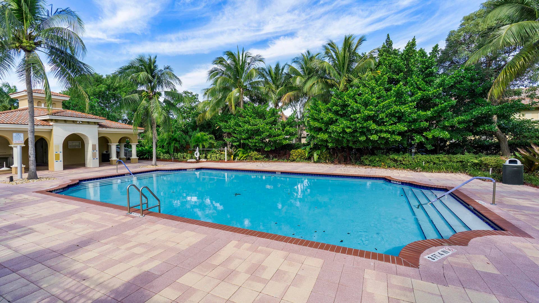
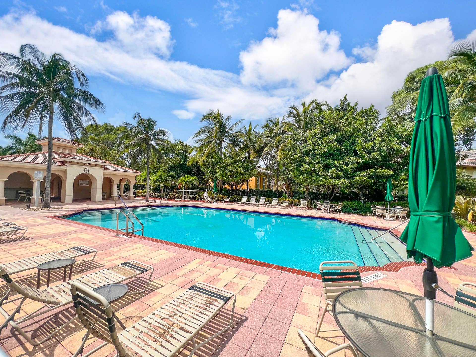
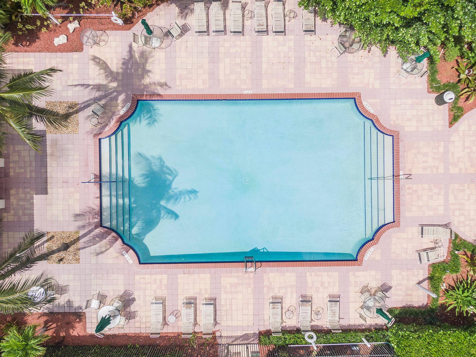
Beautifully updated and move-in ready! This stunning 3-bedroom, 2-bathroom home with a 2-car garage is nestled in the highly desirable Heron Bay community. Featuring a bright, open floor plan, this home showcases brand-new flooring, new modern baseboards, fresh custom paint, LED lighting, ceiling fans, updated switch plates, and stylish zebra window treatments throughout. The modern kitchen is equipped with new appliances, including a refrigerator, oven, and microwave, while the second bathroom has been completely remodeled with contemporary finishes and fixtures. Step outside to the freshly rescreened patio, perfect for relaxing, entertaining, and enjoying South Florida living year-round. Experience the exceptional resort-style lifestyle that Heron Bay is known for! This prestigious, 24-hour guard-gated community offers two beautifully appointed clubhouses, Plaza del Lago and The Commons, along with an impressive array of amenities designed for recreation, relaxation, and everyday enjoyment. Ideally located near highly rated Parkland schools, shopping, dining, parks, and the Sawgrass Expressway. Experience the perfect combination of modern upgrades, comfort, security, and resort-style South Florida living!
| MLS#: | B26089446 |
|---|---|
| Price: | $675,000.00 |
| Status: | Active |
| Property Type: | SingleFamilyResidence |
| Living Area: | 1,818 |
| Total Area: | 2332.0 |
| Waterfront Type: | None |
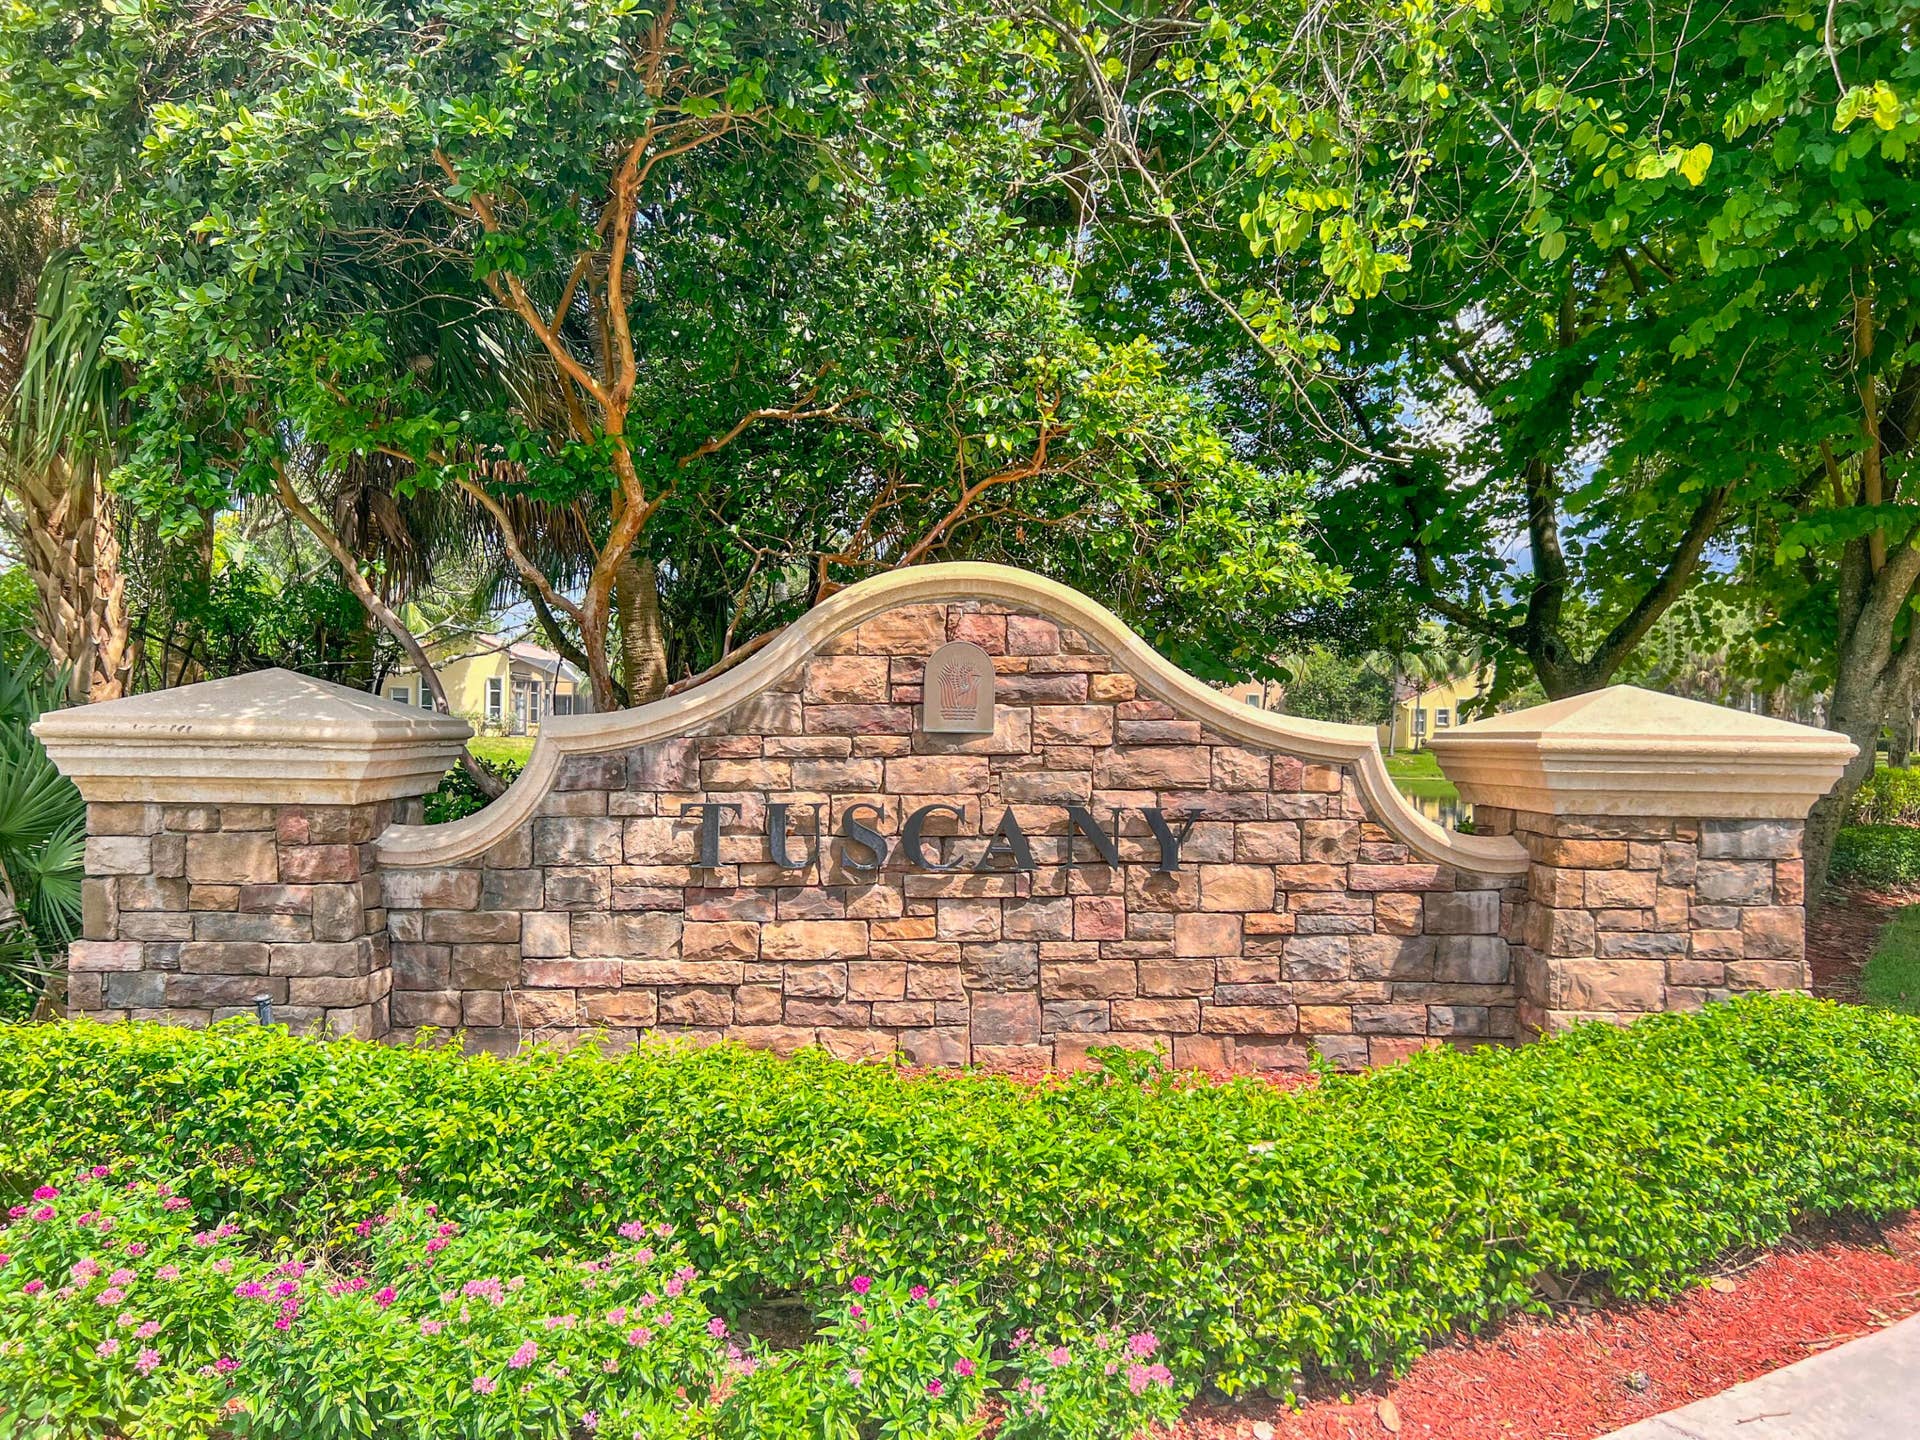
| Association: | Heron Bay /Tuscany |
| Association Fee: | $242 |
| Architectural Style: | Contemporary,Mediterranean |
| Year Built: | 2001 |
| Amenities: | BasketballCourt, Clubhouse, FitnessCenter, GolfCourse, Gated, Maintenance, Playground, Pickleball, Pool, SpaHotTub, Security, TennisCourts |
| Association Fee Paid: | Monthly |
| Association Fee Includes: | CommonAreas, MaintenanceGrounds |
| Association Name: | Tuscany |
| Association?: | Yes |
| Covered Spaces: | 2.0 |
| Direction Faces: | North |
| Elementary School: | Park Trails |
| Exterior Features: | None, OutdoorLivingArea |
| Flooring: | CeramicTile, Laminate |
| Garage Spaces: | 2.0 |
| Garage?: | Yes |
| High School: | Marjory Stoneman Douglas |
| Interior Features: | BedroomOnMainLevel, BreakfastArea, Bathtub, DualSinks, EntranceFoyer, EatInKitchen, GardenTubRomanTub, JettedTub, KitchenIsland, LivingDiningRoom, MainLevelPrimary, Other, Pantry, SplitBedrooms, SoakingTub, SeparateShower, VaultedCeilings, WalkInClosets |
| Laundry Features: | LaundryRoom |
| Levels: | One |
| Financing Type: | Cash, Conventional, FHA, VaLoan |
| Lot Size Area: | 6699.0 |
| Middle School: | Westglades |
| Parking Features: | Attached, Driveway, Garage |
| Pets Allowed: | BreedRestrictions, Yes |
| Pool Features: | Association, Heated |
| Security Features: | GatedCommunity |
| Stories: | 1 |
| Utilities: | CableAvailable |
| View: | Garden |
| Window Features: | Blinds |
| Zoning: | RC-6, 12, 15 |
| Pets Allowed?: | Yes |
| Pets Comments: | Other Pet Restrictions:Possible Restrictions |
Listing Courtesy of: Coldwell Banker Realty
Listing Agent: Jessica Farbman Price
954-240-1778

All listings featuring the BMLS logo are provided by BeachesMLS Inc. This information is not verified for authenticity or accuracy and is not guaranteed. © 2026 BeachesMLS, Inc. All rights reserved.
BeachesMLS data last updated on October 17, 2026 04:19 AM - ET
Property Last Updated: October 17, 2026 04:19 AM - ET
