521 Cherimoya Street
Fort Pierce, FL 34981
$350,000
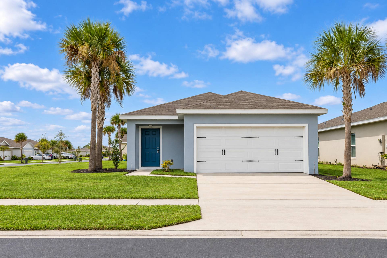
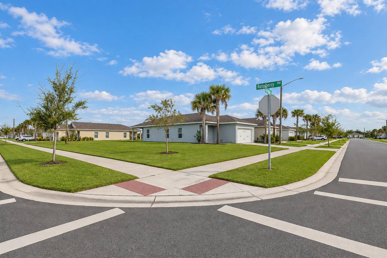
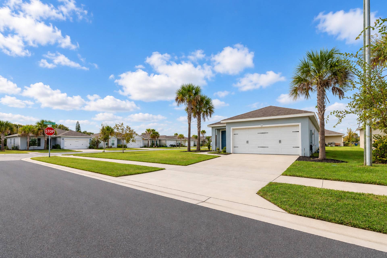
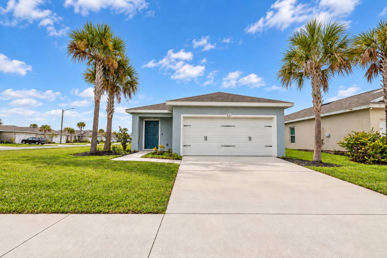
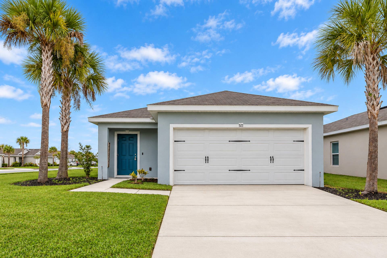
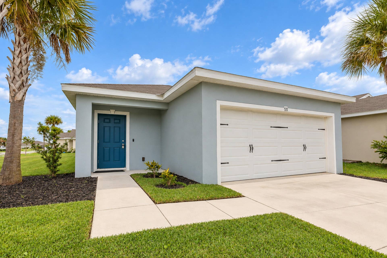
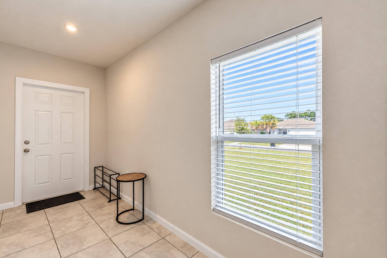
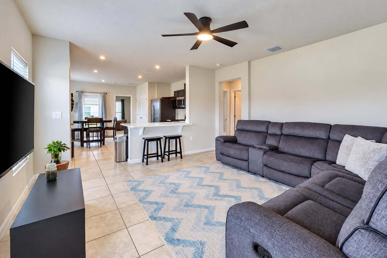
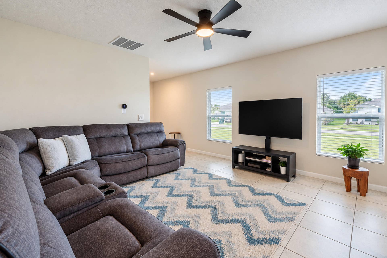
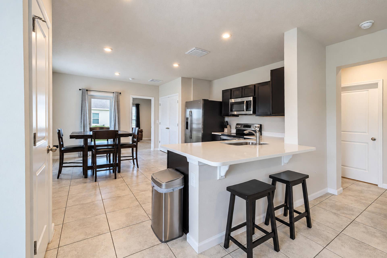
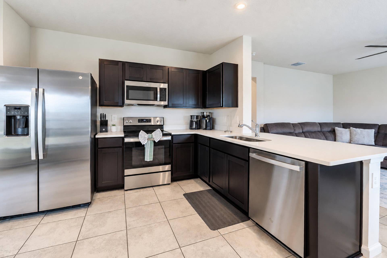
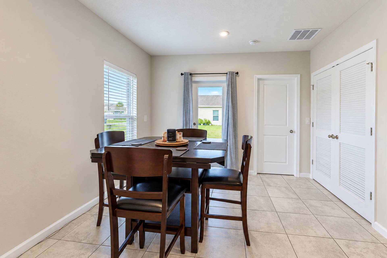
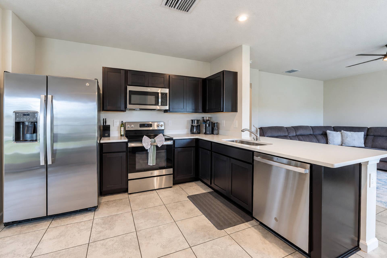
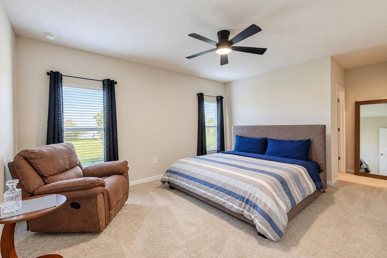
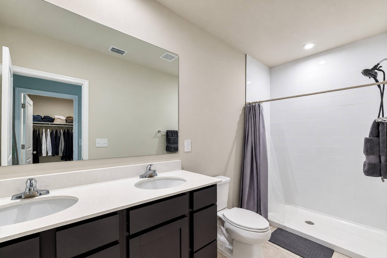
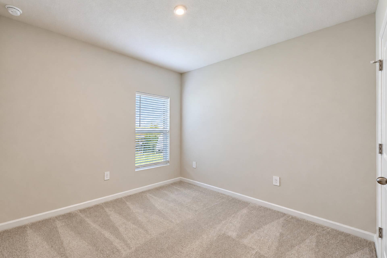
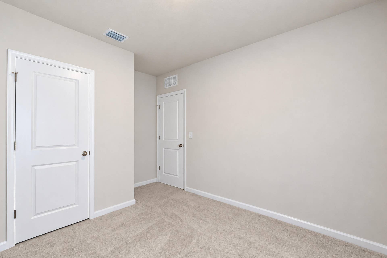
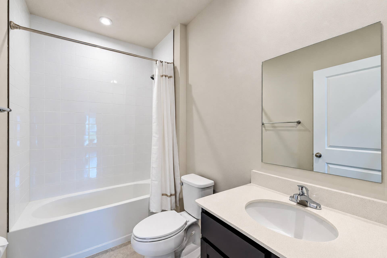
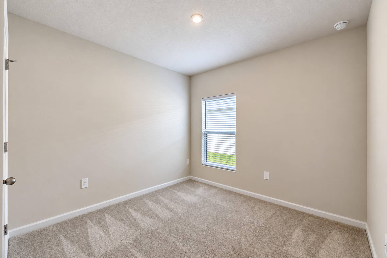
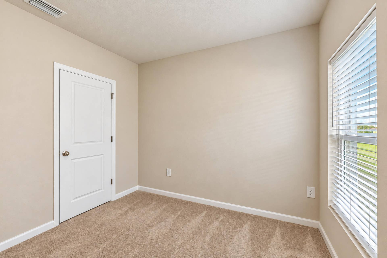
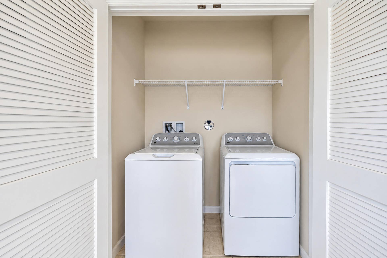
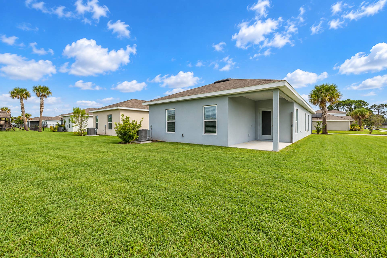
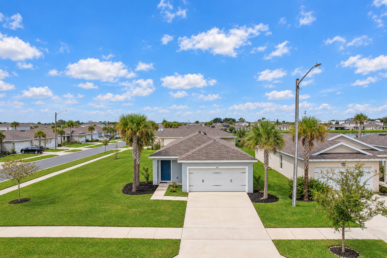
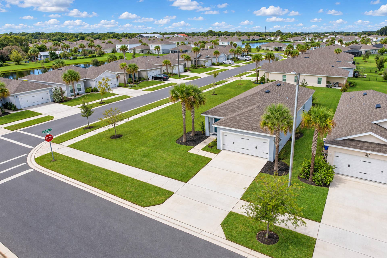
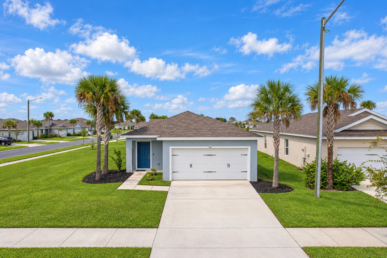
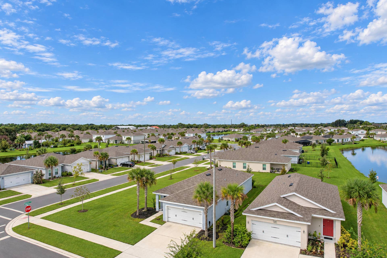
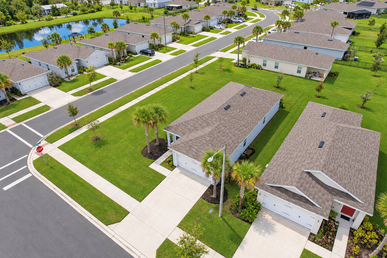
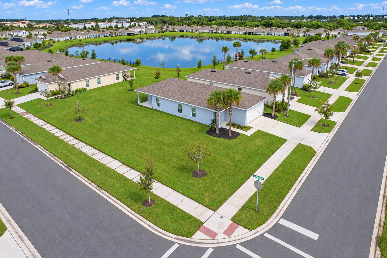
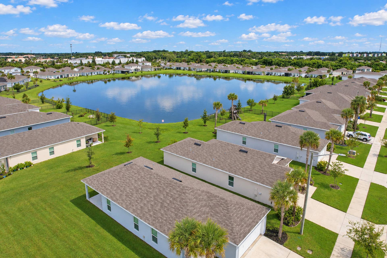
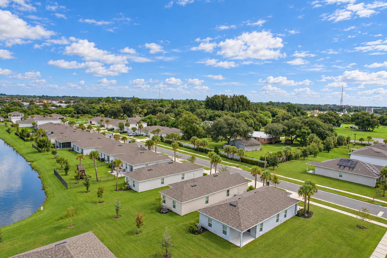
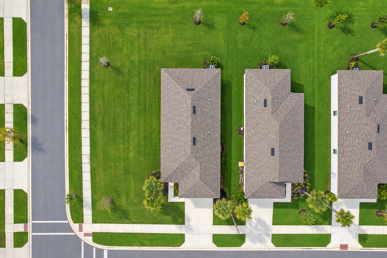
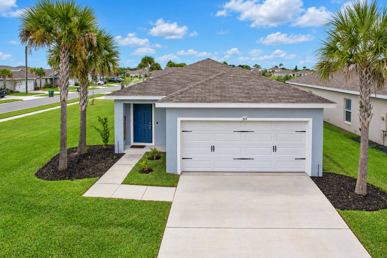
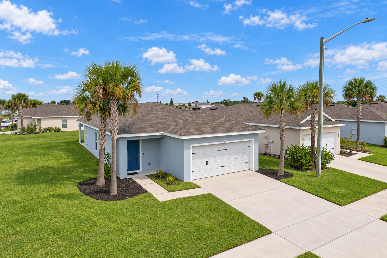
A spacious corner lot, stylish finishes, and inviting outdoor living make this 3-bedroom, 2-bath Avalon Crossing home a standout! Bright living and dining areas create a welcoming setting for entertaining, while the kitchen features quartz countertops, wood cabinetry, and stainless steel appliances. Tile flooring flows throughout the main living areas, with comfortable carpeting in all three bedrooms. Enjoy morning coffee or unwind on the covered patio overlooking the generous lawn. A 2-car garage completes the home, and the roof, HVAC, water heater and appliances are approximately 3 years old. Beyond your doorstep, enjoy Avalon Crossing's community pool with cabana, clubhouse, and playground; a wonderful complement to the Florida lifestyle!
| MLS#: | B26085681 |
|---|---|
| Price: | $350,000.00 |
| Status: | Active |
| Property Type: | SingleFamilyResidence |
| Living Area: | 1,314 |
| Total Area: | 1834.0 |
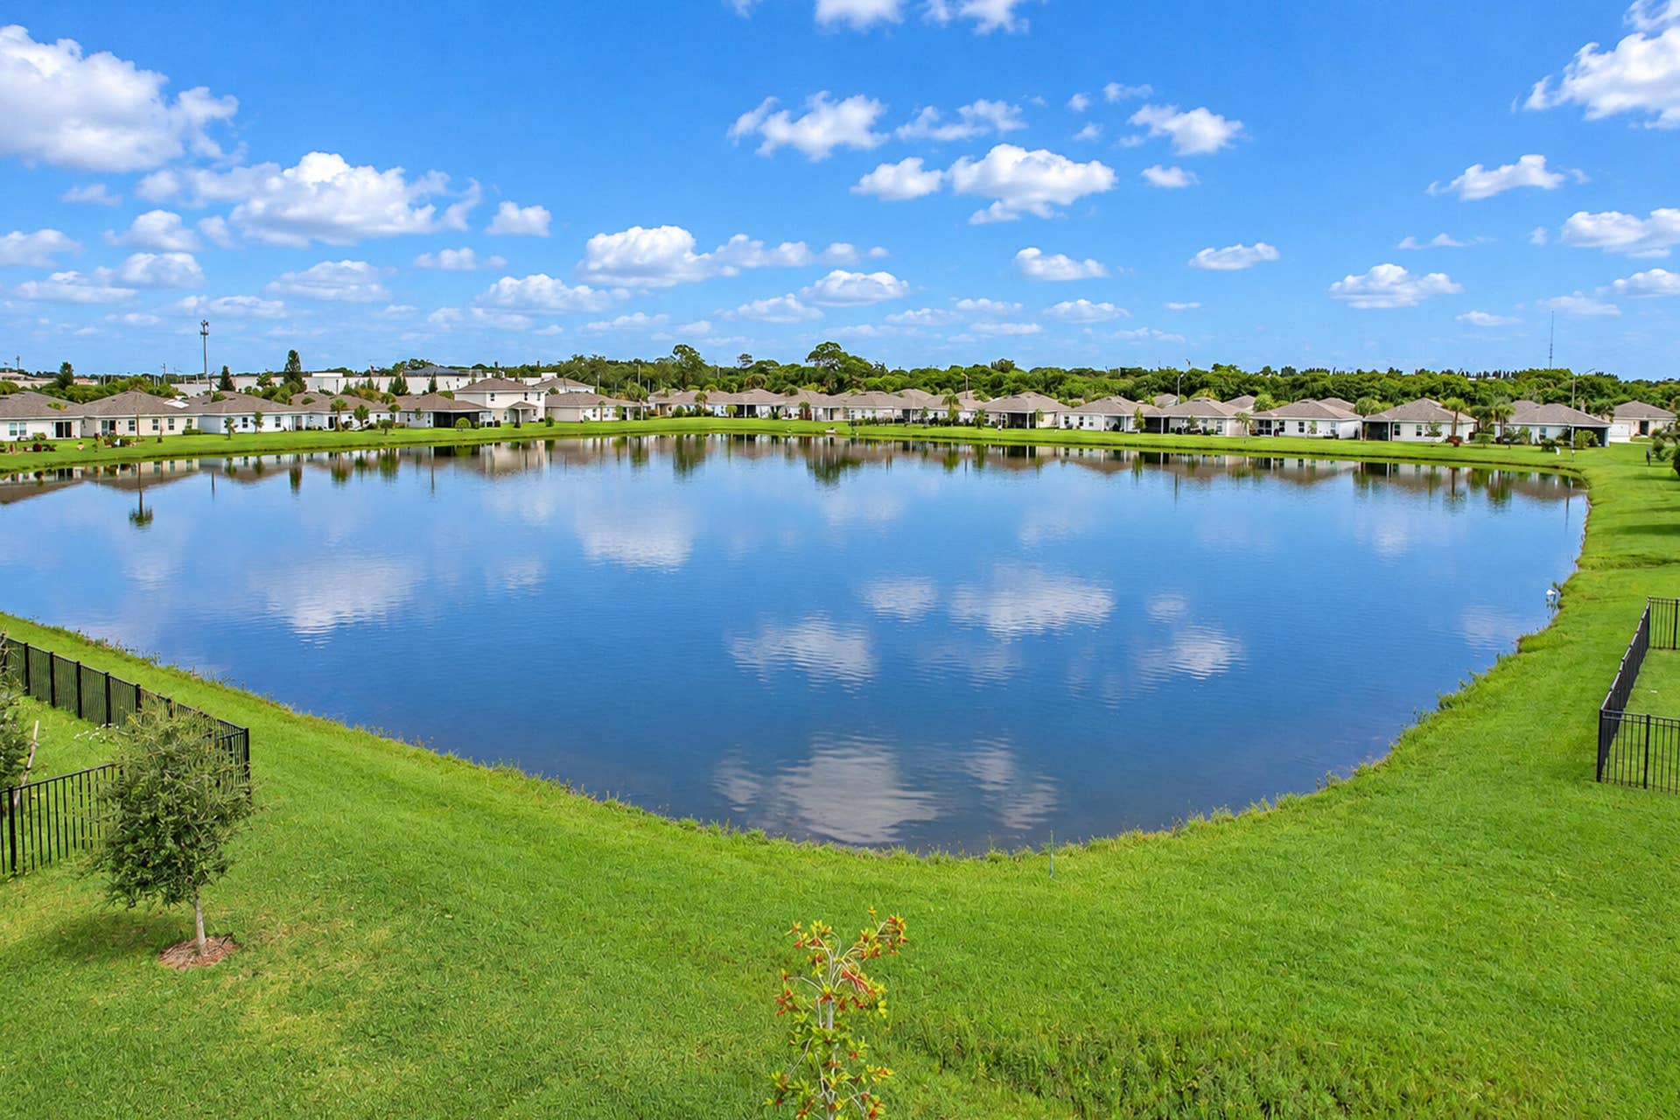
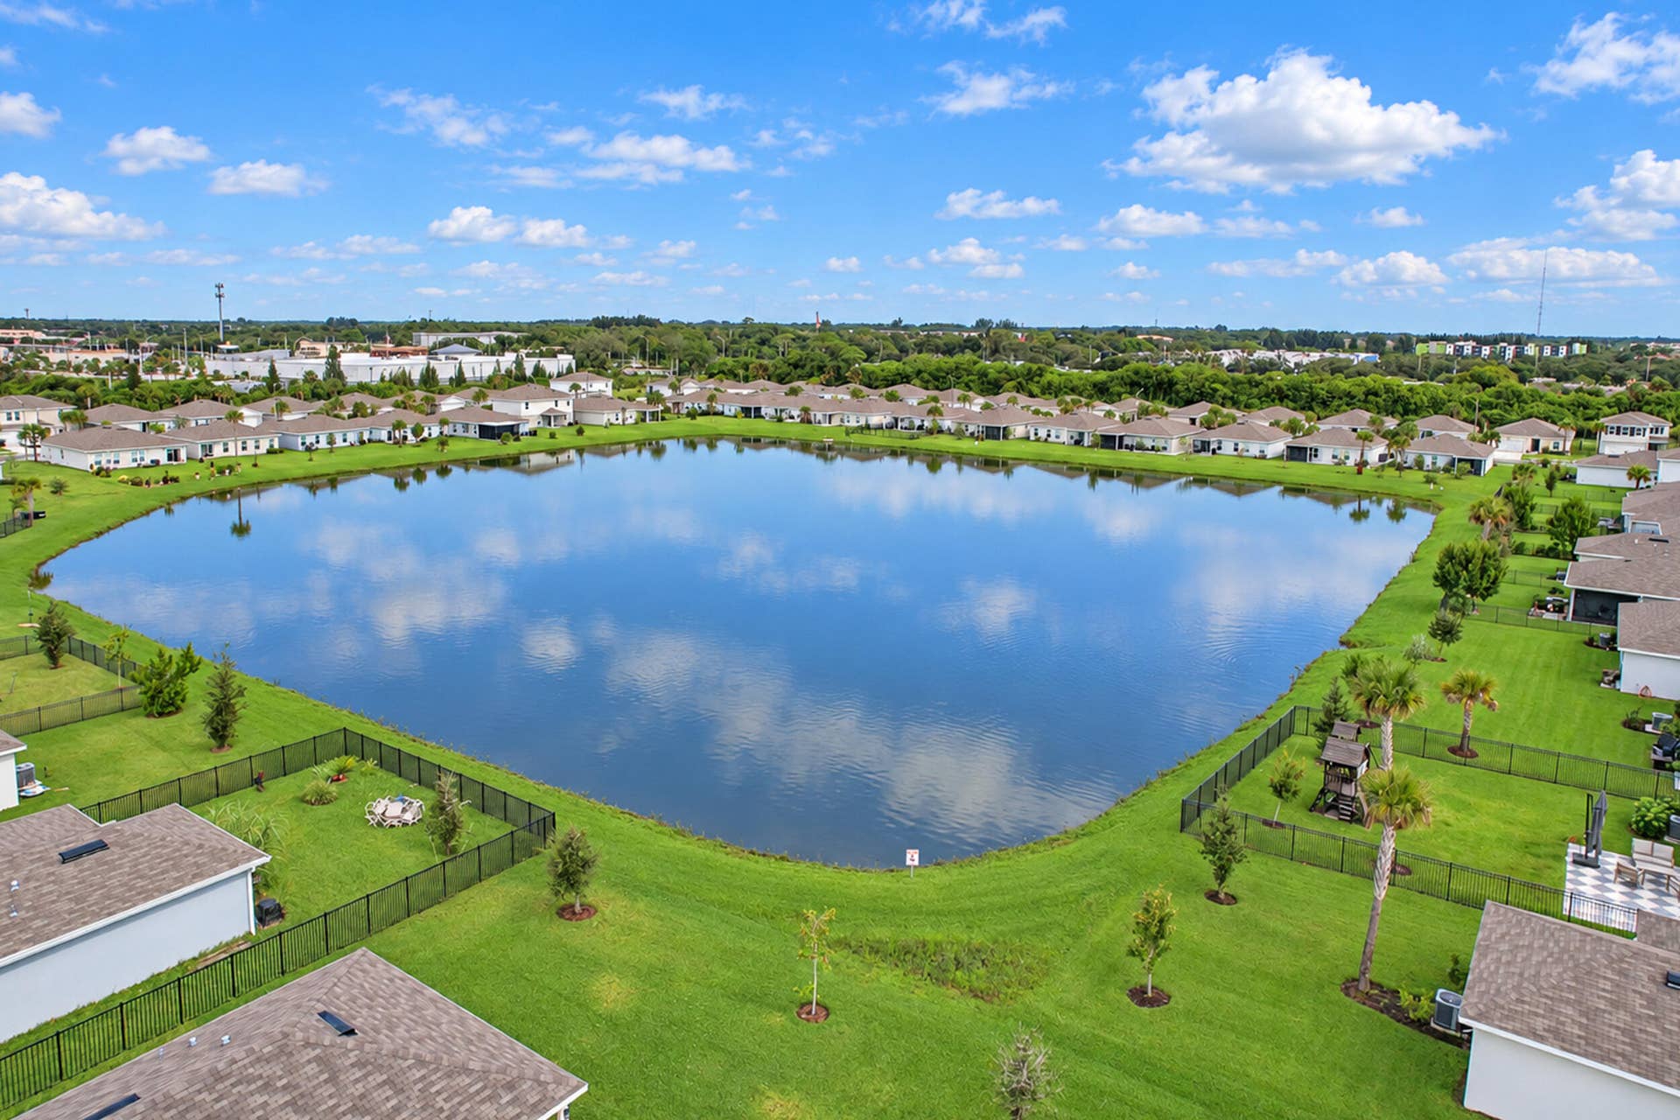
| Waterfront?: | Yes |
| Association: | Avalon Crossing |
| Association Fee: | $92 |
| Architectural Style: | Traditional |
| Year Built: | 2023 |
| Amenities: | Playground, Pool |
| Association Fee Paid: | Monthly |
| Association Fee Includes: | CommonAreas |
| Association Name: | Avalon Crossing |
| Association Phone: | 772-600-8900 |
| Association?: | Yes |
| Covered Spaces: | 2.0 |
| Direction Faces: | East |
| Elementary School: | Lawnwood |
| Exterior Features: | OutdoorLivingArea |
| Flooring: | Carpet, Tile |
| Garage Spaces: | 2.0 |
| Garage?: | Yes |
| High School: | Fort Pierce Central |
| Interior Features: | DualSinks, EatInKitchen, SplitBedrooms, SeparateShower, WalkInClosets |
| Laundry Features: | Inside, LaundryCloset |
| Levels: | One |
| Financing Type: | Cash, Conventional, FHA, VaLoan |
| Lot Size Area: | 9583.0 |
| Middle School: | Forest Grove |
| Parking Features: | Attached, Driveway, Garage |
| Pets Allowed: | PetRestrictions, Yes |
| Pool Features: | Association |
| Stories: | 1 |
| Utilities: | ElectricityConnected, WaterConnected |
| View: | Lake |
| Zoning: | Planned De |
| Pets Allowed?: | Yes |
Listing Courtesy of: EXP Realty LLC
Listing Agent: Eric Griemsmann
772-631-9639
Open Houses

All listings featuring the BMLS logo are provided by BeachesMLS Inc. This information is not verified for authenticity or accuracy and is not guaranteed. © 2026 BeachesMLS, Inc. All rights reserved.
BeachesMLS data last updated on October 14, 2026 04:05 AM - ET
Property Last Updated: October 14, 2026 04:05 AM - ET
