






5138 NW WISK FERN Circle
Port St Lucie, FL 34986
$485,900
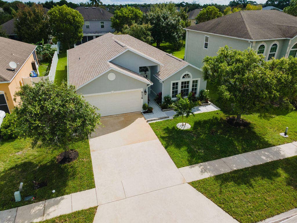
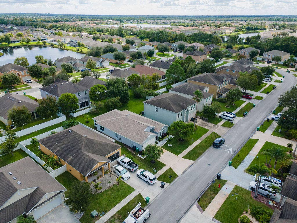
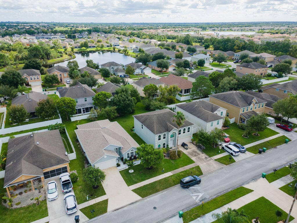
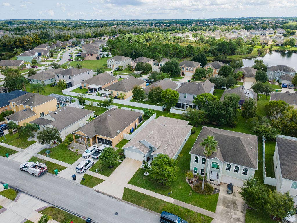
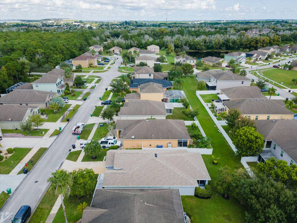
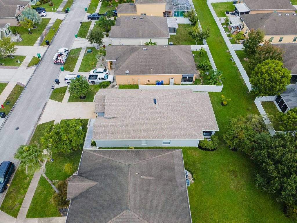
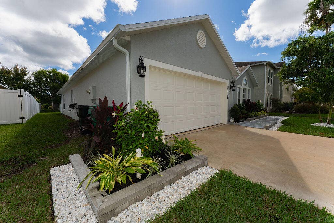
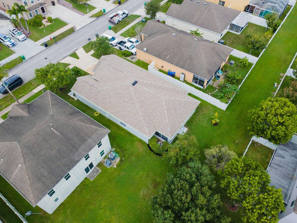
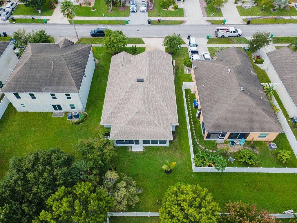
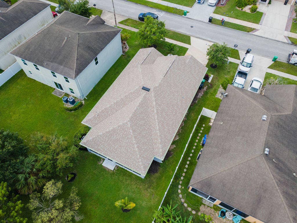
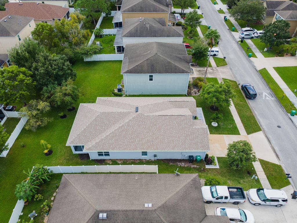
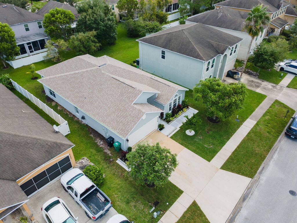
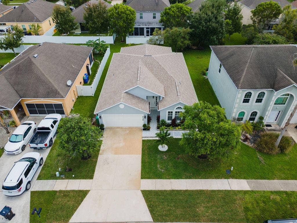
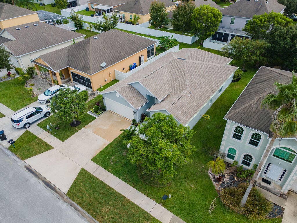
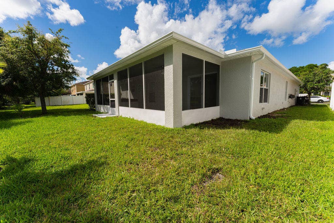
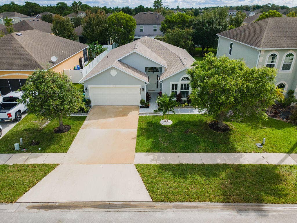
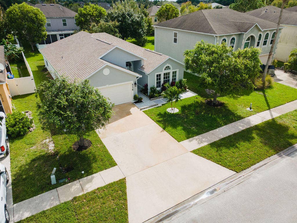
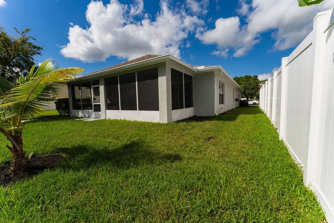
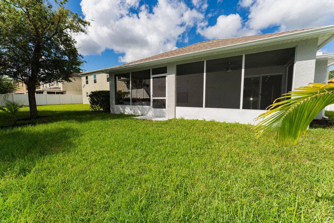
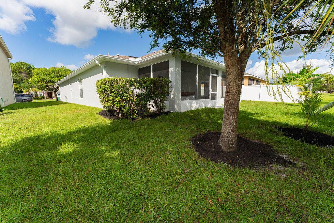
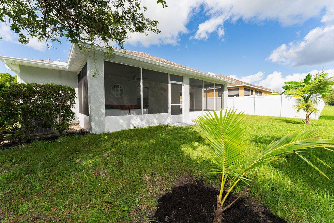
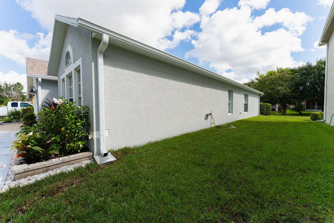
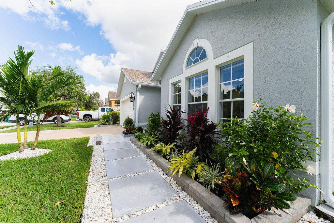
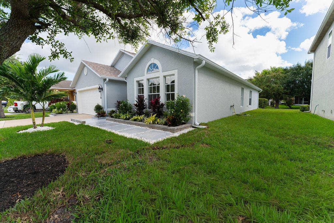
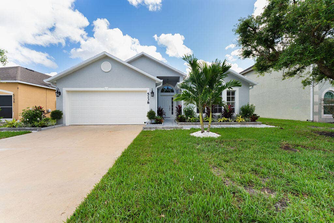
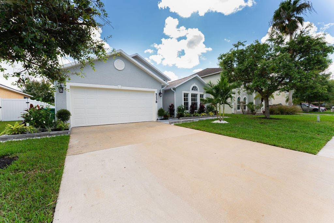
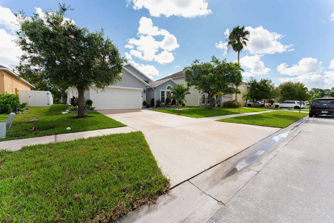
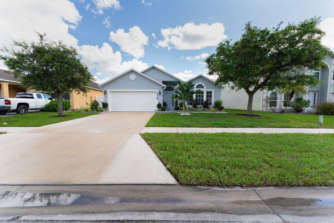
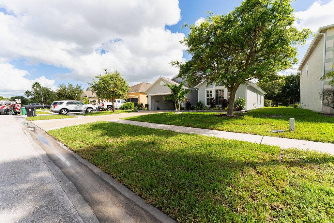
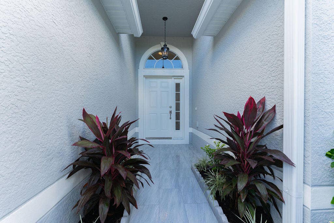
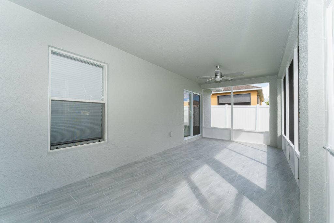
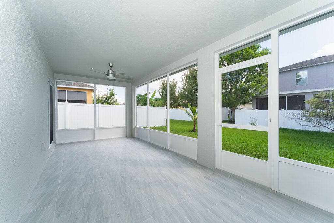
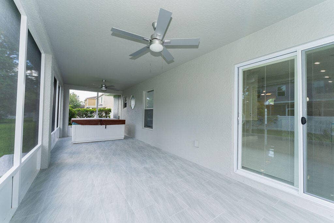
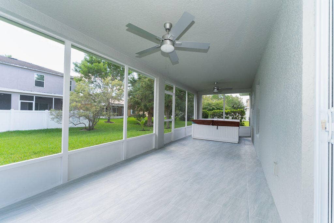
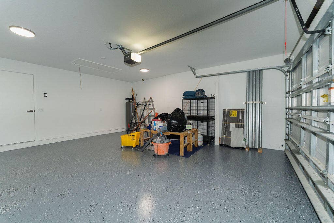
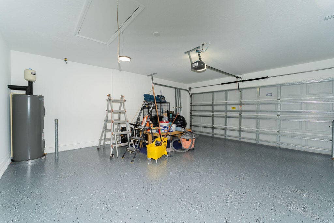
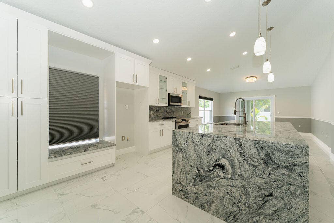
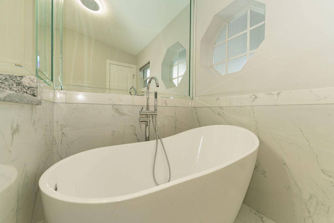
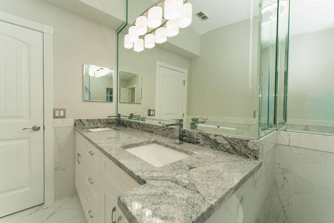
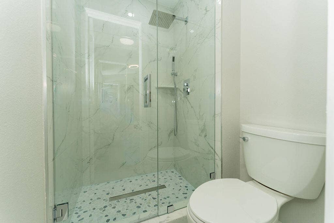
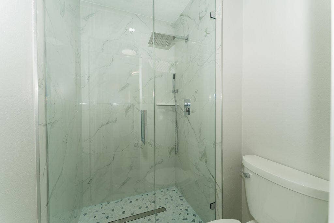
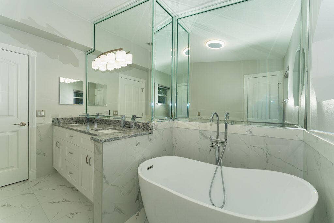
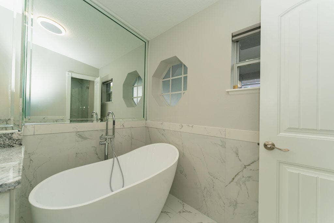
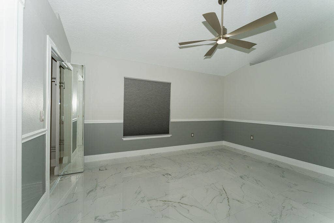
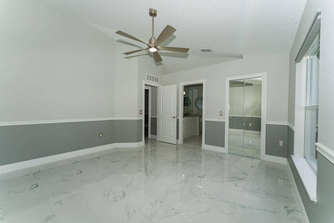
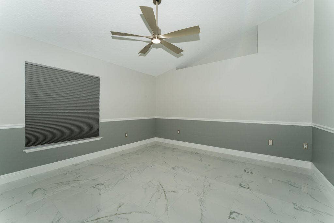
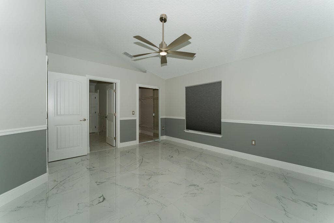
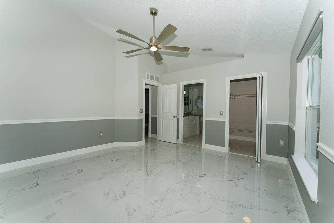
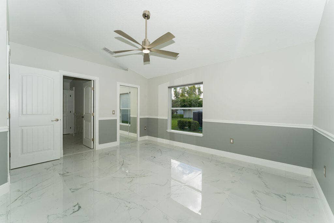
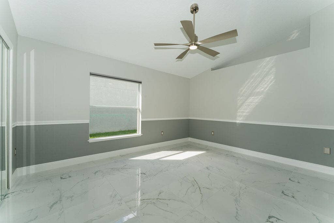
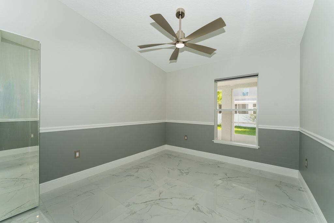
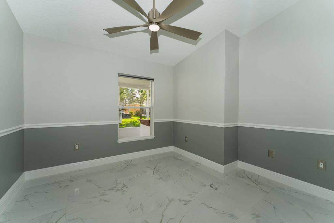
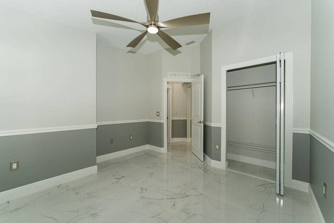
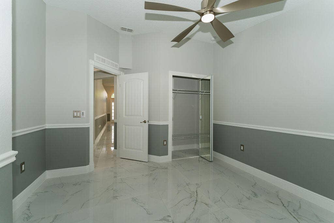
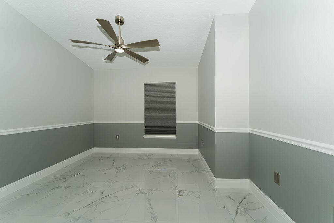
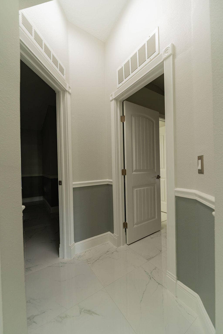
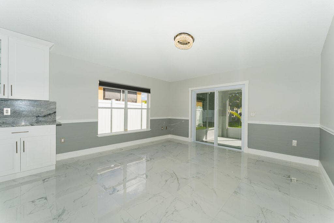
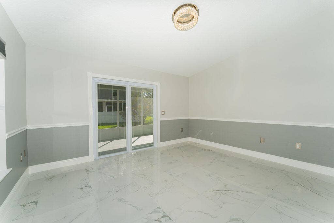
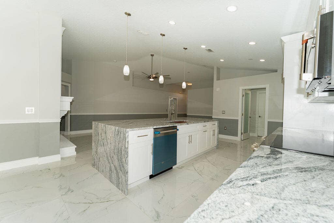
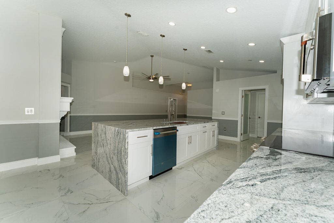
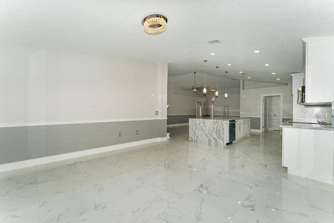
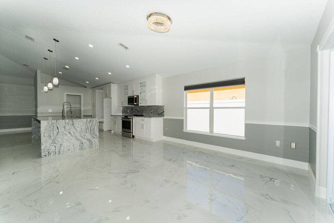
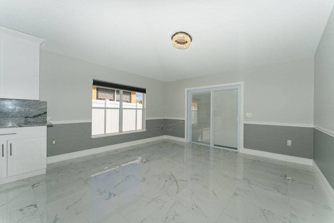
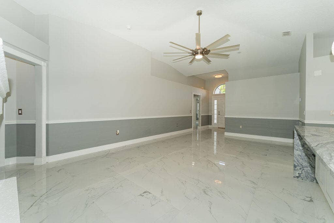
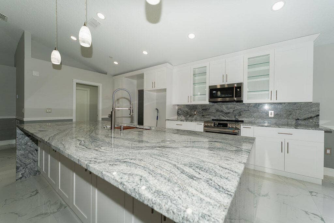
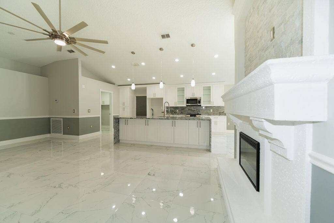
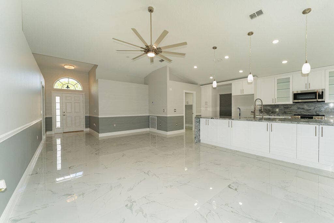
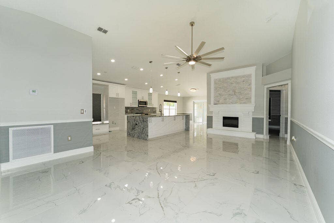
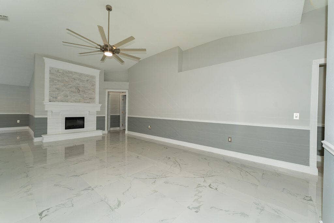
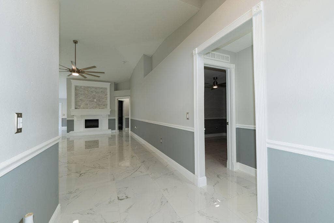
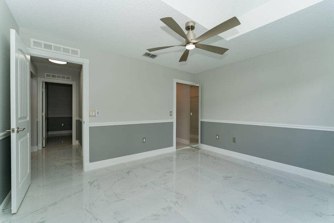
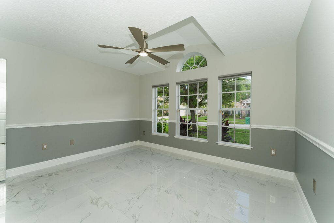
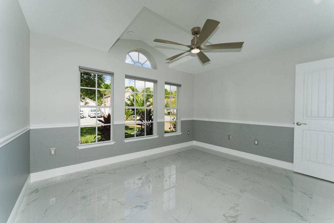
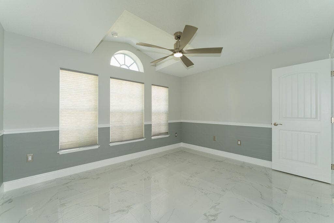
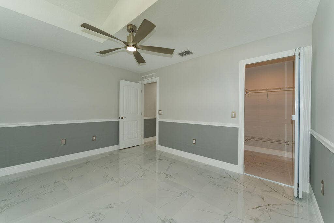
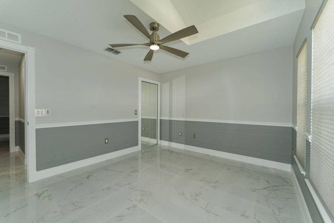
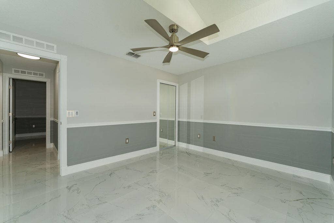
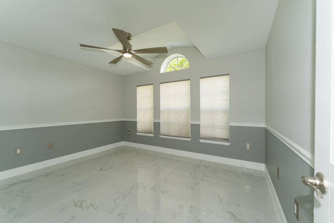
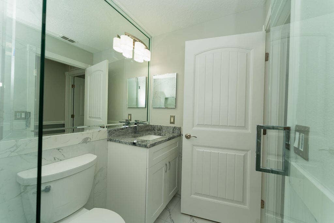
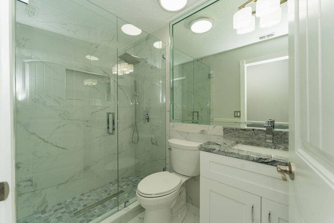
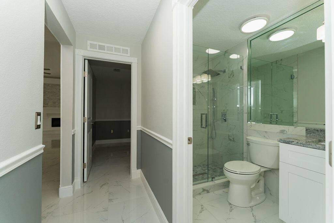
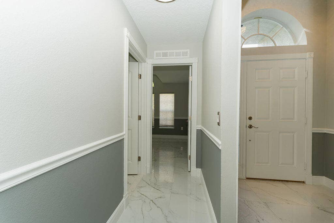
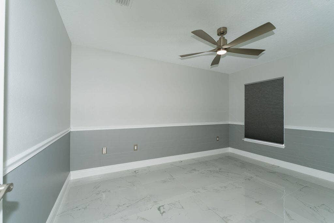
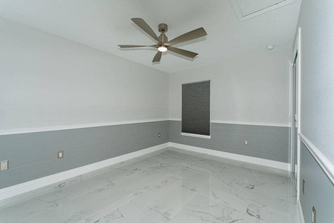
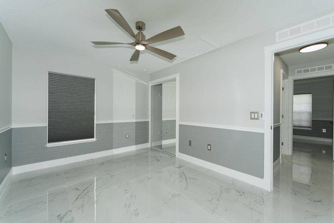
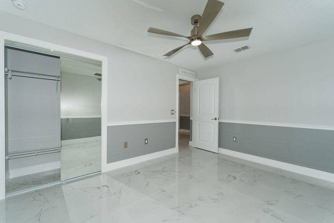
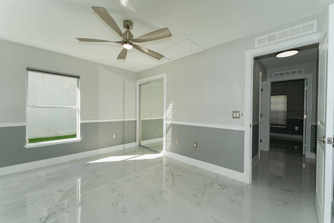
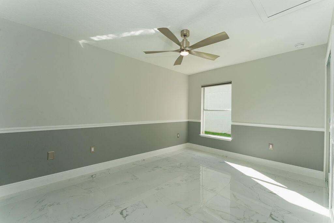
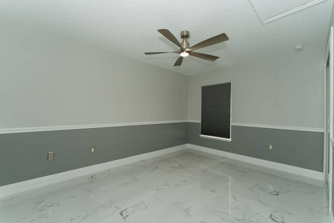
Discover the appeal of a beautifully remodeled home offering 4 bedrooms, 2 full bathrooms, and a 2-car garage in the desirable Torino area. Featuring professionally installed mill work and tiled floors in the entire home, this property showcases a fresh, contemporary design with coordinated white stone finishes and granite throughout the home. The remodeled kitchen features modern white cabinetry, striking stone surfaces, and a stylish backsplash, creating an inviting space for everyday living and entertaining. Both full bathrooms showcase beautiful stone and tile work, continuing the home's cohesive, upscale aesthetic. The four-bedroom layout provides flexibility for a variety of living arrangements, including guest accommodations or a home office. Outside, enjoy attractive tropical landscaping and a welcoming front entrance. Conveniently located in northwest Port St. Lucie, Torino offers access to I-95 and the St. Lucie West area. If you are looking for a home with modern finishes, a functional floor plan, and a move-in-ready feel, this remodeled property deserves a closer look. Schedule your private showing today!
| MLS#: | B26088967 |
|---|---|
| Price: | $485,900.00 |
| Status: | Active |
| Property Type: | SingleFamilyResidence |
| Living Area: | 1,872 |
| Total Area: | 2588.0 |
| Waterfront Type: | None |
| Association: | Winterlakes Tract H 1 St Replat |
| Association Fee: | $115 |
| Architectural Style: | Contemporary,Ranch |
| Year Built: | 2007 |
| Amenities: | Maintenance, Sidewalks |
| Association Fee Paid: | Monthly |
| Association Fee Includes: | CommonAreas, Trash |
| Association Name: | WINTERLAKES PROPERTY OWNERS ASSOC. |
| Association Phone: | 772-871-0004 |
| Association?: | Yes |
| Covered Spaces: | 2.0 |
| Direction Faces: | Northwest |
| Elementary School: | West Gate K-8 |
| Exterior Features: | Garden, Lighting, OutdoorLivingArea, Porch |
| Flooring: | Marble, Tile |
| Furnished: | Unfurnished |
| Garage Spaces: | 2.0 |
| Garage?: | Yes |
| High School: | St. Lucie West Centennial |
| Interior Features: | Attic, BuiltInFeatures, BreakfastArea, Bathtub, DiningArea, SeparateFormalDiningRoom, DualSinks, EntranceFoyer, EatInKitchen, GardenTubRomanTub, HighCeilings, KitchenIsland, LivingDiningRoom, CustomMirrors, MainLevelPrimary, Pantry, PullDownAtticStairs, SittingAreaInPrimary, Storage, SoakingTub, SeparateShower |
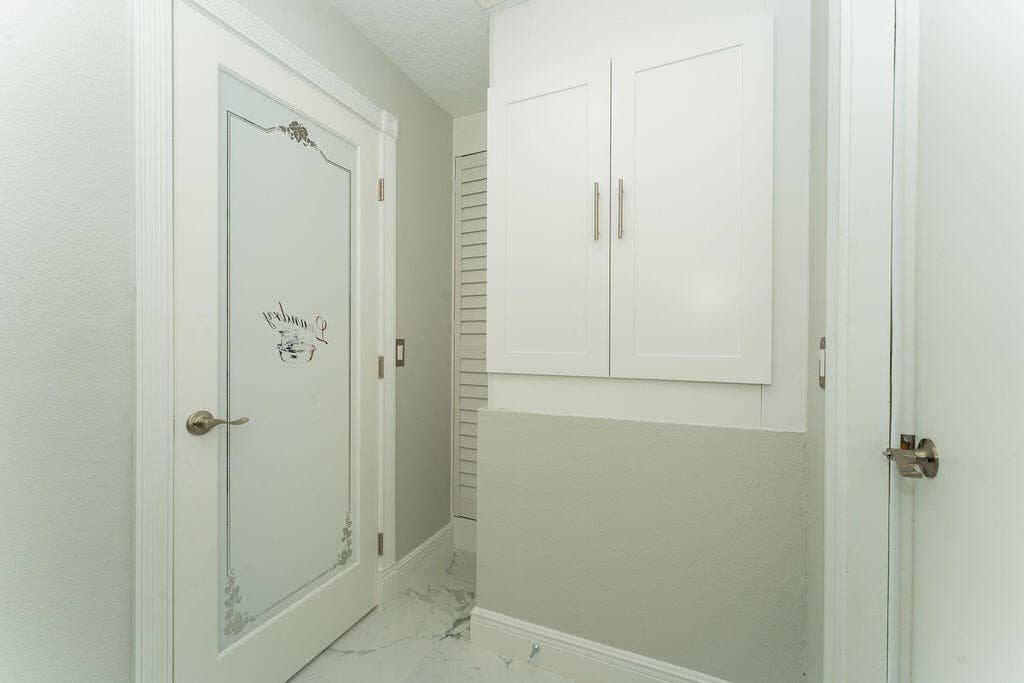
| Laundry Features: | WasherHookup, ElectricDryerHookup, Inside, LaundryCloset, LaundryRoom |
| Levels: | One |
| Financing Type: | Cash, Conventional, Contract, Exchange1031, FHA |
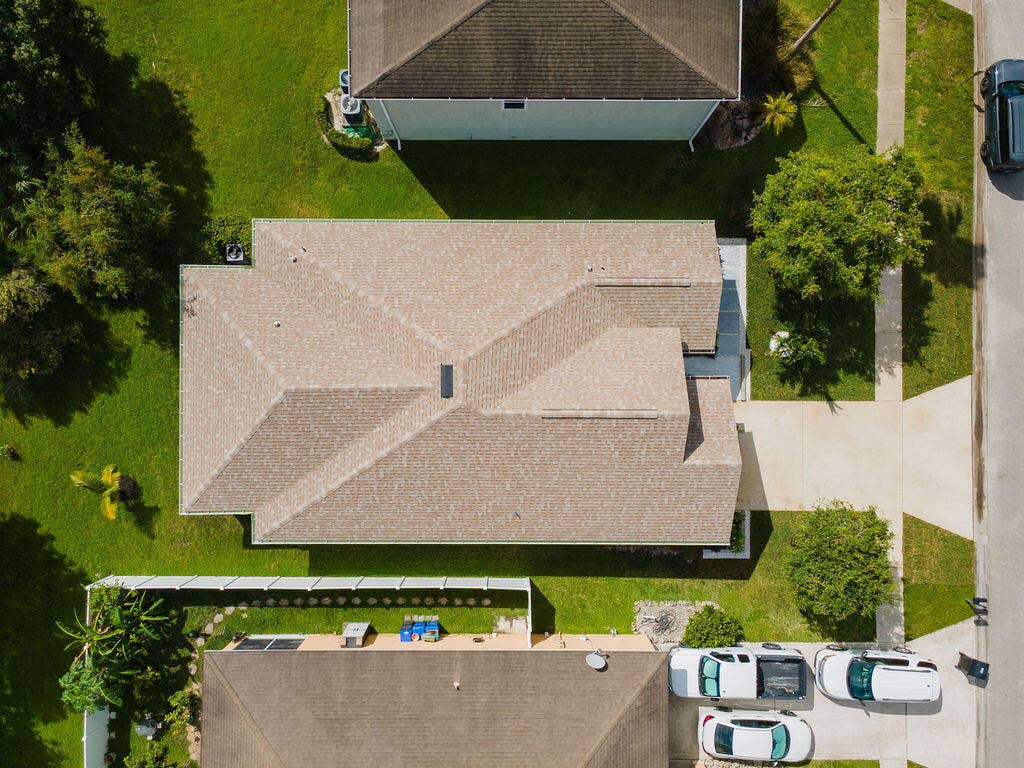
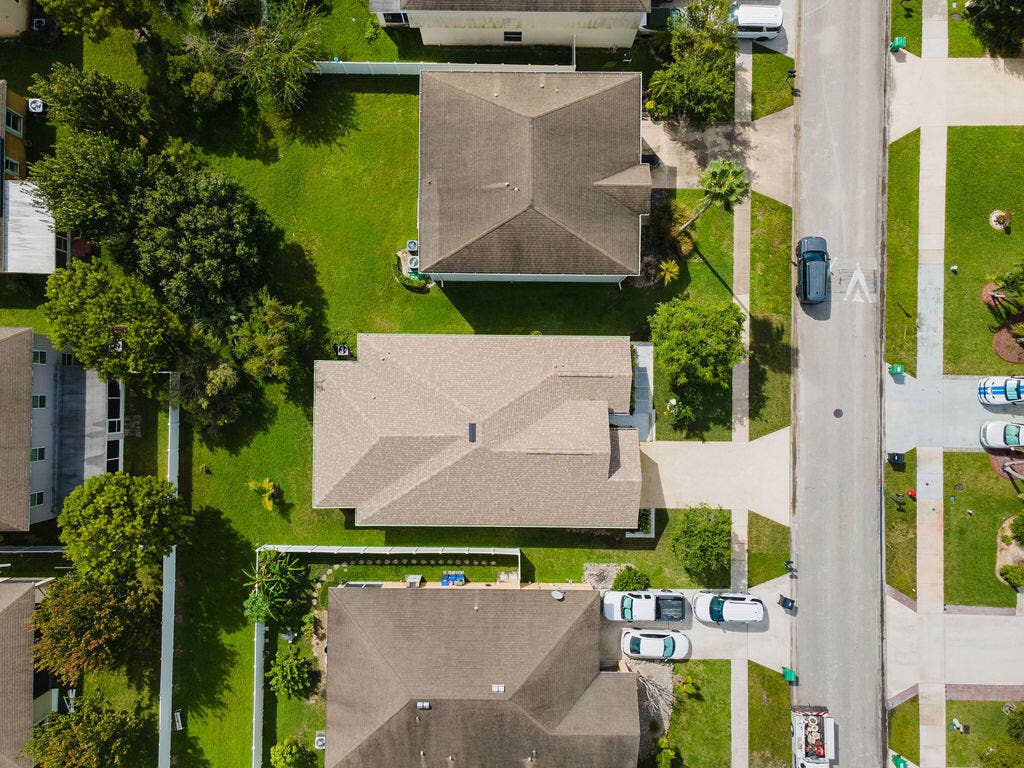
| Lot Size Area: | 6098.0 |
| Middle School: | Allapattah Flats K-8 |
| Parking Features: | Attached, Concrete, Driveway, Garage, GarageDoorOpener |
| Pets Allowed: | NoPetRestrictions, Yes |
| Security Features: | SmokeDetectors |
| Stories: | 1 |
| Utilities: | CableAvailable, ElectricityConnected, PhoneConnected, SewerConnected, UndergroundUtilities, WaterConnected |
| View: | Garden, Other |
| Window Features: | Arched, Blinds, BayWindows, Other, Sliding, Shutters |
| Zoning: | Planned Un |
| Pets Allowed?: | Yes |
Listing Courtesy of: Vic's Picks Realty, LLC.
Listing Agent: Will Flores
772-812-0832

All listings featuring the BMLS logo are provided by BeachesMLS Inc. This information is not verified for authenticity or accuracy and is not guaranteed. © 2026 BeachesMLS, Inc. All rights reserved.
BeachesMLS data last updated on October 16, 2026 04:16 AM - ET
Property Last Updated: October 16, 2026 04:16 AM - ET
