



5133 51st Way
West Palm Beach, FL 33409
$308,900
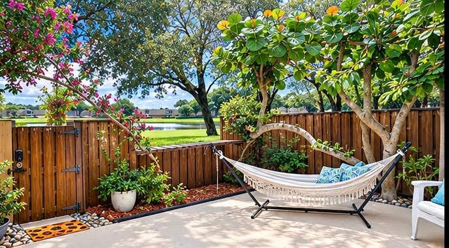
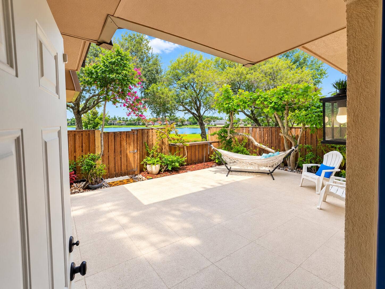
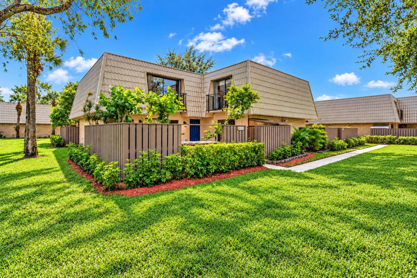
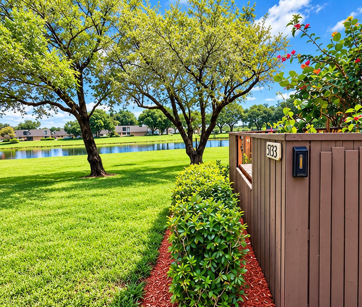
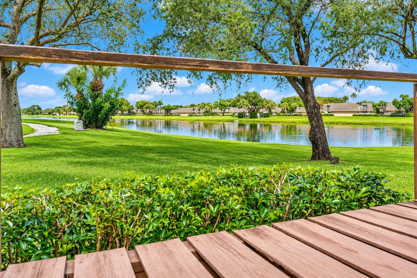
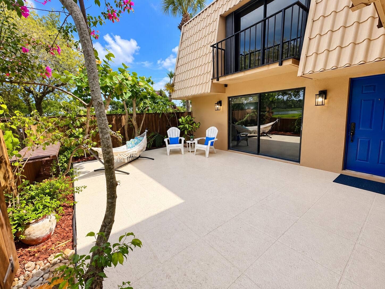
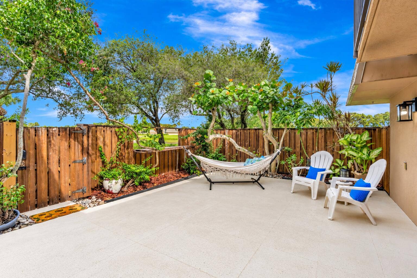
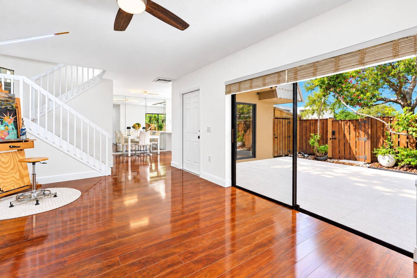
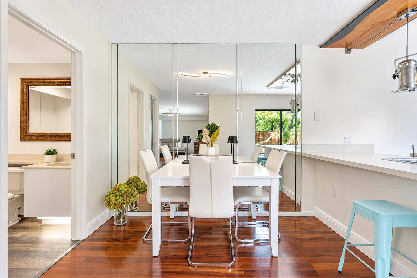
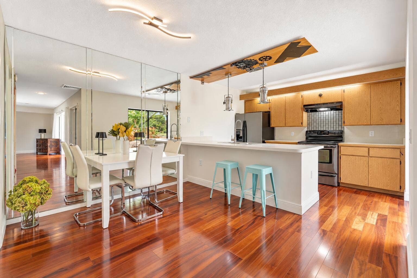
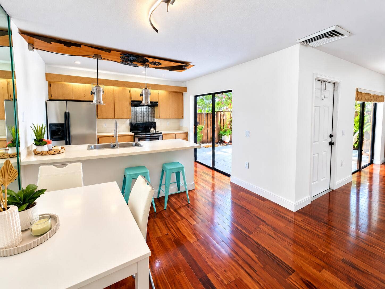
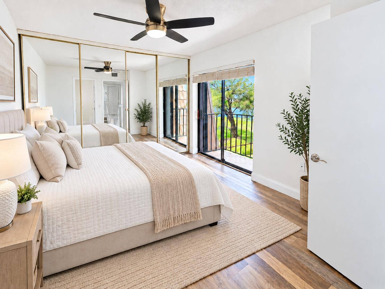
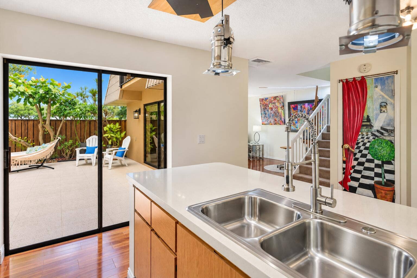
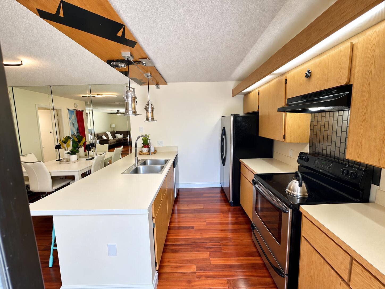
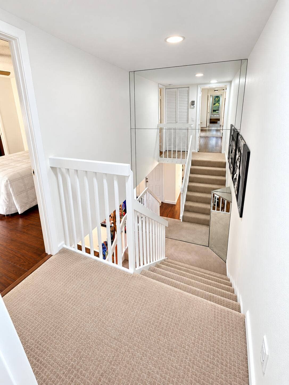
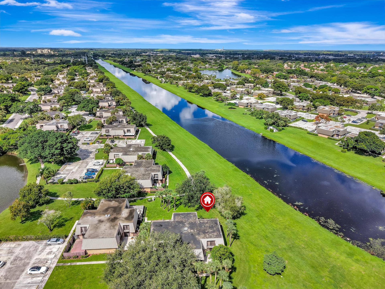
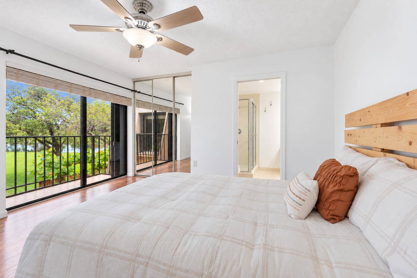
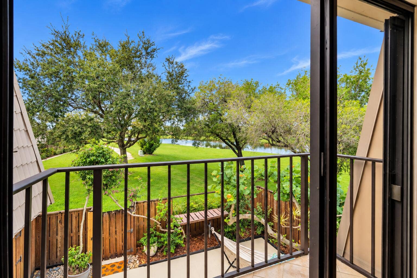
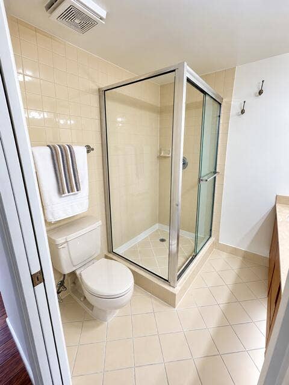
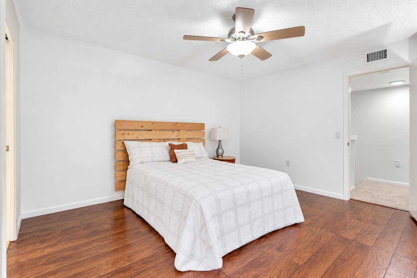
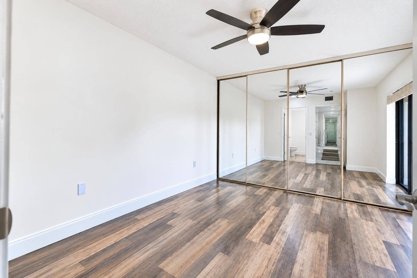
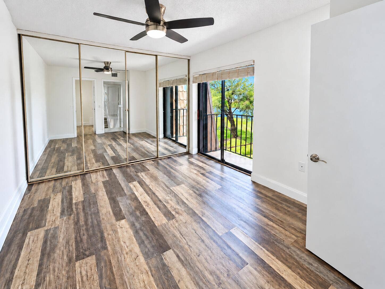
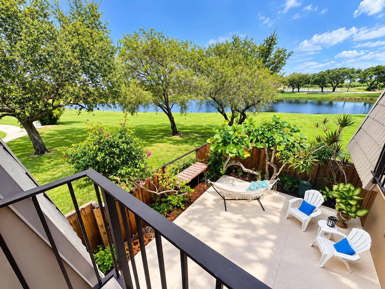
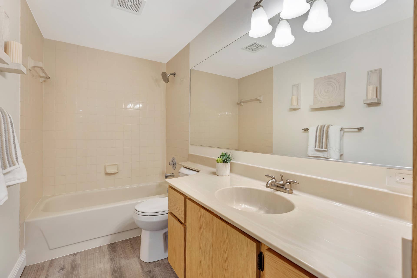
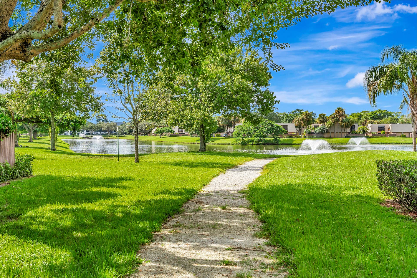
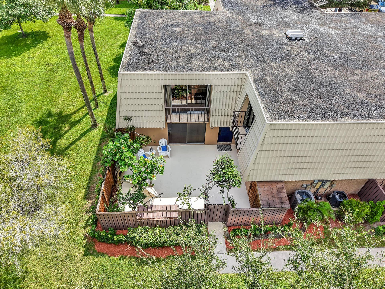
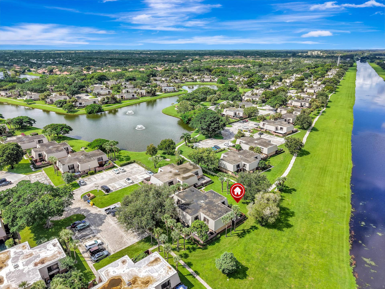
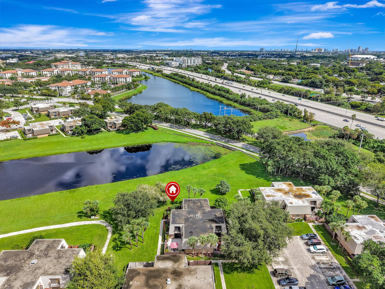
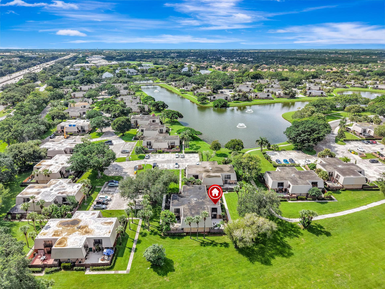
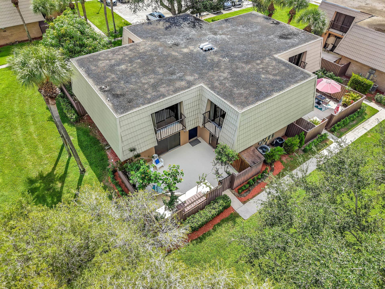
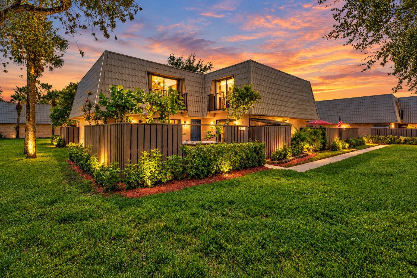
Waterview and Privacy! Rarely available, corner lot offers complete privacy with full water views from every window and door. This 2-bed, 2.5-bath townhouse (1,236 sq. ft.) features open living spaces, bright kitchen, and private laundry opening to an expansive courtyard and balcony overlooking water. Complete peace of mind with a "walls-out" HOA Master homeowners policy covering exterior maintenance, exterior walls, roof maintenance and replacement. New roof coming soon with NO special assessment. Just minutes to Downtown West Palm Beach's dining, Clematis Street, Intracoastal, Worth Avenue shopping, Palm Beaches, PBI International Airport and all major transit. You wont be disappointed! Schedule a showing today!
| MLS#: | B26085697 |
|---|---|
| Price: | $308,900.00 |
| Status: | Active |
| Property Type: | Townhouse |
| Living Area: | 1,236 |
| Total Area: | 1236.0 |
| Association: | Village Of Sandalwood Lakes South |
| Association Fee: | $500 |
| Architectural Style: | Traditional |
| Year Built: | 1985 |
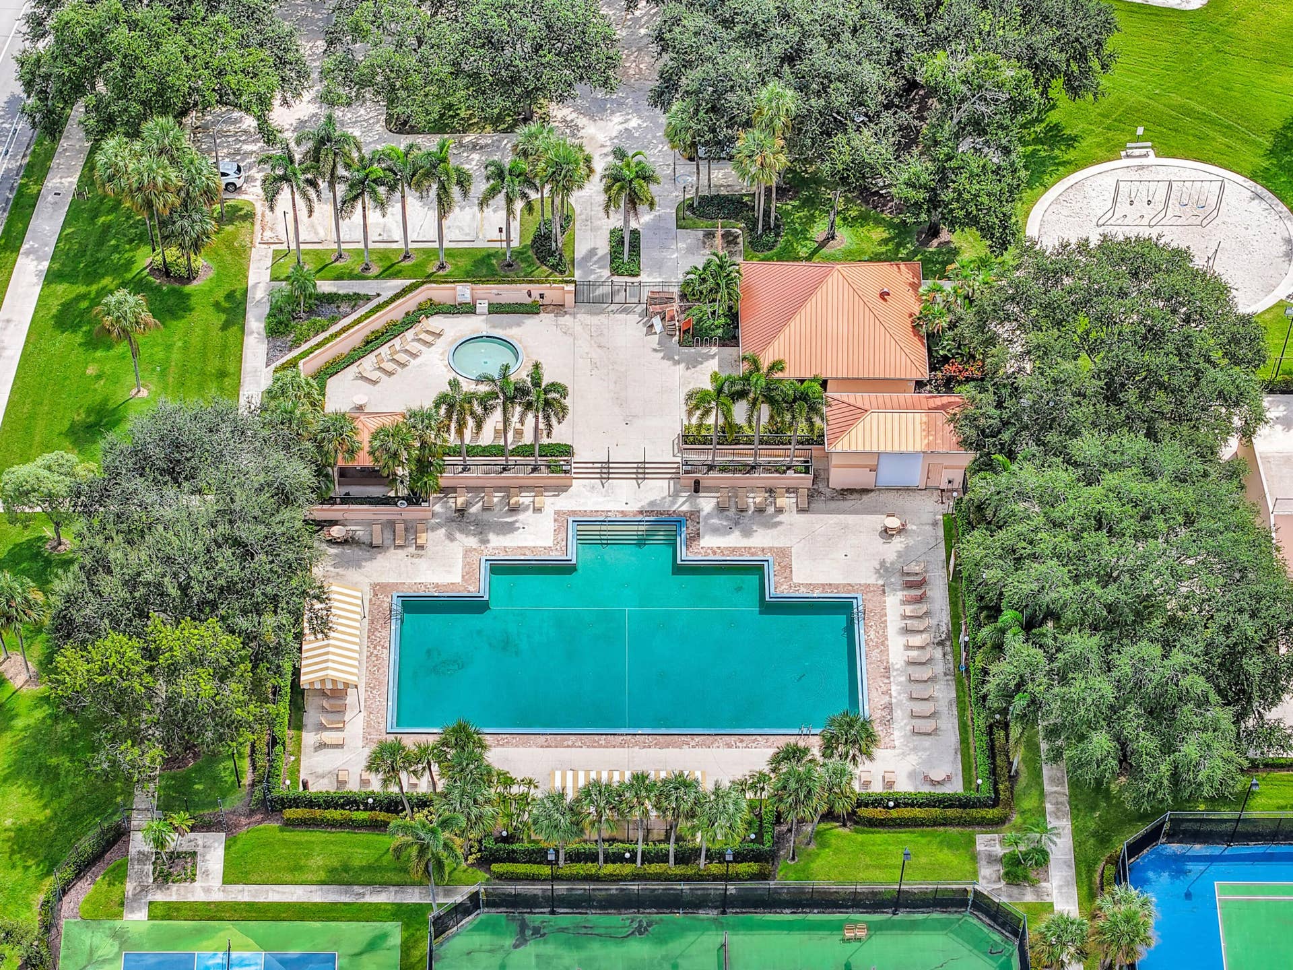
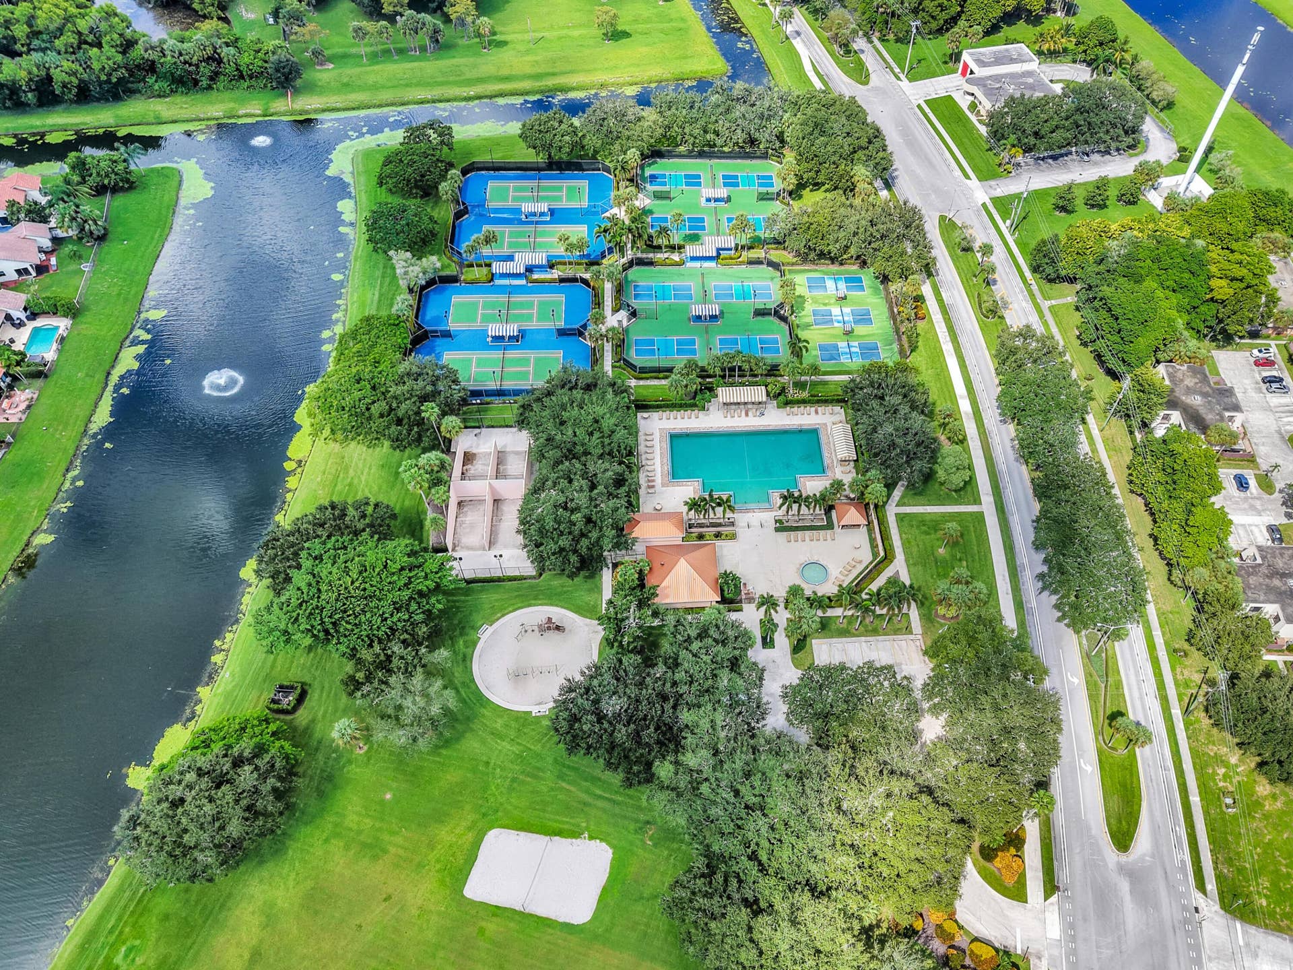
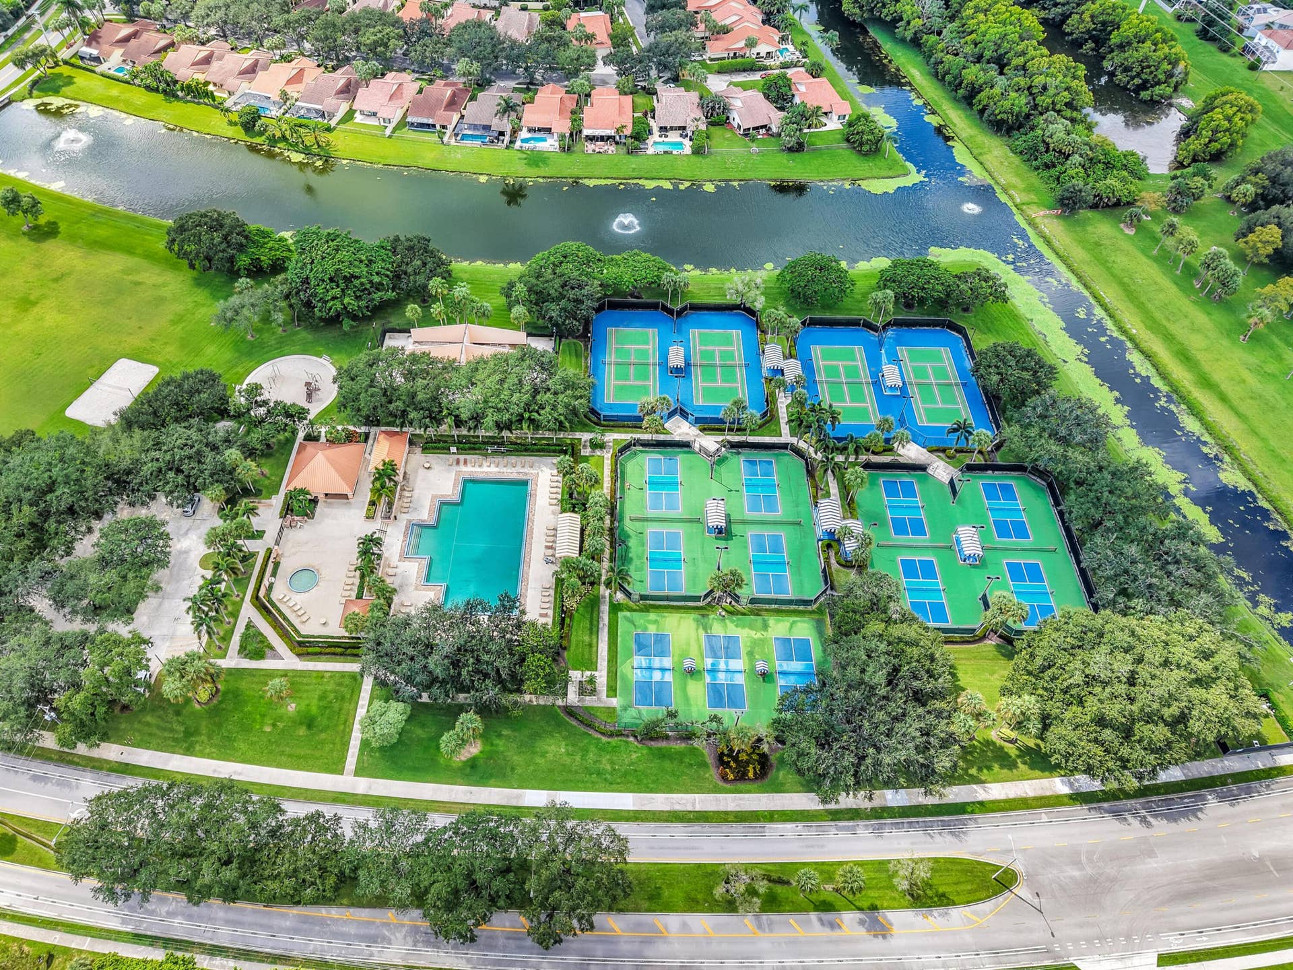
| Amenities: | BasketballCourt, Cabana, Clubhouse, DogPark, FitnessCenter, MaintenanceGrounds, Playground, Pickleball, Pool, Parking, SportsFields, Security, Sidewalks, TennisCourts, Trails |
| Association Fee Paid: | Monthly |
| Association Fee Includes: | CommonAreas, Insurance, LegalAccounting, MaintenanceGrounds, MaintenanceStructure, Pools, RecreationFacilities, ReserveFund, Roof, Sewer, Security, Trash, Water |
| Association Name: | Village of Sandalwood Lakes South HOA, Inc. |
| Association Phone: | 561-721-6411 |
| Association?: | Yes |
| Covered Spaces: | 0.0 |
| Direction Faces: | Northwest |
| Elementary School: | Seminole Trails |
| Exterior Features: | Balcony, Courtyard, Garden, Lighting, OutdoorLivingArea, Storage, UncoveredCourtyard |
| Flooring: | Laminate, Wood |
| Furnished: | Unfurnished |
| High School: | Palm Beach Lakes |
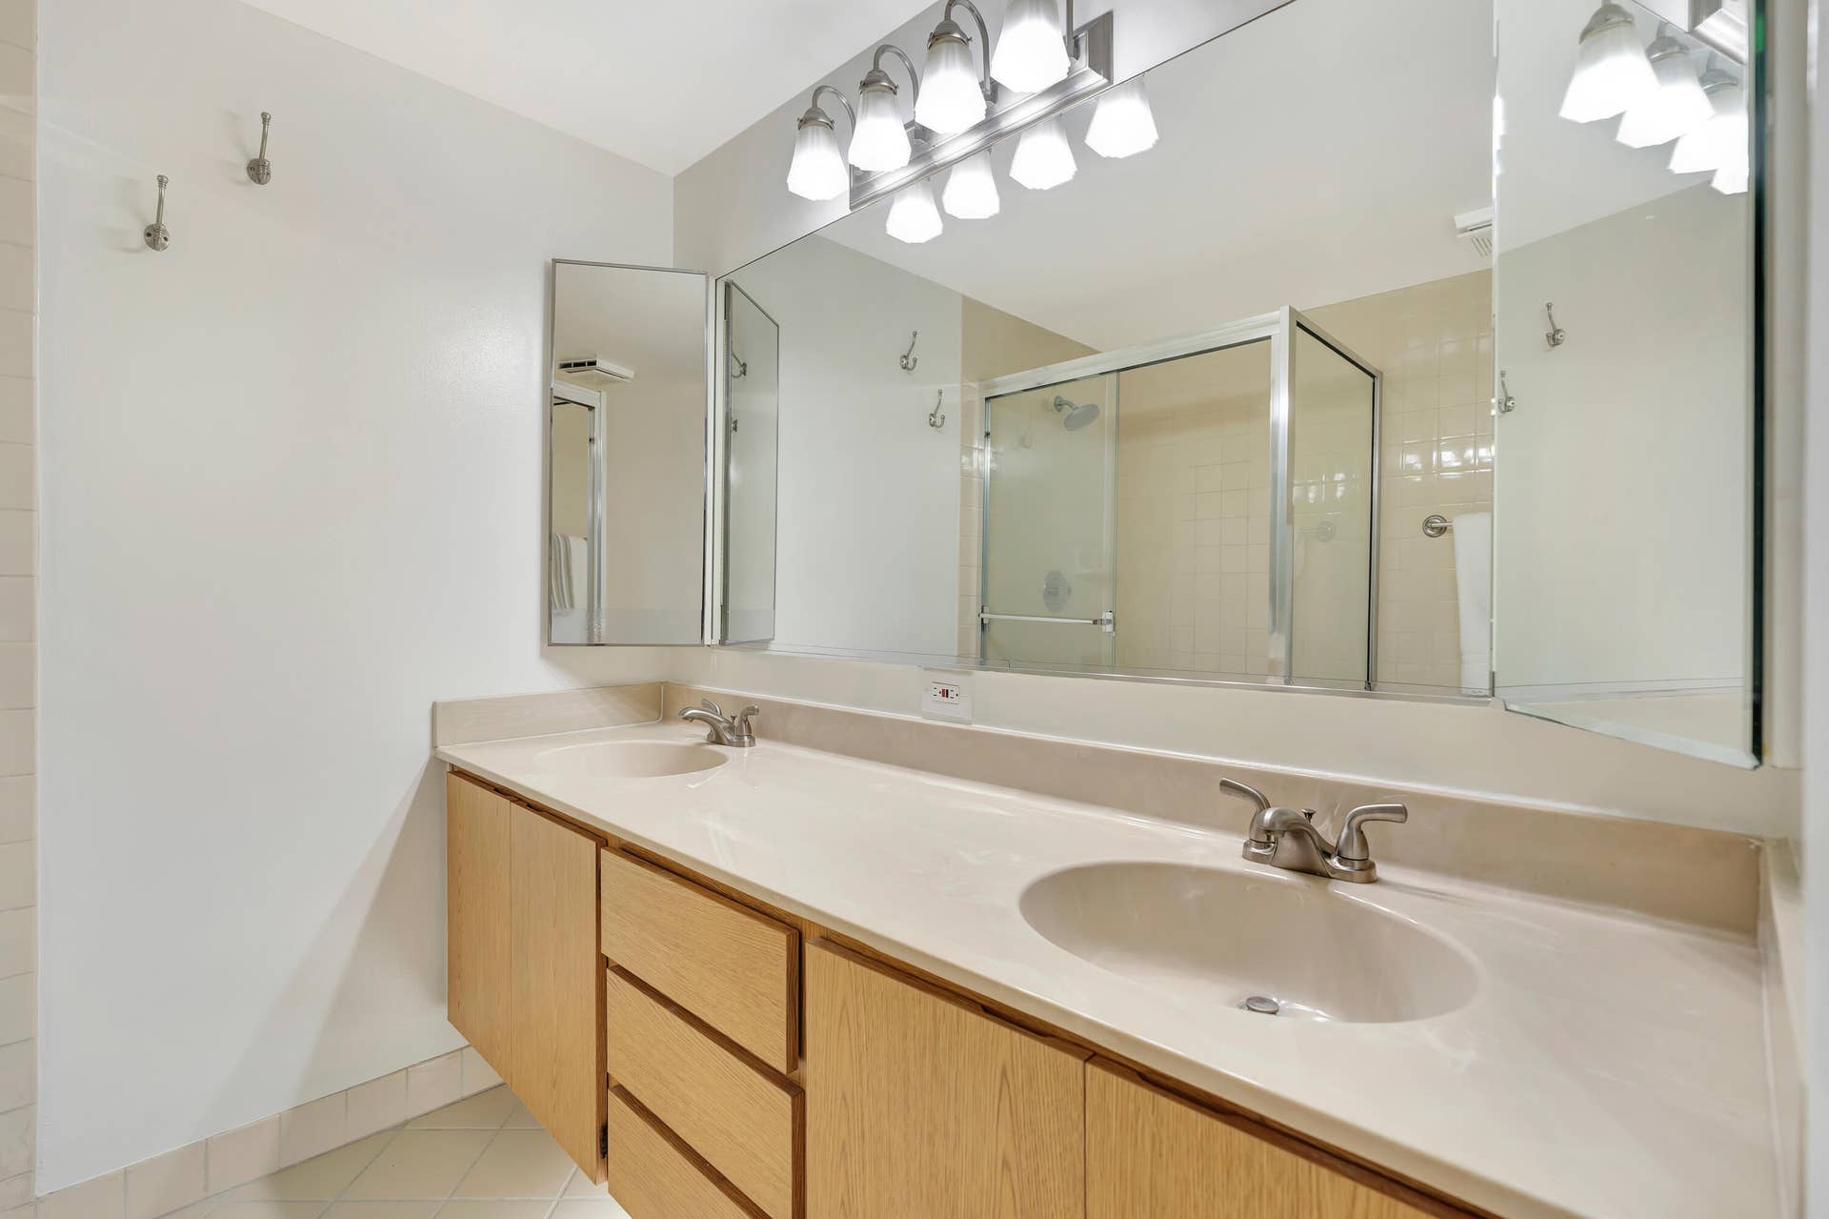
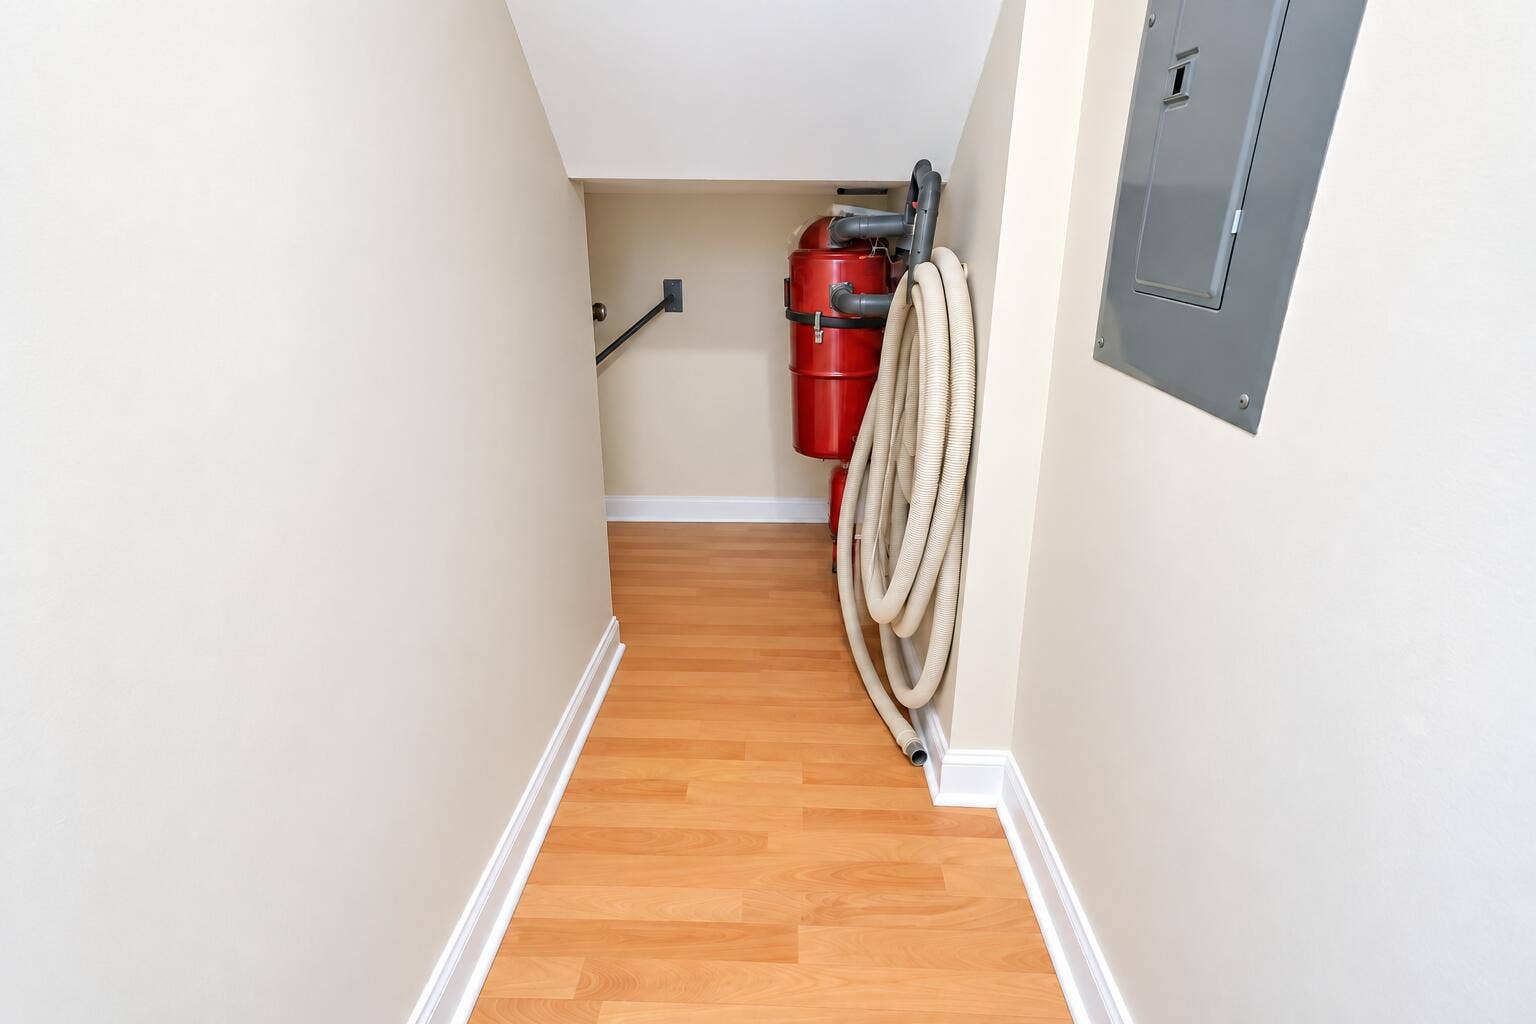
| Interior Features: | BreakfastArea, Bathtub, ClosetCabinetry, CentralVacuum, DualSinks, EatInKitchen, KitchenIsland, KitchenDiningCombo, LivingDiningRoom, CustomMirrors, MultiplePrimarySuites, MultipleEnSuiteBathrooms, SittingAreaInPrimary, SplitBedrooms, Storage, SoakingTub, SeparateShower, TubShower, UpperLevelPrimary, WalkInClosets |
| Laundry Features: | WasherHookup, ElectricDryerHookup, Inside, InBathroom, LaundryCloset, MainLevel, InUnit |
| Levels: | Two |
| Financing Type: | Cash, Conventional, FHA, VaLoan |
| Lot Size Area: | 1346.0 |
| Middle School: | Bear Lakes |
| Parking Features: | Assigned, Asphalt, Guest |
| Pets Allowed: | NumberLimit, SizeLimit, Yes |
| Pool Features: | Association |
| Security Features: | SecuritySystemOwned, ClosedCircuitCameras, MotionDetectors, SmokeDetectors, SecurityLights |
| Stories: | 2 |
| Utilities: | CableConnected, ElectricityConnected, PhoneConnected, SewerConnected, UndergroundUtilities, WaterAvailable |
| View: | Canal, Garden, Lake, Pond, Water |
| Window Features: | Blinds, Sliding, TintedWindows |
| Zoning: | RPD (city) |
| Pets Allowed?: | Yes |
| Pets Comments: | Total Weight Limit Of Pets:20 |
Listing Courtesy of: Premier Brokers International
Listing Agent: Guy C Winters
561-758-4633
Open Houses

All listings featuring the BMLS logo are provided by BeachesMLS Inc. This information is not verified for authenticity or accuracy and is not guaranteed. © 2026 BeachesMLS, Inc. All rights reserved.
BeachesMLS data last updated on October 10, 2026 03:34 AM - ET
Property Last Updated: October 10, 2026 03:34 AM - ET
