









4529 Pinehurst Trail W
Oakland Park, FL 33309
$1,325,000
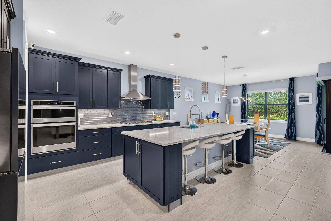
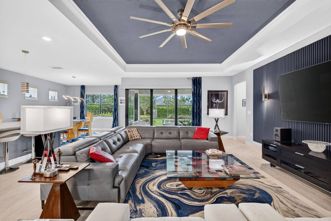
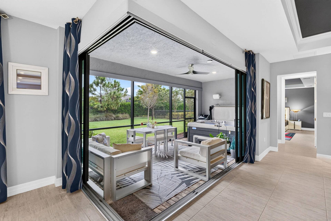
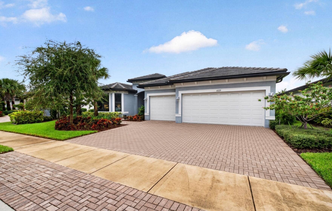
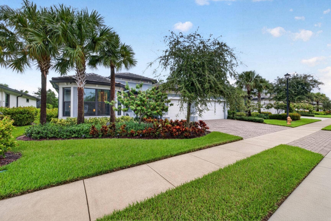
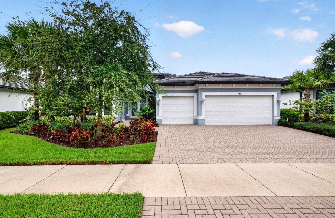
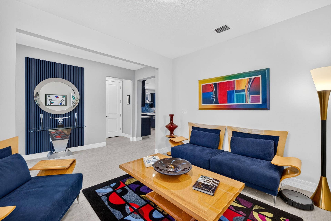
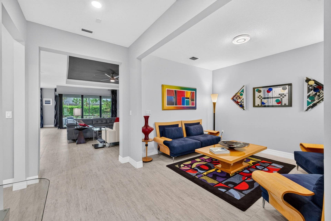
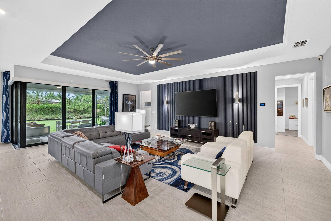
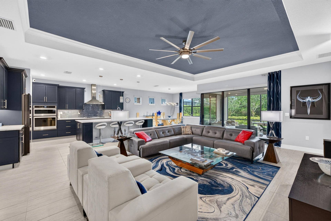
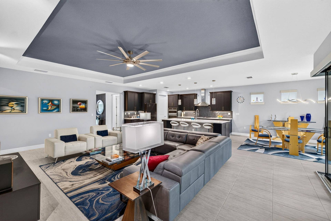
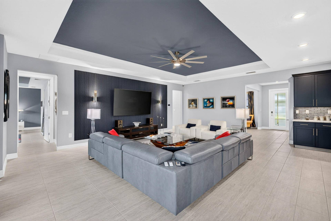
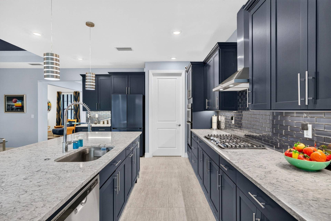
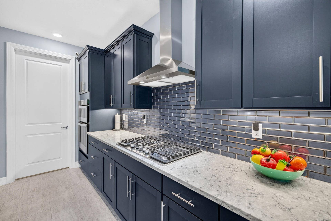
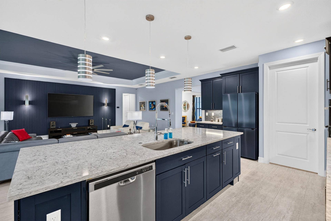
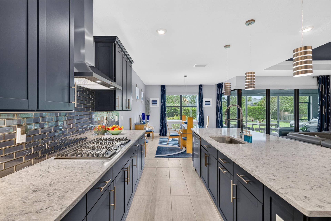
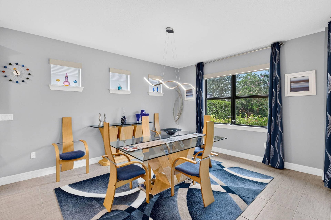
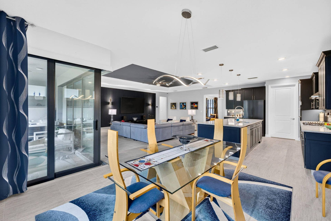
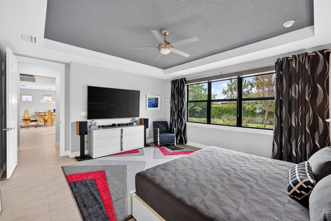
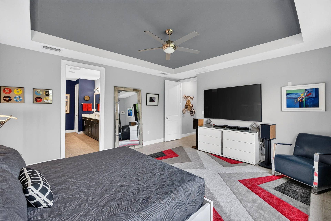
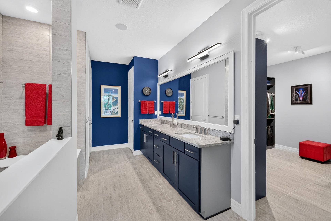
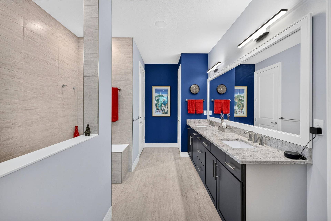
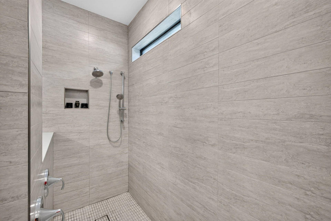
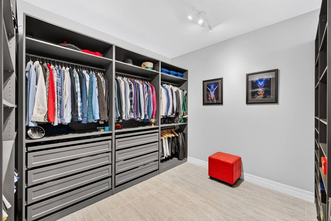
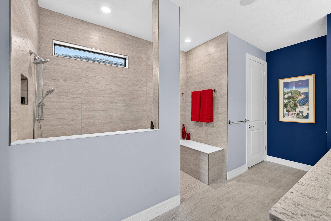
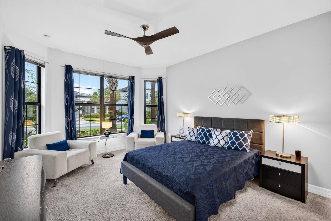
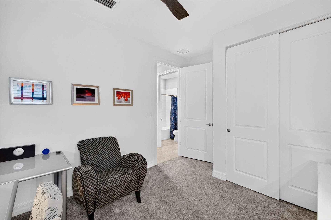
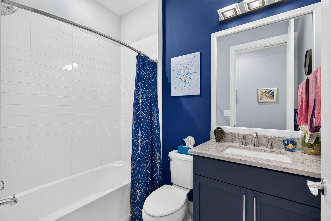
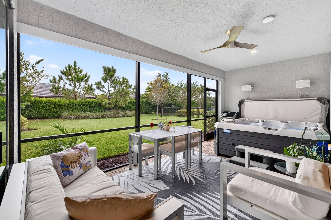
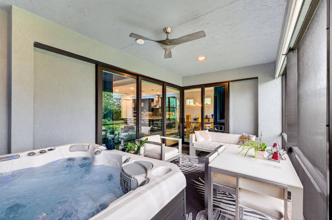
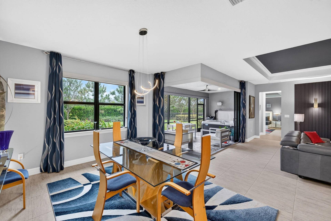
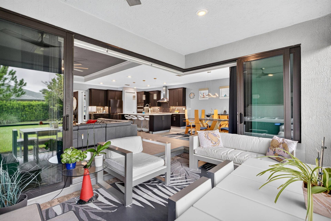
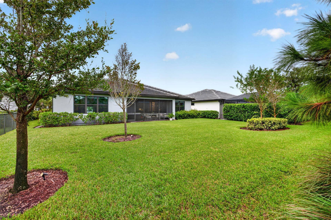
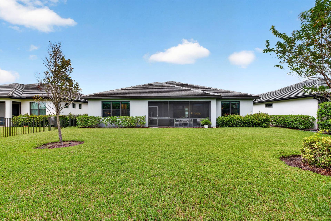
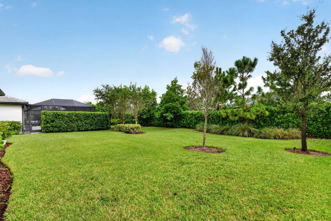
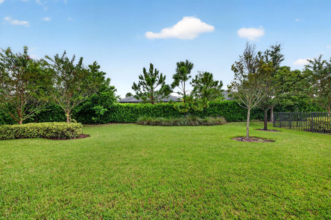
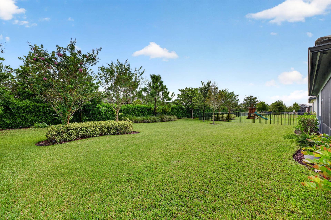
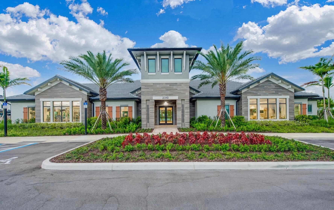
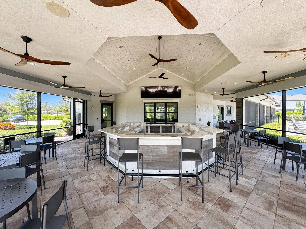
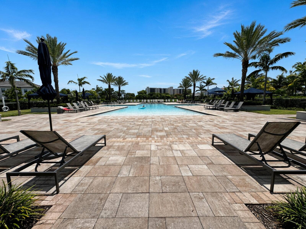
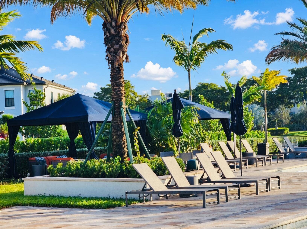
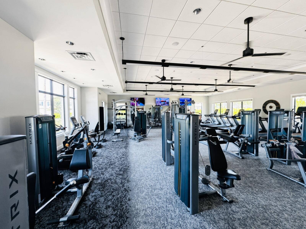
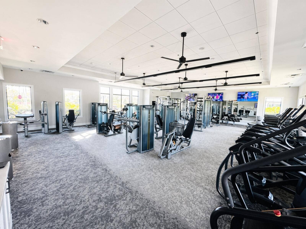
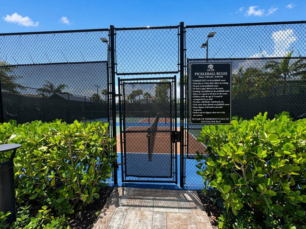
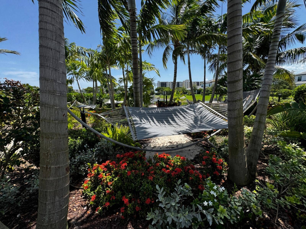
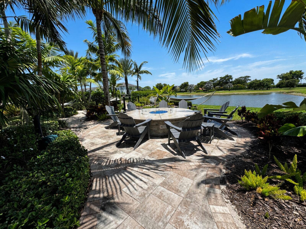
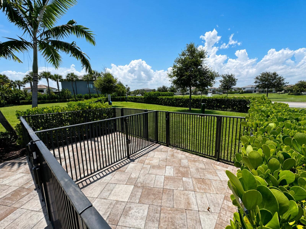
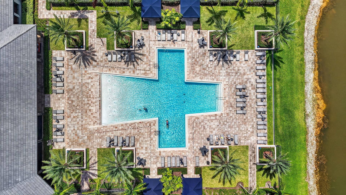
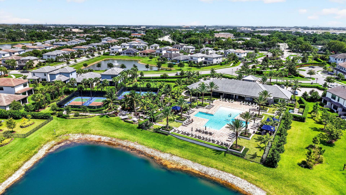
Impact triple-pane windows throughout. Single-story 3-bed, 3-bath Pulte Estate Series home plus flex room, 2,524 sq ft, 3-car garage and screened lanai with heated hot tub, in the gated Oak Tree community. Great room with tray ceiling and corner sliding glass doors that open fully to the lanai. Kitchen: navy blue shaker cabinetry, quartz island with seating, gas cooktop, double wall ovens, panel-matched Samsung Bespoke refrigerator, walk-in pantry. Split-bedroom plan; primary suite with custom walk-in closet and dual-sink bath with walk-in shower. Hot tub, refrigerator, Ring cameras, smart lock and motorized shades convey. Custom closet systems, coated garage floor, tile roof, natural gas, Pulte structural warranty. Fenced 8,803 sq ft lot. HOA ($1,411/qtr) includes internet, security, grounds, clubhouse, community heated pool, cabanas, fitness center, pickleball, dog park and trails. Near I-95 and the Turnpike via Commercial Blvd; minutes to Wilton Manors, Las Olas and Fort Lauderdale beaches.
| MLS#: | B26075955 |
|---|---|
| Price: | $1,325,000.00 |
| Status: | Active |
| Property Type: | SingleFamilyResidence |
| Living Area: | 2,524 |
| Total Area: | 3410.0 |
| Association: | Oak Tree Property Redevelopment |
| Association Fee: | $1,411 |
| Architectural Style: | Ranch |
| Year Built: | 2021 |
| Amenities: | BilliardRoom, Clubhouse, CommunityKitchen, DogPark, FitnessCenter, MaintenanceGrounds, Gated, Management, Maintenance, PicnicArea, Pickleball, Park, Pool, RecreationFacilities, Security, Sidewalks, Trails |
| Association Fee Paid: | Quarterly |
| Association Fee Includes: | CommonAreas, Internet, MaintenanceGrounds, RecreationFacilities, Security |
| Association Name: | Castle Group |
| Association Phone: | 954-999-0853 |
| Association?: | Yes |
| Covered Spaces: | 3.0 |
| Direction Faces: | West |
| Elementary School: | Oriole |
| Exterior Features: | Garden, Lighting, OutdoorLivingArea, RoomForPool |
| Flooring: | Carpet, Tile |
| Furnished: | Unfurnished |
| Garage Spaces: | 3.0 |
| Garage?: | Yes |
| High School: | Boyd H. Anderson |
| Interior Features: | BuiltInFeatures, ClosetCabinetry, DiningArea, SeparateFormalDiningRoom, DualSinks, EntranceFoyer, HighCeilings, KitchenIsland, KitchenDiningCombo, LivingDiningRoom, CustomMirrors, Pantry, SplitBedrooms, Storage, WalkInClosets |
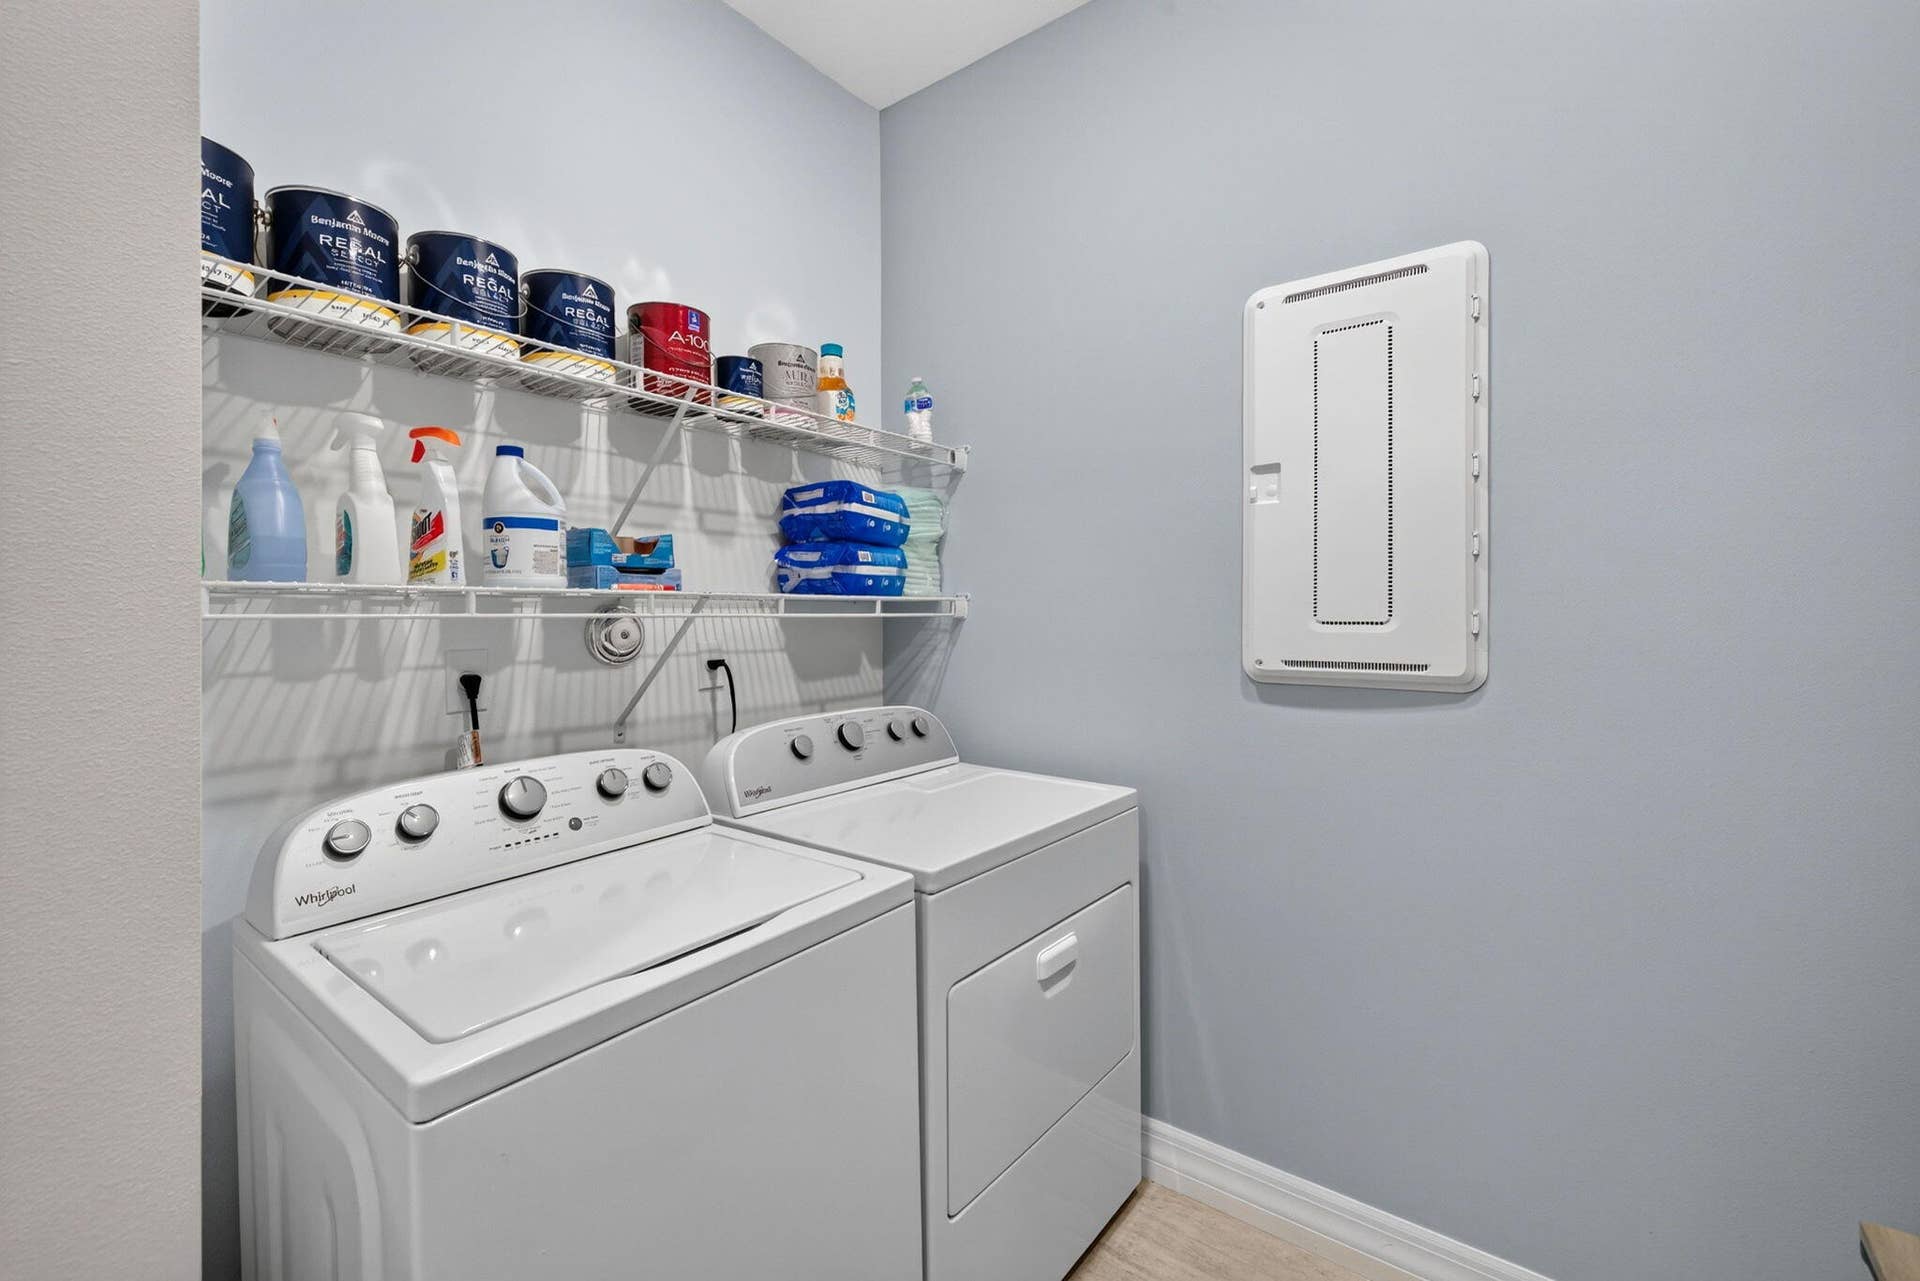
| Laundry Features: | Inside, LaundryRoom |
| Levels: | One |
| Financing Type: | Cash, Conventional, FHA, VaLoan |
| Lot Size Area: | 8803.0 |
| Middle School: | Lauderdale Lakes |
| Parking Features: | Attached, Driveway, Garage, GarageDoorOpener |
| Pets Allowed: | CatsOk, DogsOk, Yes |
| Pool Features: | Association, Heated |
| Security Features: | ClosedCircuitCameras, SecurityGate, GatedCommunity, SmokeDetectors |
| Stories: | 1 |
| Utilities: | NaturalGasConnected, SewerAvailable, UndergroundUtilities, WaterConnected |
| View: | Garden |
| Window Features: | StormWindows, TriplePaneWindows |
| Zoning: | PUD |
| Pets Allowed?: | Yes |
Listing Courtesy of: Coldwell Banker Realty
Listing Agent: Miguel Gomez
720-335-8761
Open Houses

All listings featuring the BMLS logo are provided by BeachesMLS Inc. This information is not verified for authenticity or accuracy and is not guaranteed. © 2026 BeachesMLS, Inc. All rights reserved.
BeachesMLS data last updated on October 09, 2026 12:32 AM - ET
Property Last Updated: October 09, 2026 12:32 AM - ET
