4460 Gramercy Drive
Oakland Park, FL 33309
$850,000
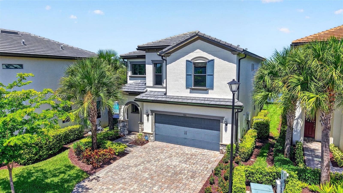
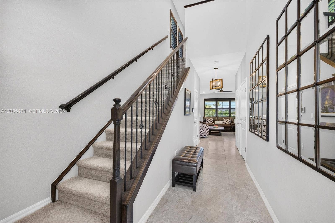
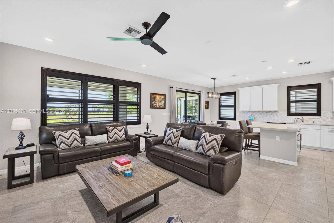
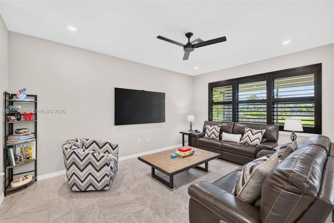
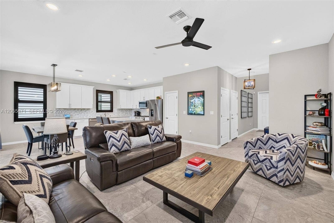
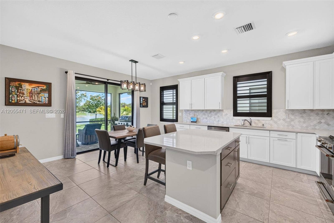
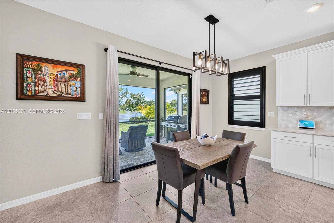
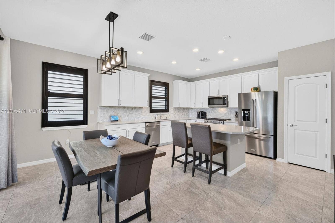
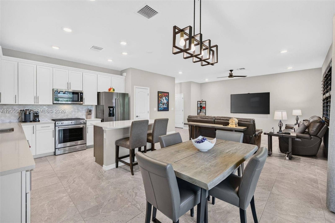
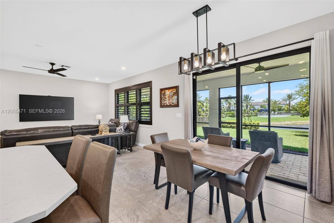
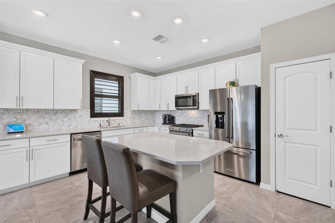
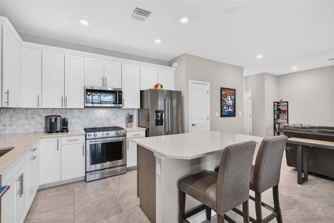
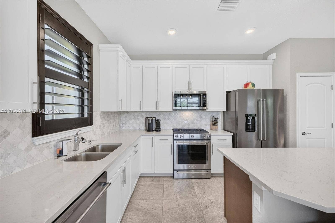
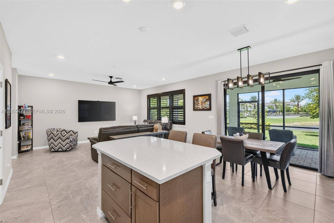
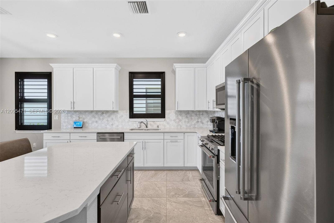
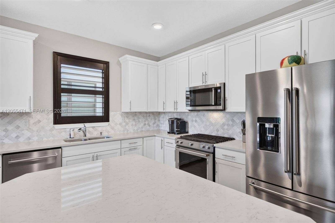
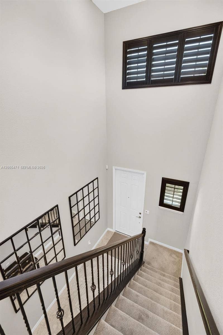
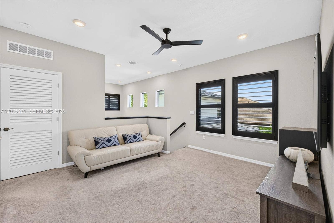
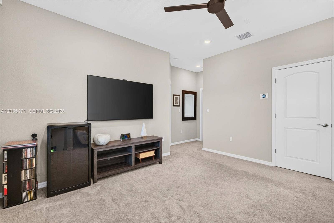
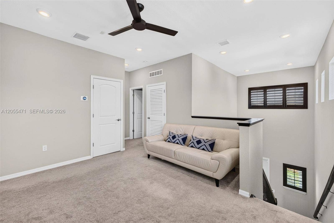
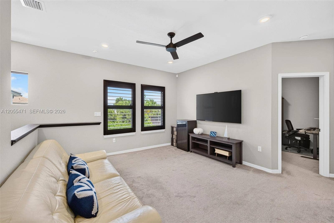
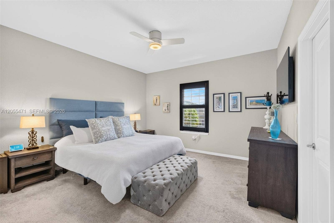
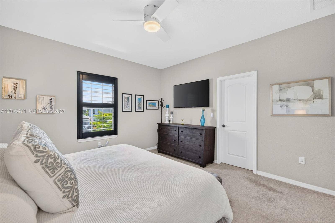
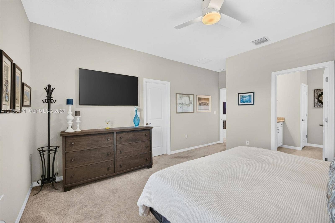
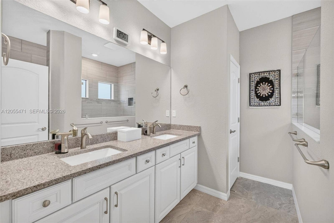
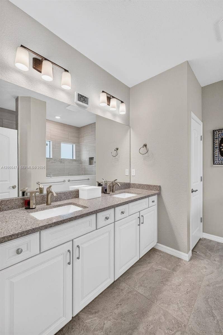
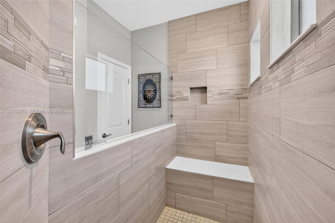
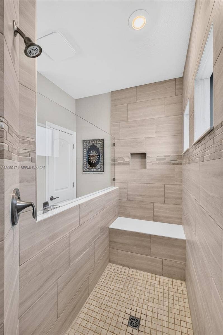
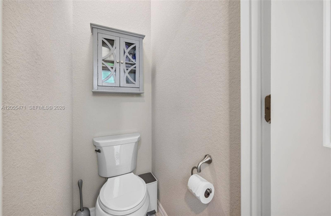
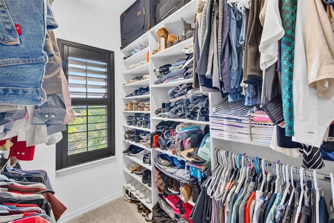
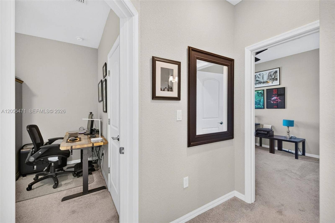
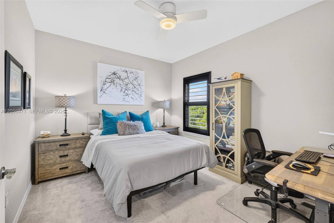
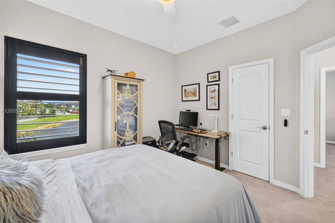
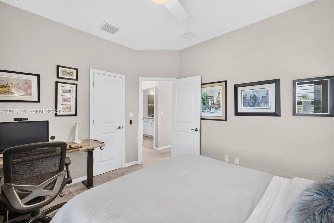
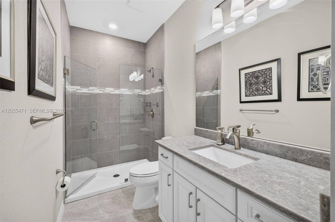
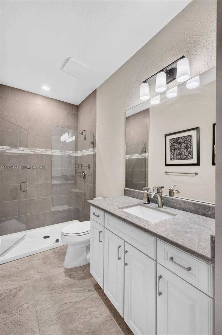
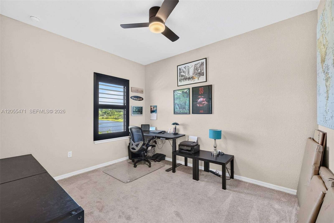
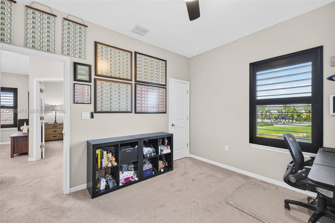
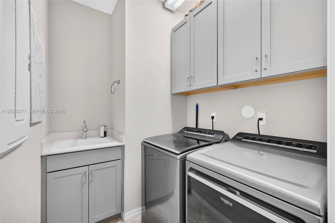
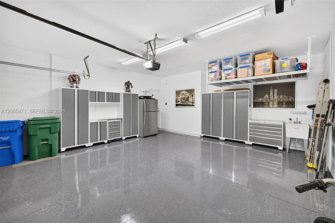
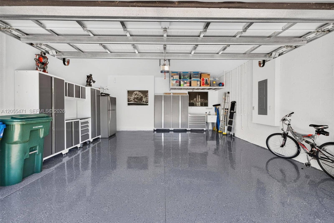
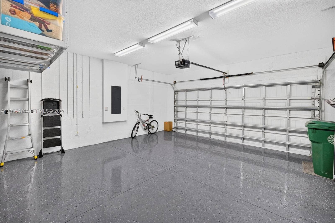
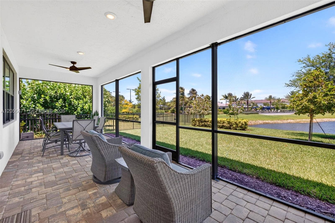
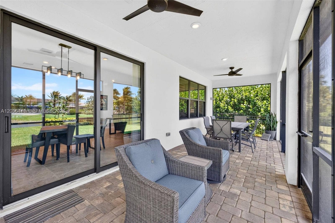
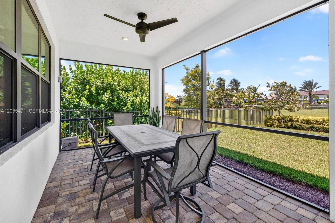
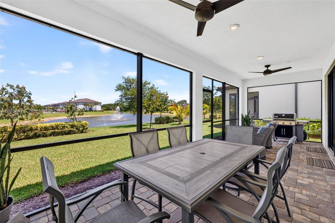
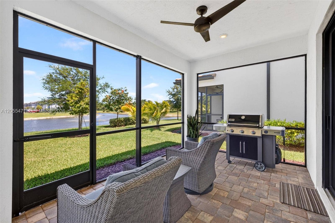
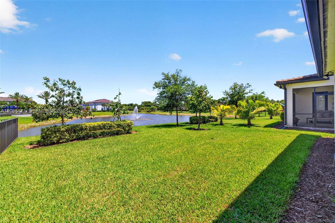
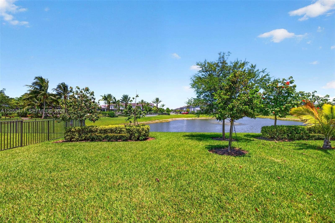
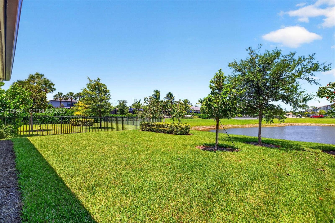
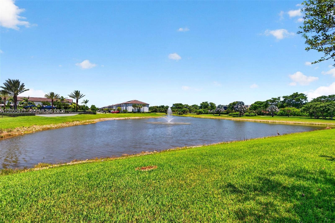
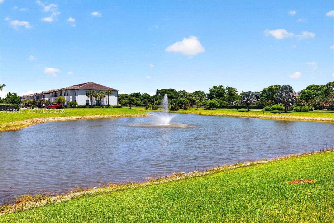
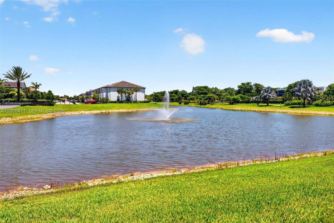
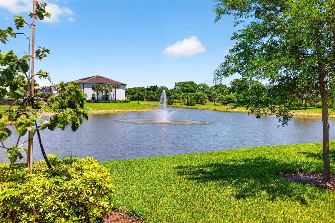
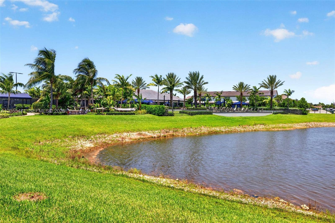
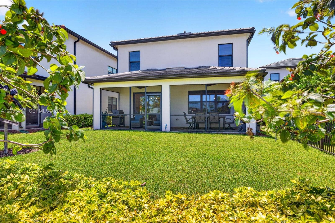
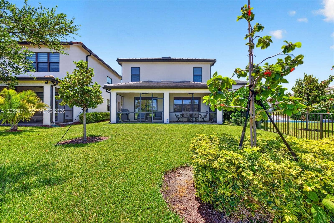
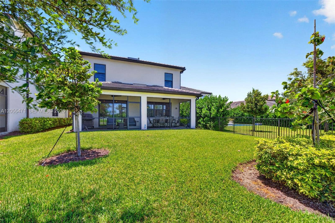
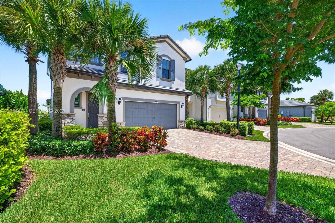
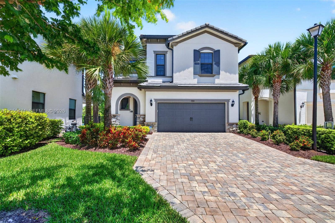
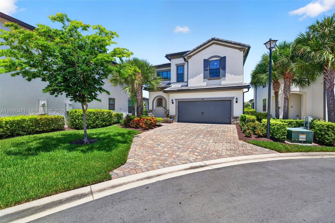
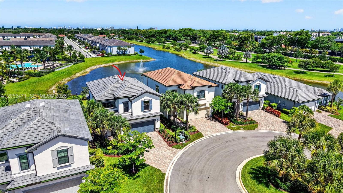
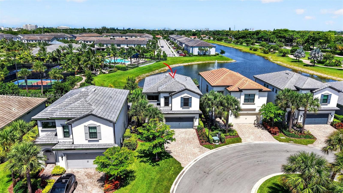
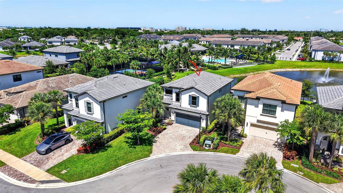
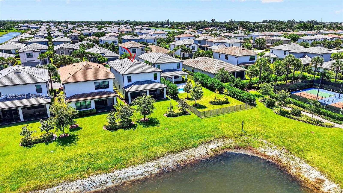
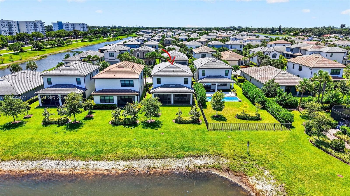
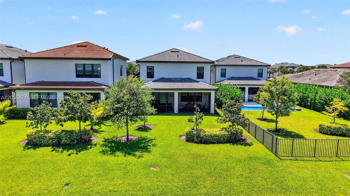
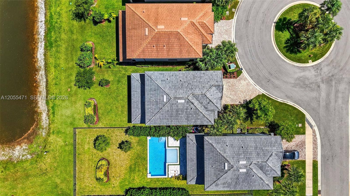
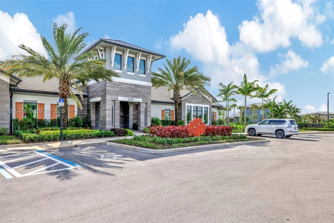
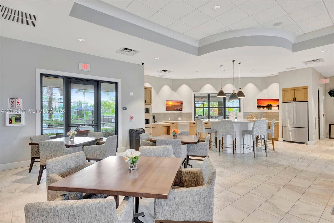
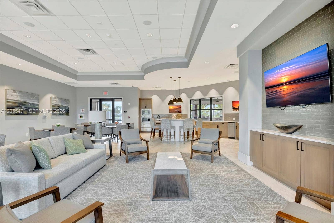
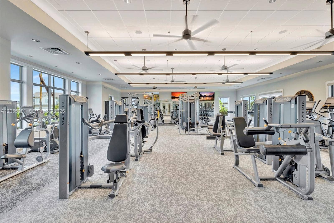
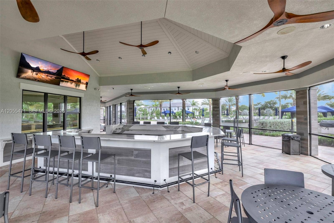
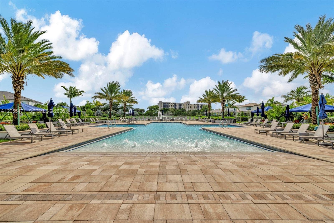
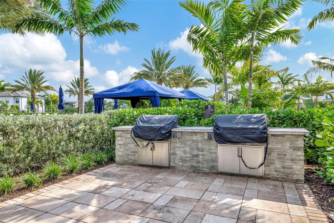
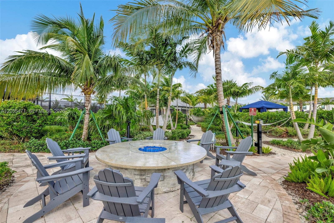
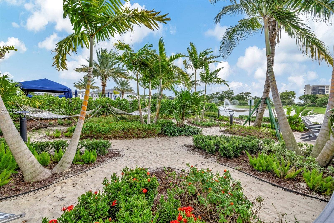
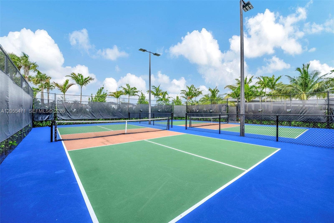
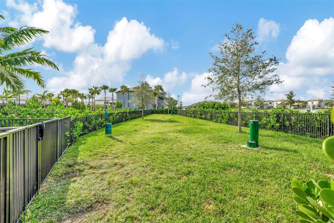
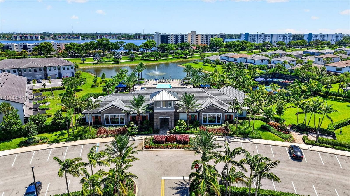
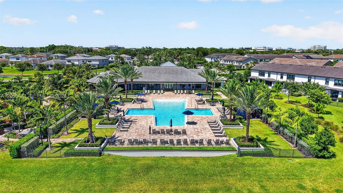
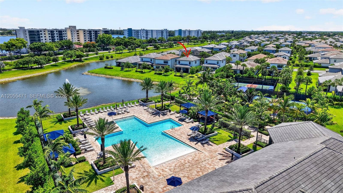
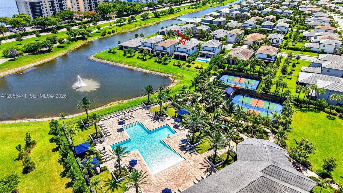
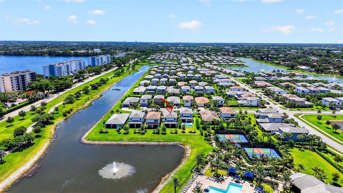
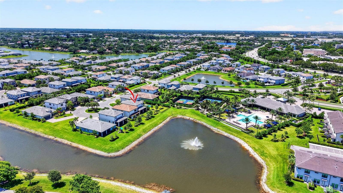
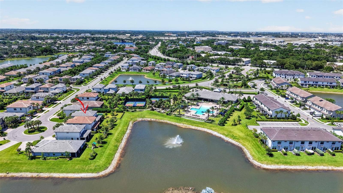
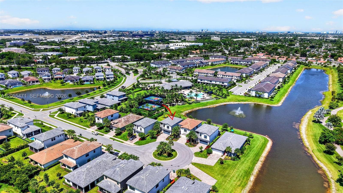
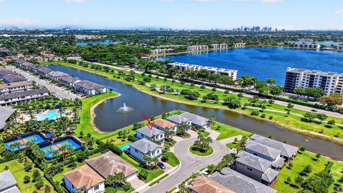
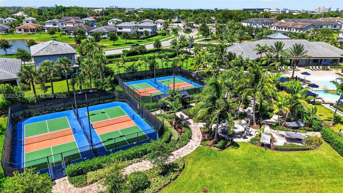
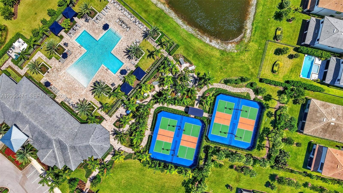
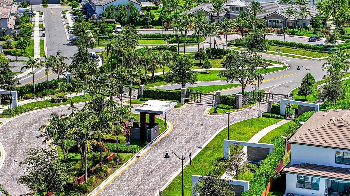
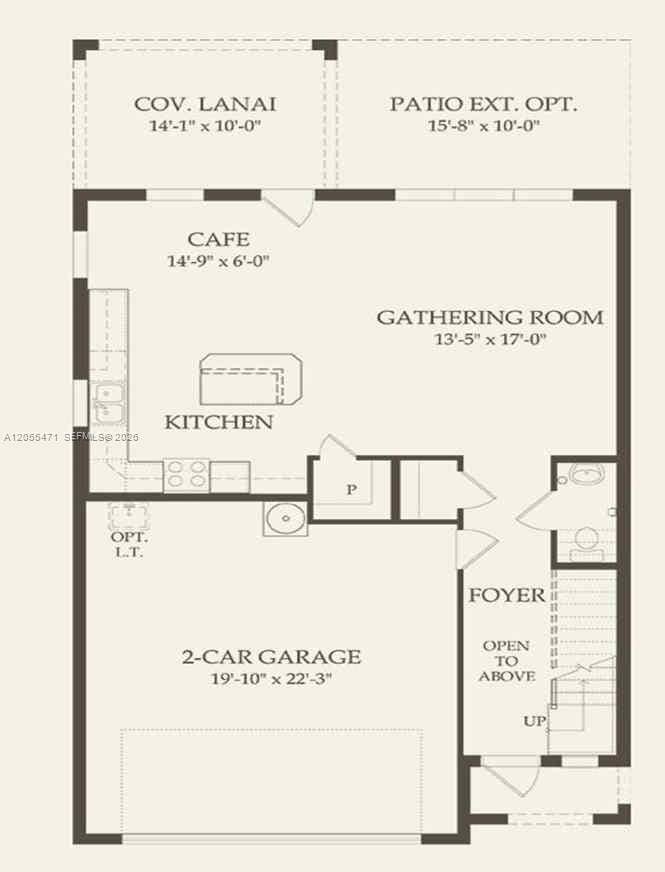
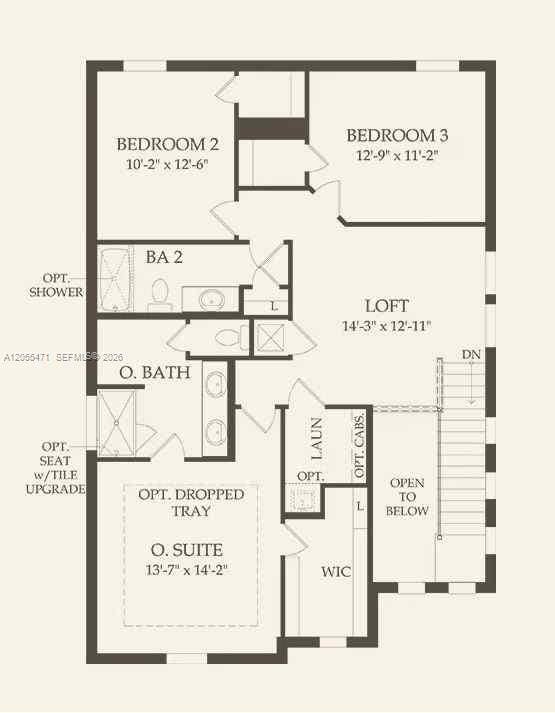
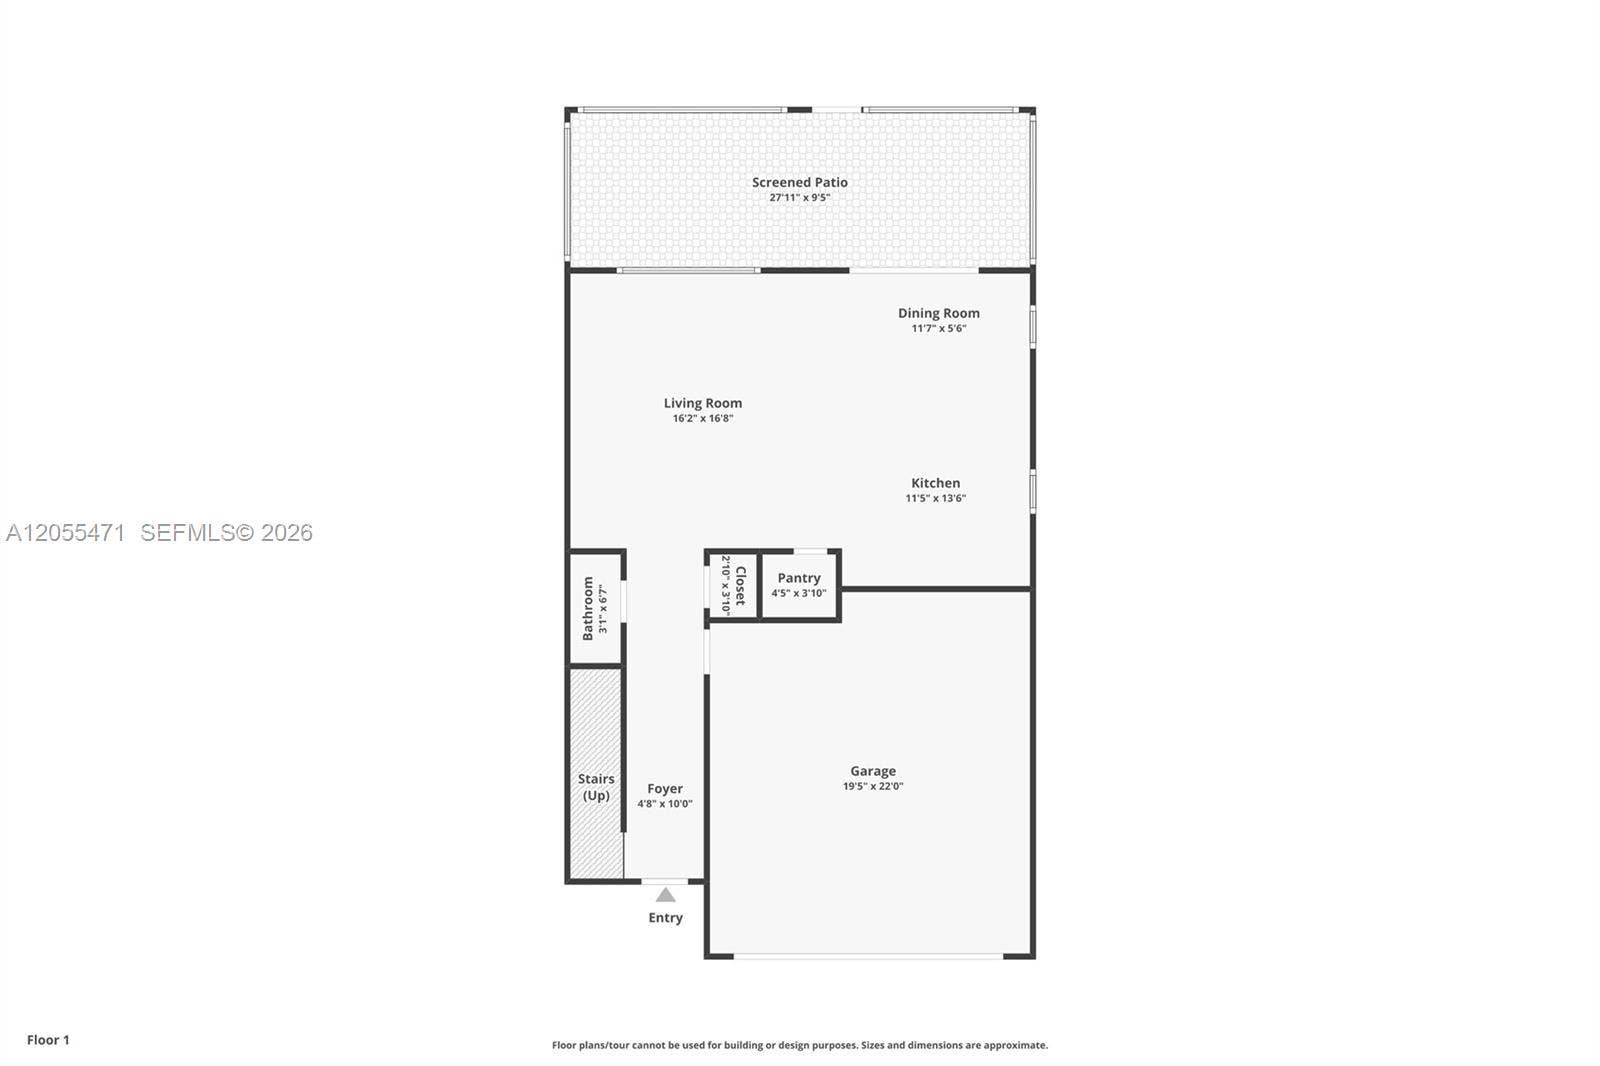
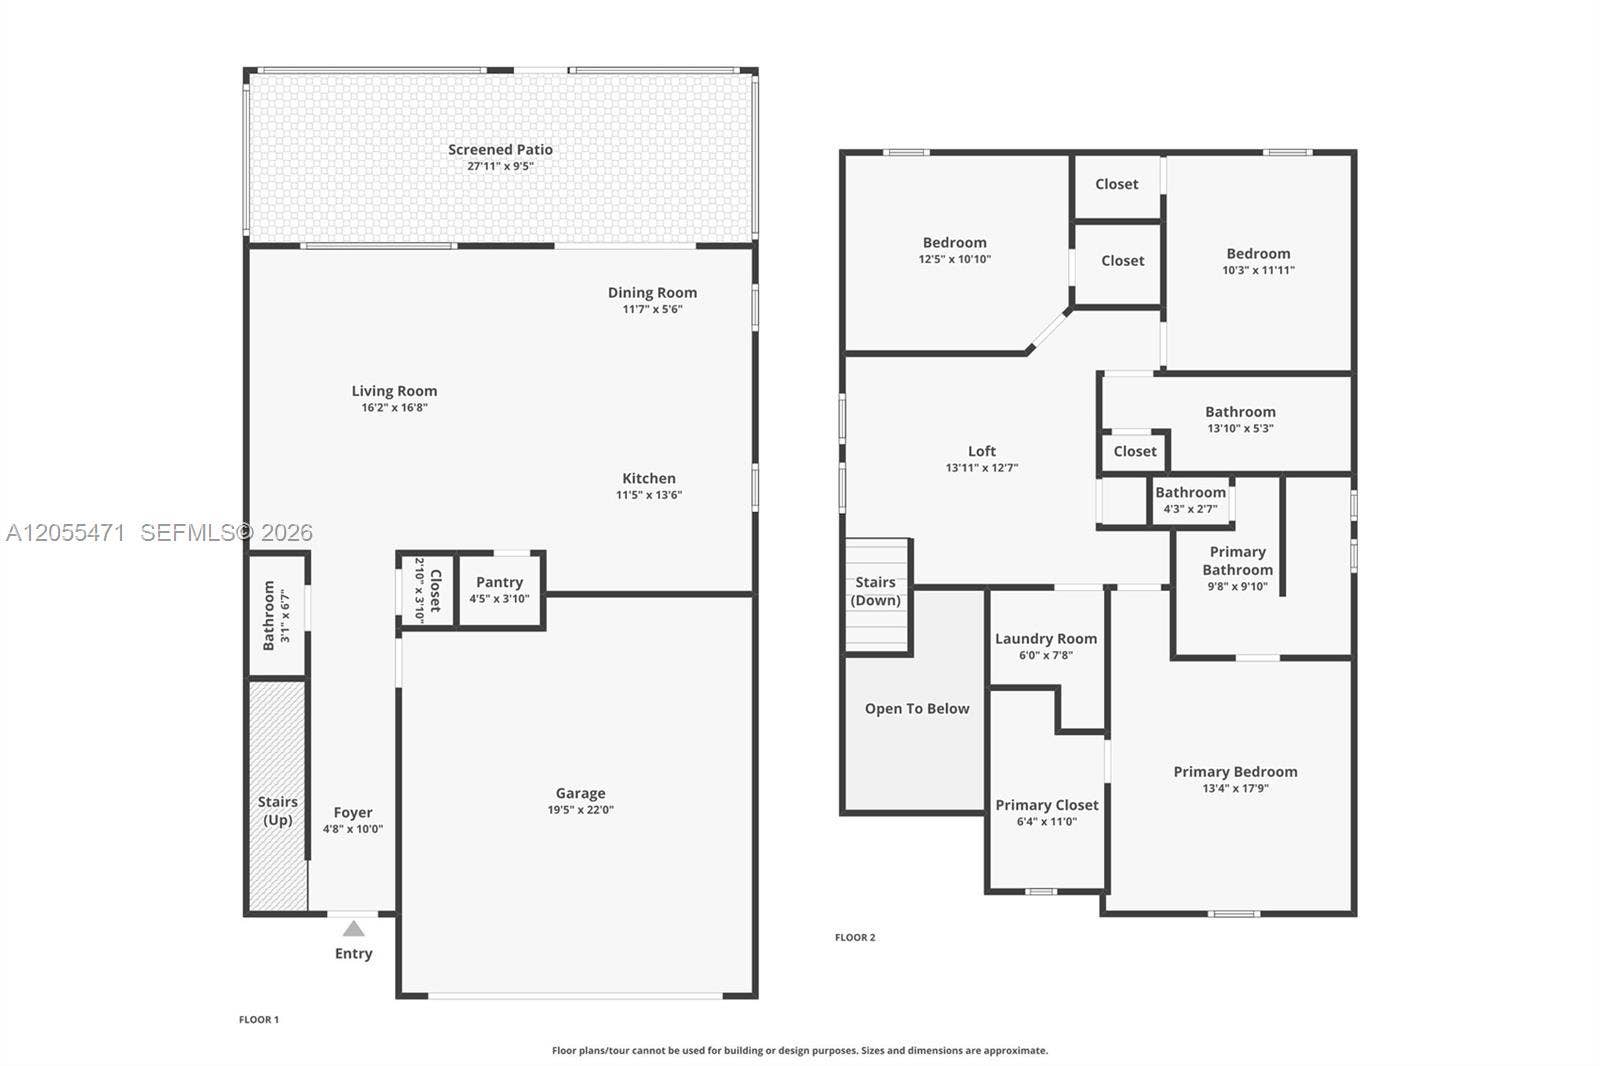
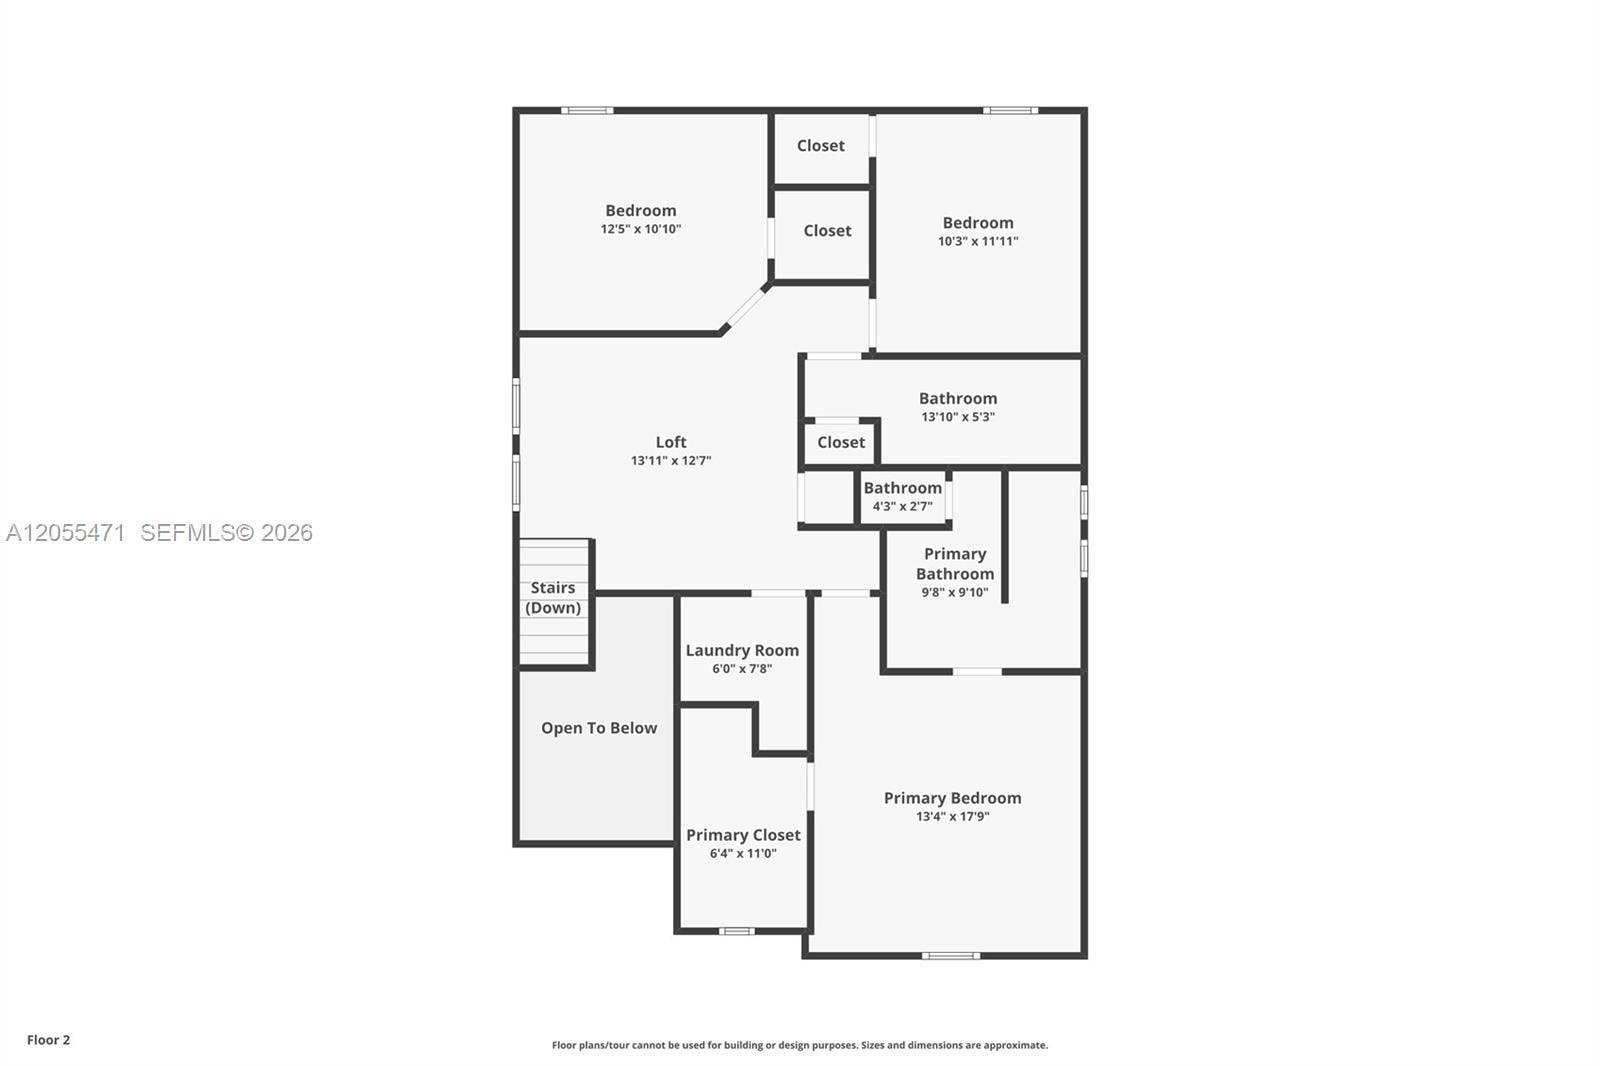
***SELLER OFFERING TO CONTRIBUTE $5,479.20, WHICH MAY BE APPLIED TOWARD A TEMPORARY 1/0 RATE BUYDOWN AND/OR ELIGIBLE BUYER CLOSING COSTS CONTRIBUTION*** Experience refined LAKEFRONT LIVING in this 2022-built Alexander model home, perfectly positioned on a quiet cul-de-sac within the gated OAK TREE community. This beautifully appointed residence offers 3 beds plus a loft, 2.5 baths, and an open, light-filled floor plan designed for effortless South Florida living. The designer kitchen showcases shaker cabinetry, quartz countertops, ss appliances, gas range, a walk-in pantry, and a generous island. Upstairs, the elegant primary suite features an oversized walk-in closet with custom shelving and spa-inspired bath with a dual sink vanity, designer tilework, and extended shower. Additional highlights include a 14' x 13' loft/game room, second-floor laundry w/cabinetry & utility sink, designer tile flooring, plantation shutters, LED lighting, IMPACT WINDOWS and DOORS, and a 2-car garage with epoxy flooring, workbench, modular cabinetry, and overhead storage. Outdoors, unwind on the EXTENDED SCREENED COVERED LANAI overlooking wide LAKE and FOUNTAIN VIEWS. Residents enjoy resort-style amenities including clubhouse, fitness center, pool, cabanas, BBQ grills, fire pit, hammock oasis, dog park, playfield, and pickleball courts. HOA includes landscaping and fiberoptic internet. Minutes to premier shopping, dining, world famous beaches, Las Olas, downtown Fort Lauderdale, travel and more.
| MLS#: | A12055471 |
|---|---|
| Price: | $850,000.00 |
| Status: | Active |
| Property Type: | SingleFamilyResidence |
| Living Area: | 1,941 |
| Total Area: | 2732.0 |
| Waterfront Type: | LakeFront, None |
| Association: | Oak Tree Property Redevel |
| Association Fee: | $375 |
| Architectural Style: | Contemporary |
| Year Built: | 2022 |
| Amenities: | Clubhouse, FitnessCenter, Gated, Maintenance, Other, PicnicArea, Pool, RecreationFacilities, Sidewalks |
| Association Fee Paid: | Monthly |
| Association?: | Yes |
| Covered Spaces: | 2.0 |
| Direction Faces: | West |
| Elementary School: | Oriole |
| Exterior Features: | OutdoorLivingArea, Porch, RoomForPool |
| Flooring: | Carpet, Tile |
| Frontage Length: | 40.00 |
| Frontage Type: | Waterfront |
| Furnished: | Negotiable |
| Garage Spaces: | 2.0 |
| Garage?: | Yes |
| High School: | Boyd H. Anderson |
| Interior Features: | BreakfastBar, BreakfastArea, ClosetCabinetry, DualSinks, KitchenIsland, LivingDiningRoom, Pantry, SeparateShower, UpperLevelPrimary, WalkInClosets |
| Laundry Features: | LaundryTub |
| Levels: | Two |
| Financing Type: | Cash, Conventional, FHA, VaLoan |
| Lot Size Area: | 5542.0 |
| Lot Size Dimensions: | 0.1272 acres |
| Middle School: | Lauderdale Lakes |
| Parking Features: | Attached, Driveway, Garage, GarageDoorOpener, PaverBlock |
| Pets Allowed: | Yes |
| Pool Features: | Association |
| Security Features: | SecuritySystem, SmokeDetectors |
| Stories: | 2 |
| Utilities: | CableAvailable, UndergroundUtilities |
| View: | Lake, Water |
| Window Features: | PlantationShutters |
| Zoning: | PUD |
| Pets Allowed?: | Yes |
Listing Courtesy of: Willard Realty Team Corp
Listing Agent: Claudia L Willard
954-471-6272

All listings featuring the BMLS logo are provided by BeachesMLS Inc. This information is not verified for authenticity or accuracy and is not guaranteed. © 2026 BeachesMLS, Inc. All rights reserved.
BeachesMLS data last updated on October 09, 2026 12:32 AM - ET
Property Last Updated: October 09, 2026 12:32 AM - ET
