4083 Faraday Way
Palm Beach Gardens, FL 33418
$960,000
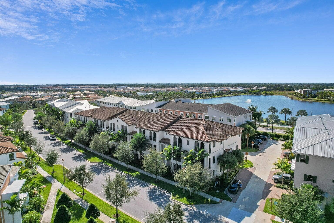
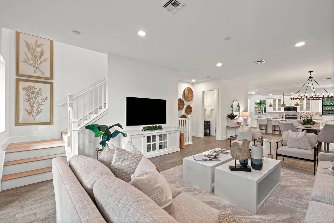
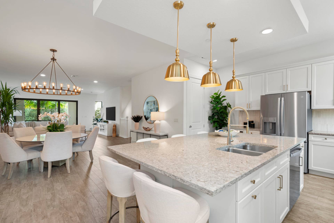
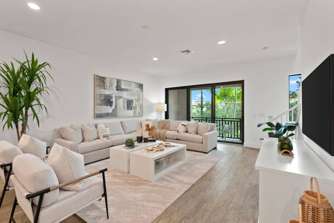
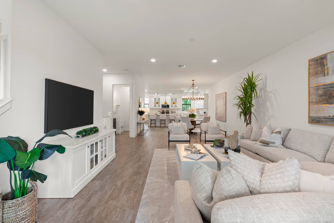
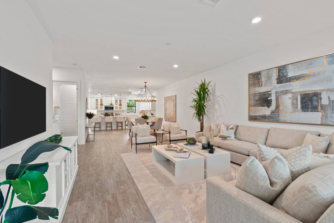
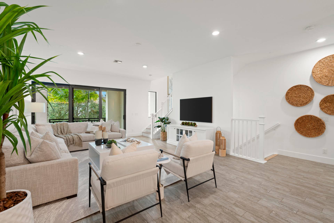
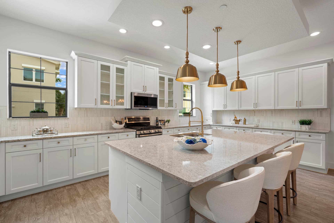
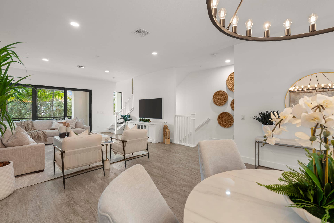
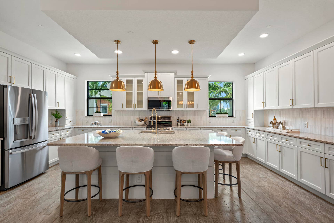
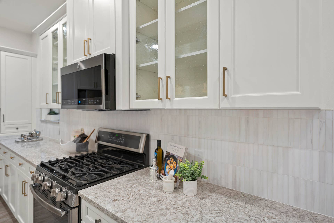
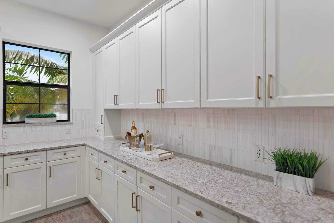
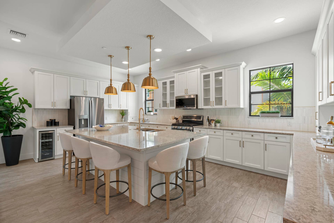
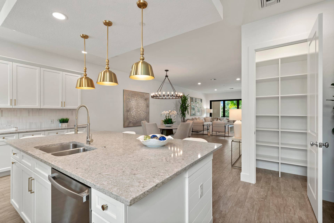
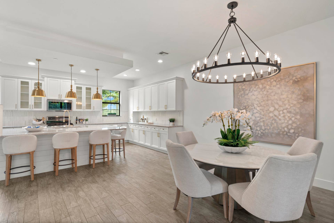
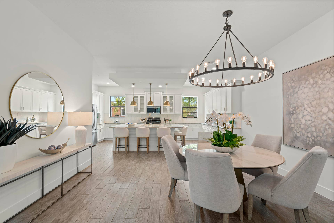
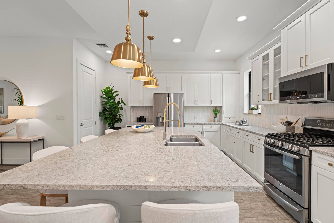
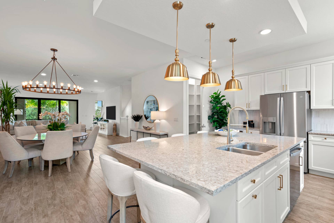
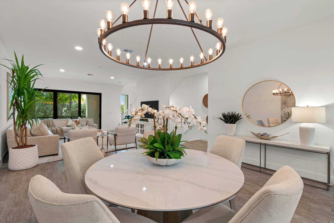
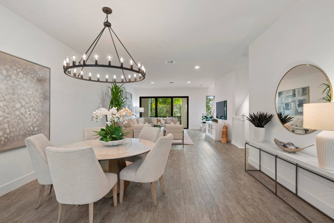
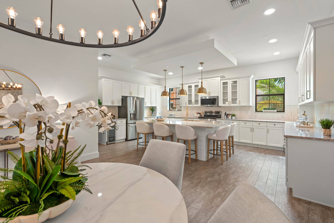
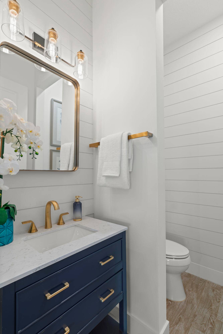
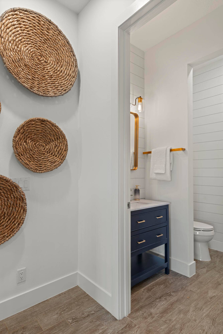
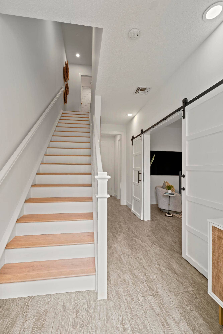
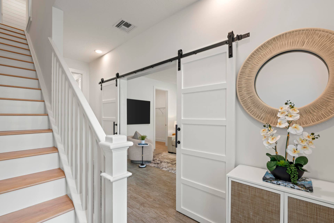
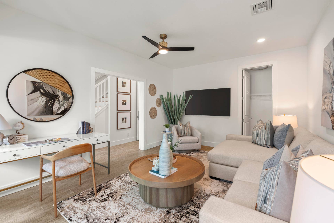
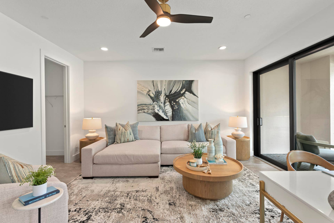
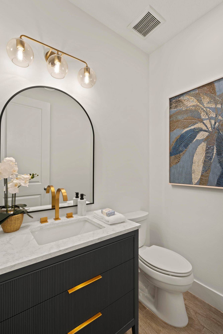
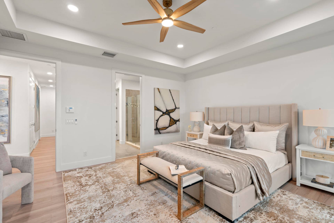
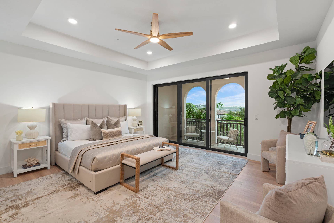
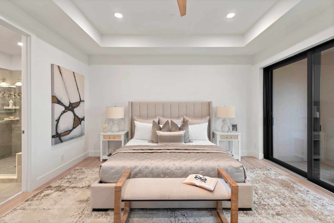
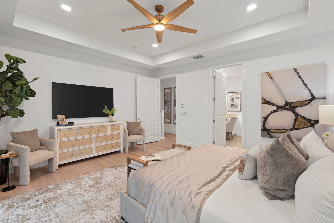
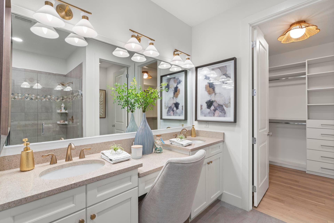
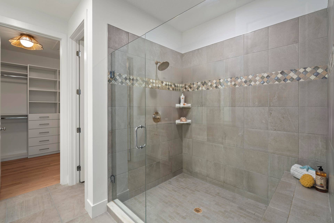
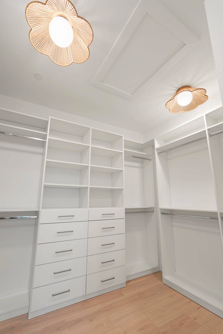
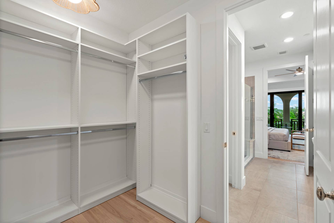
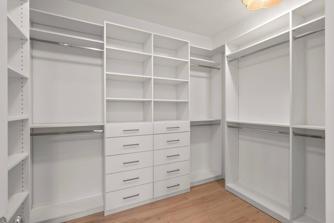
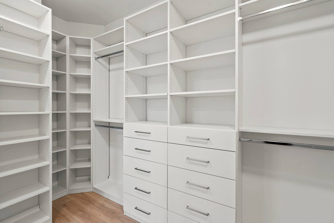
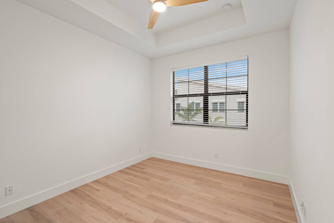
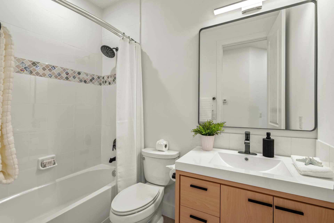
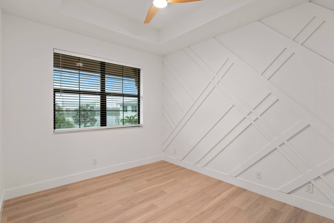
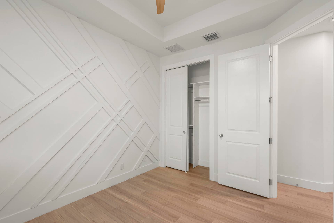
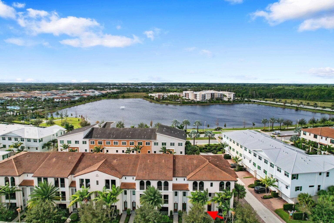
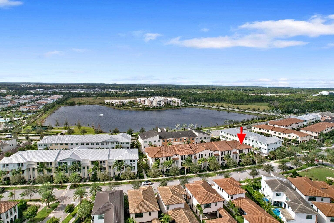
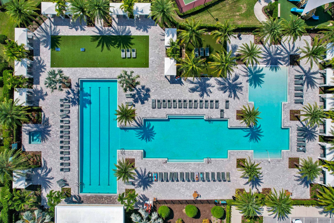
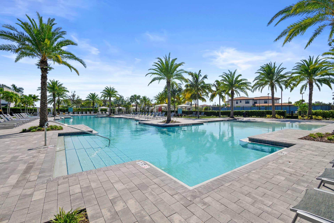
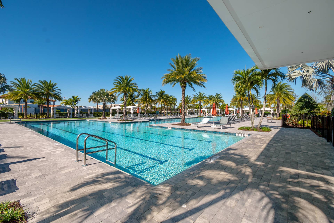
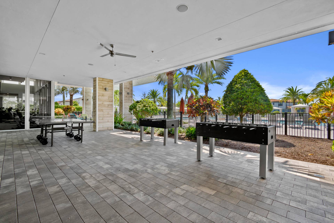
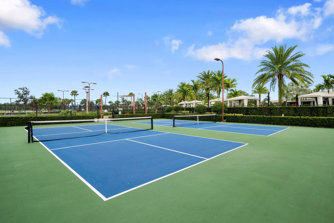
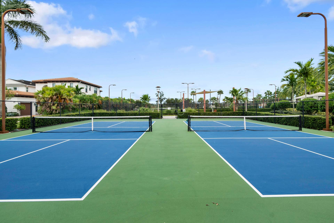
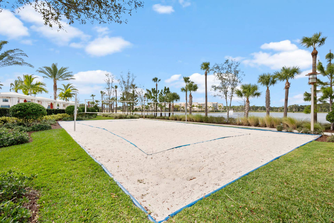
Hello Gorgeous! Welcome to one of Alton's most beautifully updated townhomes. This rare Phase 1 residence features the community's largest townhome floorplan with 4 bedrooms, 2 full and 2 half baths, a 2-car garage and almost 3,000 square feet of living space. She is truly a stunner! Thoughtfully updated with a fresh, sophisticated look, the home now features beautiful luxury vinyl wood flooring, a new marble kitchen backsplash, freshly painted interior, new designer lighting throughout, updated bathrooms and custom built-in closet systems. The upgraded kitchen and stylish finishes create a light, polished feel that's completely move-in ready. Full impact glass windows and sliders provide added peace of mind, while 2 EV chargers add convenience to the spacious garage. And the location within Alton is hard to beat. The front of the home overlooks a large green space and park, while the rear enjoys peaceful lake views—giving this townhome an open feel from both sides. Just a short walk or golf cart ride to Alton Town Center for dining, shopping, fitness and entertainment. Alton residents also enjoy an incredible amenity center with resort-style pool and cabanas, fitness center, spa, indoor and outdoor gathering spaces, basketball, tennis, volleyball and pickleball courts, plus playgrounds. Beautifully updated, impeccably maintained and ideally located—4083 Faraday Way is ready for its next owner. Come see why this one is truly special.
| MLS#: | B26083048 |
|---|---|
| Price: | $960,000.00 |
| Status: | Active |
| Property Type: | Townhouse |
| Living Area: | 2,840 |
| Total Area: | 3526.0 |
| Waterfront Type: | None |
| Association: | Alton Neighborhood 1 |
| Association Fee: | $503 |
| Architectural Style: | Mediterranean |
| Year Built: | 2017 |
| Amenities: | BasketballCourt, Cabana, Clubhouse, DogPark, FitnessCenter, PicnicArea, Playground, Pickleball, Park, Pool, RecreationFacilities, SpaHotTub, Sidewalks, TennisCourts, Trails |
| Association Fee Paid: | Monthly |
| Association Fee Includes: | CommonAreas, CableTv, Insurance, MaintenanceGrounds, RecreationFacilities, ReserveFund, Internet |
| Association?: | Yes |
| Covered Spaces: | 2.0 |
| Direction Faces: | East |
| Elementary School: | Marsh Pointe |
| Exterior Features: | Balcony, OutdoorLivingArea |
| Flooring: | CeramicTile, Tile, Vinyl |
| Furnished: | Partially |
| Garage Spaces: | 2.0 |
| Garage?: | Yes |
| High School: | William T. Dwyer |
| Interior Features: | BuiltInFeatures, ClosetCabinetry, CathedralCeilings, DualSinks, EntranceFoyer, FamilyDiningRoom, KitchenIsland, Pantry, SplitBedrooms, Storage, SeparateShower, UpperLevelPrimary, WalkInClosets |
| Laundry Features: | Inside, LaundryCloset |
| Levels: | ThreeOrMore |
| Financing Type: | Cash, Conventional |
| Lot Size Area: | 1925.0 |
| Middle School: | Watson B. Duncan |
| Parking Features: | Attached, Garage, GarageDoorOpener, OnStreet |
| Pets Allowed: | BreedRestrictions, Yes |
| Pool Features: | Association |
| Security Features: | FireSprinklerSystem |
| Stories: | 3 |
| Utilities: | CableAvailable, NaturalGasAvailable, SewerAvailable, WaterAvailable |
| View: | Garden, Lake, Water |
| Window Features: | Blinds, InsulatedWindows, StormWindows |
| Zoning: | PCD (city) |
| Pets Allowed?: | Yes |
Listing Courtesy of: Elevate Realty LLC
Listing Agent: Laura Auten
561-427-3923
Open Houses

All listings featuring the BMLS logo are provided by BeachesMLS Inc. This information is not verified for authenticity or accuracy and is not guaranteed. © 2026 BeachesMLS, Inc. All rights reserved.
BeachesMLS data last updated on October 11, 2026 04:06 AM - ET
Property Last Updated: October 11, 2026 04:06 AM - ET
