301 Pilgrim Road
West Palm Beach, FL 33405
$3,595,000
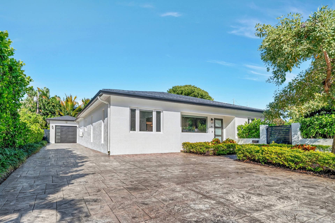
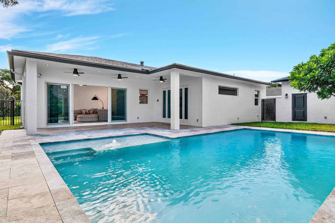
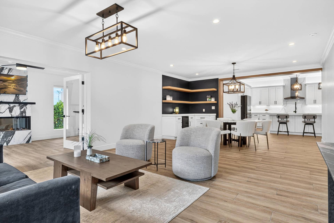
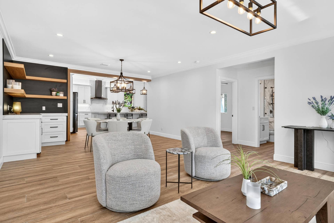
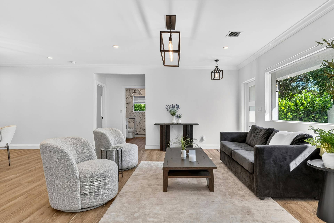
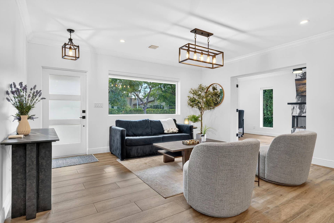
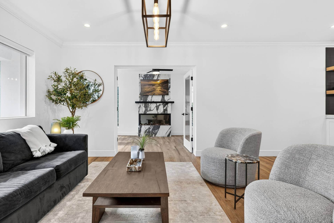
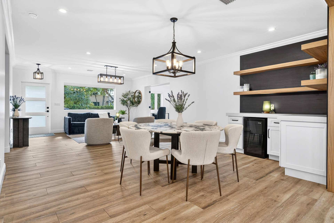
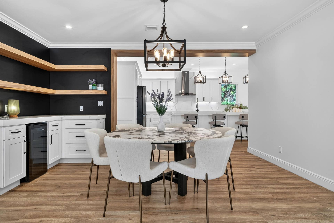
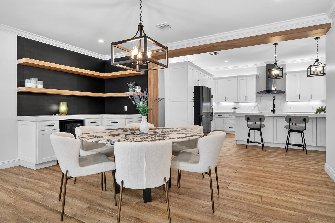
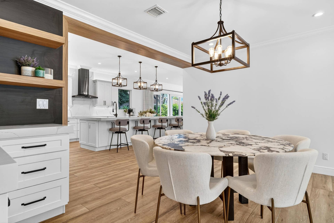
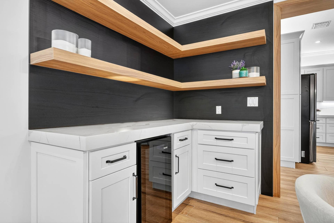
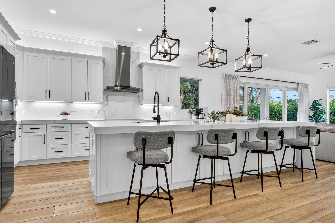
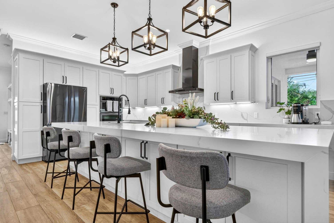
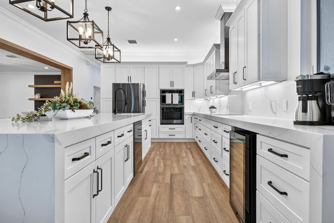
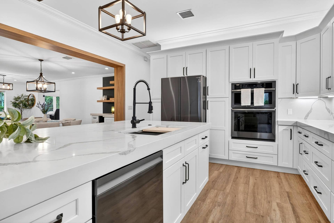
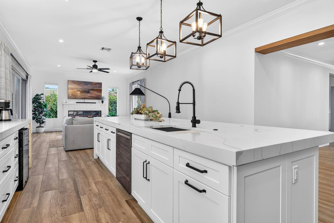
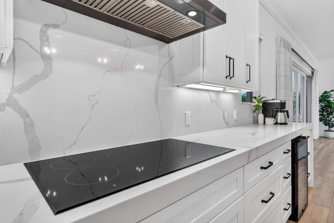
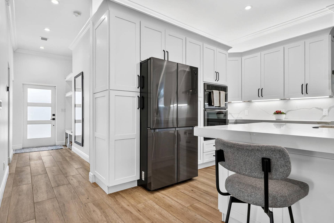
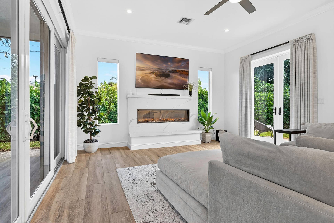
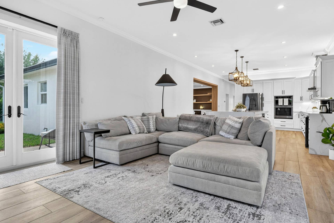
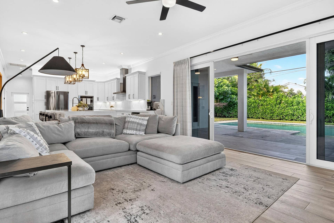
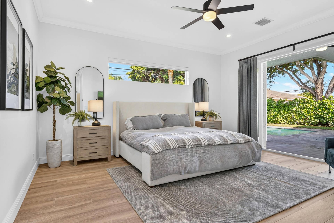
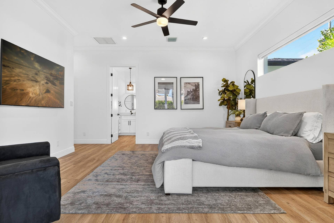
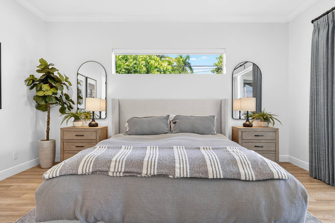
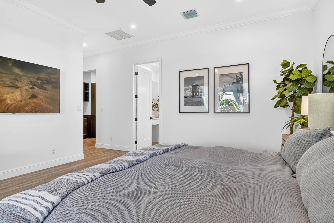
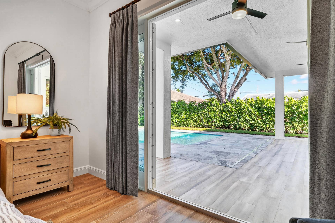
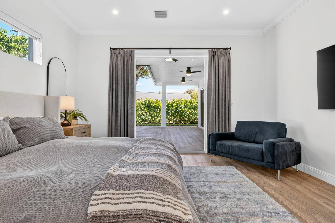
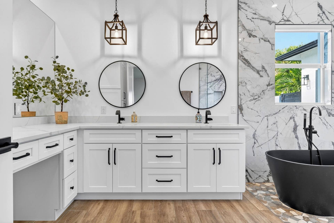
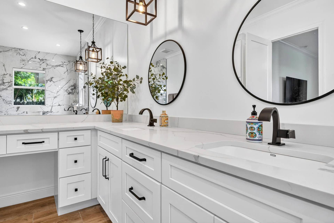
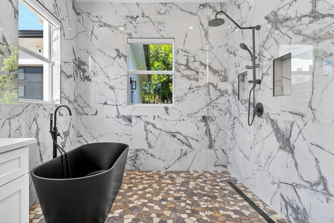
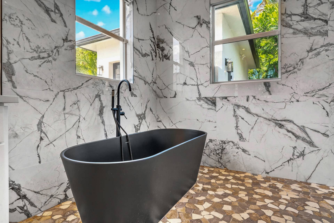
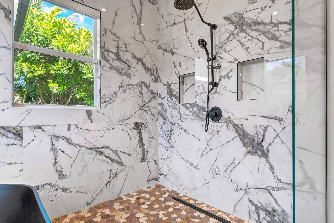
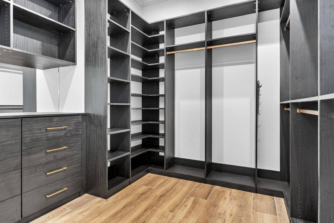
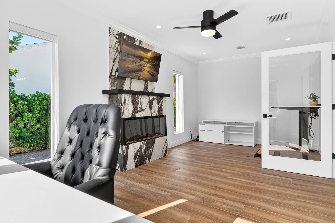
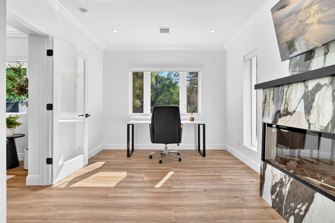
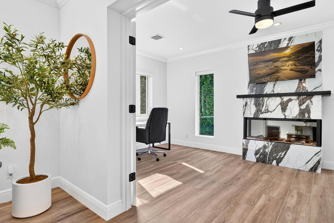
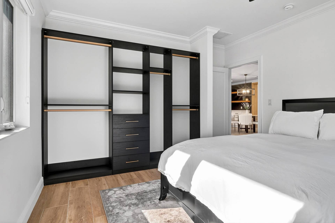
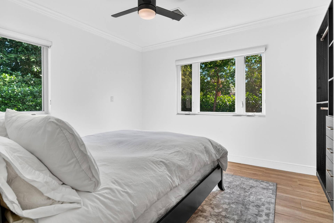
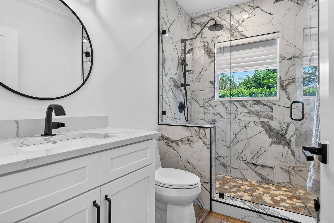
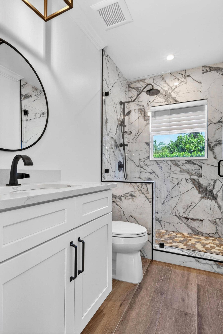
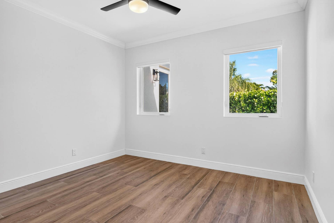
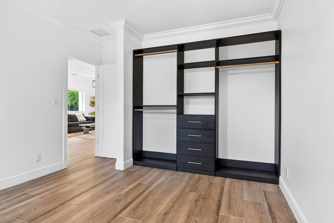
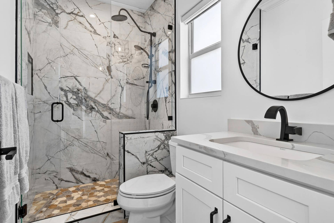
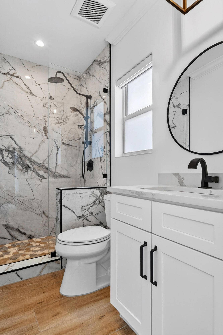
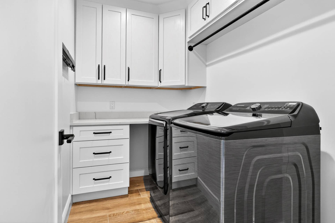
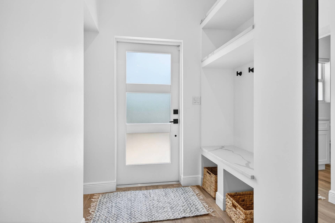
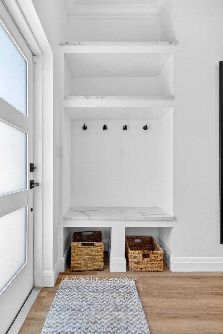
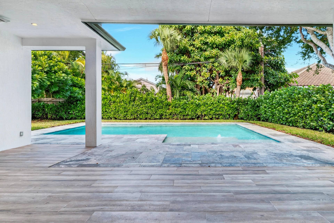
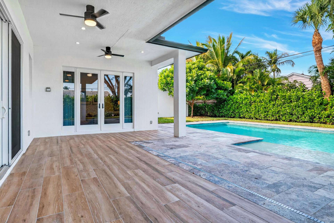
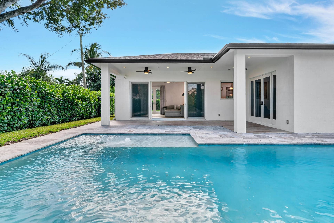
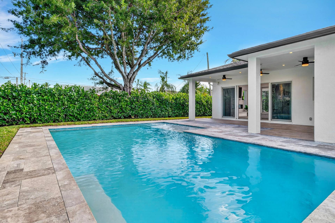
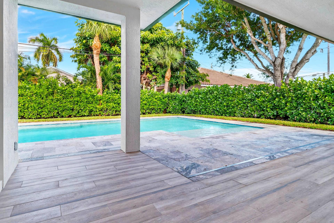
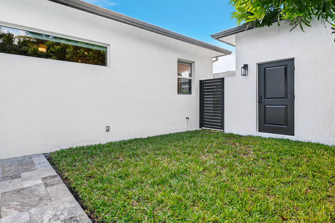
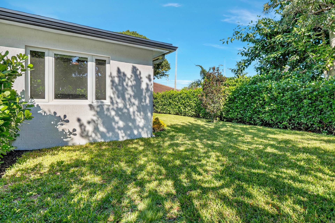
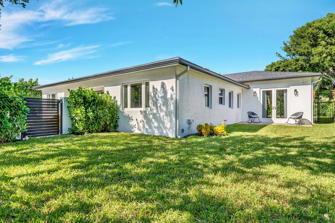
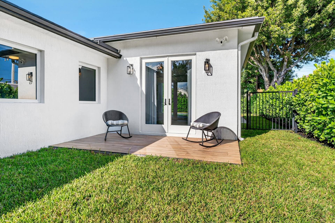
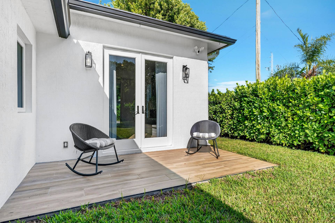
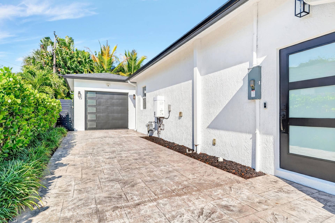
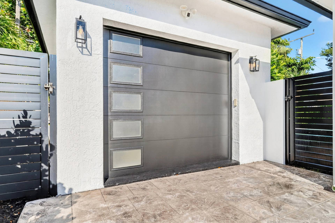
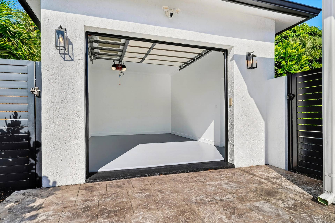
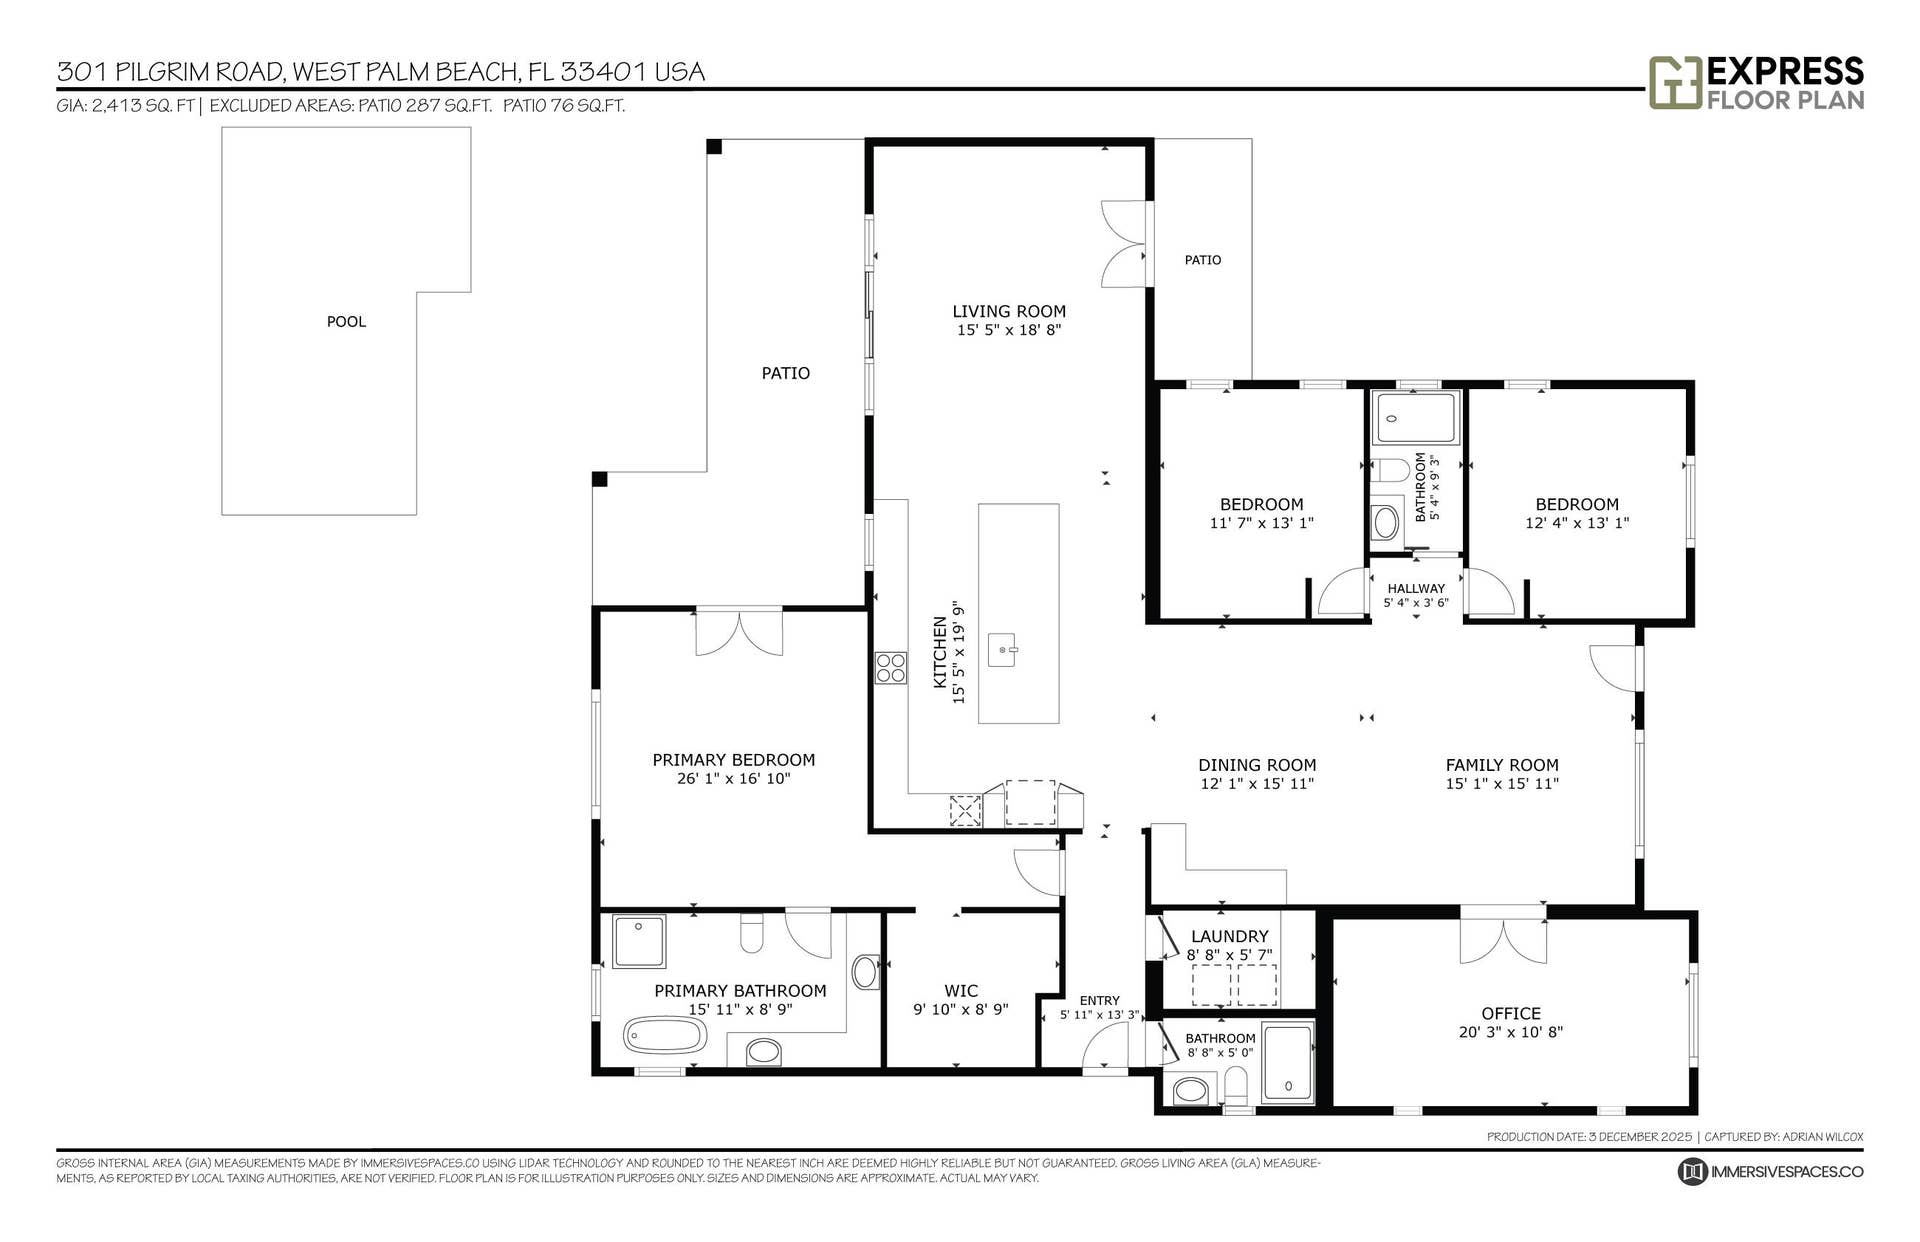
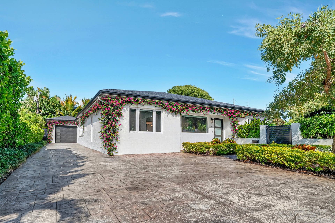
Completed in 2022! New-Build Living in this Expanded, Re-engineered, and Rebuilt Home. The expansion added 1,569 sq ft and the original structure of home was completely demolished/taken down to the studs and completely rebuilt including the removal and re-installation of all plumbing, electric, sewer, mechanicals, and roof. Only 3 walls and the concrete slab foundation from the original 1951 structure are part of the current home. Located in the Bel-Aire Historic Neighborhood in desirable SoSo. This 4-bedroom, 3-bath residence situated on an oversized 9,600 sq ft lot truly lives as new construction. A stunning gourmet kitchen anchors the home with an induction cooktop, wine cooler, extended island, and seamless flow into the spacious family room. The formal dining features a custom dry bar including a wine cooler. Sliding doors from the family room and primary suite open to the covered loggia and resort-style backyard showcasing a sparkling pool with Baja ledge. A gated front yard with its own private patio creates an additional outdoor living space rarely found in the area. The gorgeous primary suite overlooks the pool and offers a custom walk-in dressing closet and a spa-inspired bathroom with dual sinks, a beauty bar, and an oversized shower-tub wet room. A dedicated laundry room adds everyday convenience, while three additional bedrooms and two beautifully finished full bathrooms provide flexibility for guests, family, or office needs. The home features a detached one -car garage, full impact windows and sliders and ...
+ Read More| MLS#: | B26087944 |
|---|---|
| Price: | $3,595,000.00 |
| Status: | Active |
| Property Type: | SingleFamilyResidence |
| Living Area: | 2,592 |
| Total Area: | 2897.0 |
| Waterfront Type: | None |
| Association: | Belair Wpb |
| Association Fee: | $0 |
| Year Built: | 2022 |
| Covered Spaces: | 1.0 |
| Direction Faces: | South |
| Elementary School: | South Olive |
| Exterior Features: | OutdoorLivingArea |
| Flooring: | CeramicTile |
| Furnished: | Unfurnished |
| Garage Spaces: | 1.0 |
| Garage?: | Yes |
| High School: | Forest Hill |
| Interior Features: | Bidet, BuiltInFeatures, Bathtub, ClosetCabinetry, DiningArea, SeparateFormalDiningRoom, DualSinks, KitchenIsland, MainLevelPrimary, SoakingTub, SeparateShower, Bar, WalkInClosets |
| Levels: | One |
| Financing Type: | Cash, Conventional |
| Lot Size Area: | 9597.0 |
| Lot Size Dimensions: | 120X80 |
| Middle School: | Conniston Community |
| Parking Features: | Detached, Garage |
| Pets Allowed: | NoPetRestrictions, Yes |
| Pool Features: | Heated, InGround, SaltWater |
| Pool Private?: | Yes |
| Security Features: | SecuritySystem, SecurityLights |
| Stories: | 1 |
| Utilities: | CableAvailable, SewerAvailable, WaterAvailable |
| Zoning: | SF14 (city) |
| Pets Allowed?: | Yes |
Listing Courtesy of: Sotheby's Intl. Realty, Inc.
Listing Agent: Rachel Tessoff
561-654-7449

All listings featuring the BMLS logo are provided by BeachesMLS Inc. This information is not verified for authenticity or accuracy and is not guaranteed. © 2026 BeachesMLS, Inc. All rights reserved.
BeachesMLS data last updated on October 14, 2026 05:17 AM - ET
Property Last Updated: October 14, 2026 05:17 AM - ET
