2532 SE Jason Place
Port St Lucie, FL 34952
$569,900
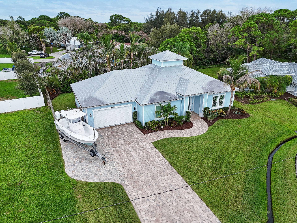
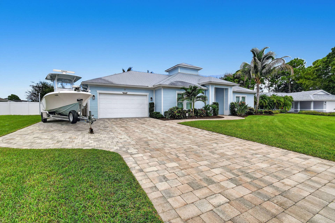
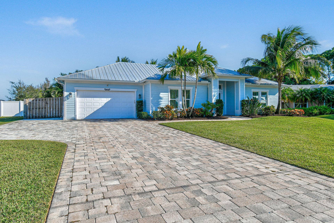
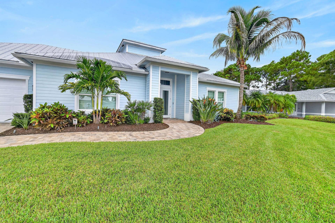
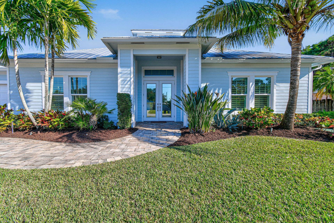
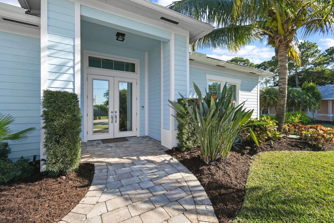
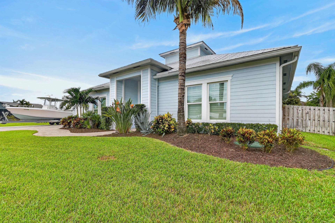
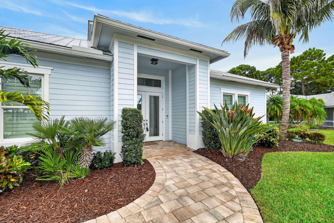
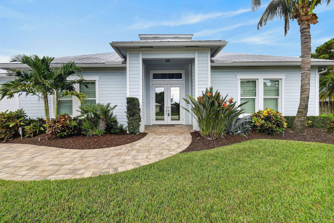
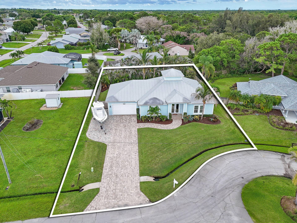
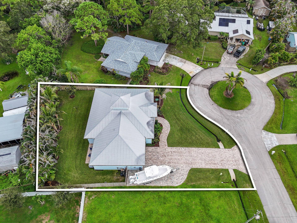
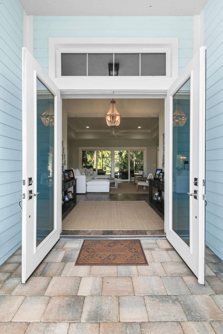
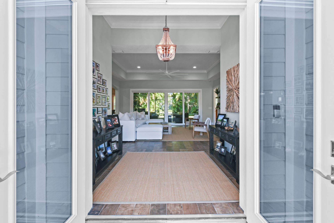
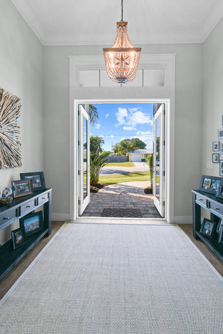
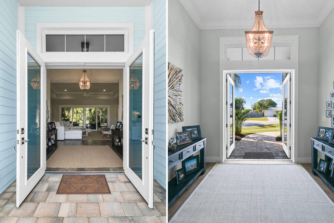
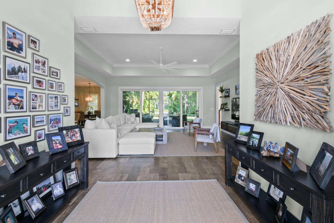
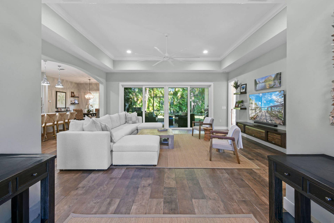
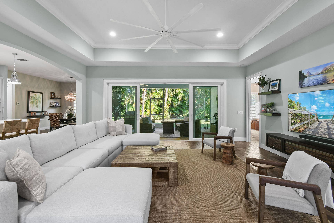
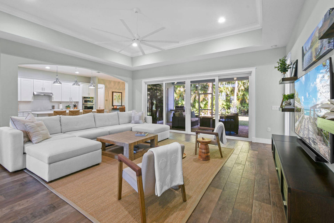
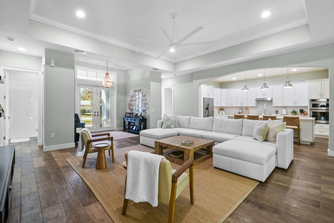
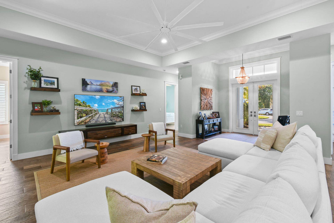
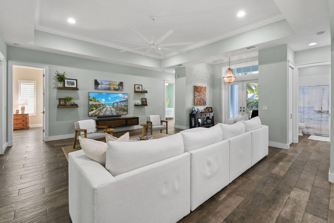
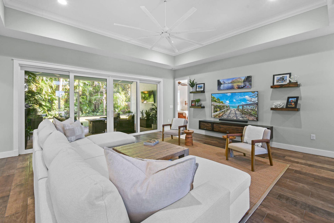
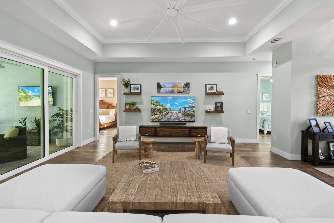
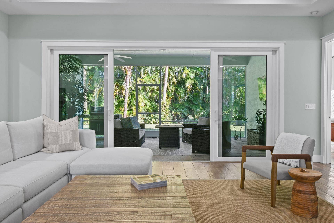
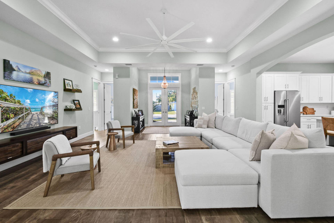
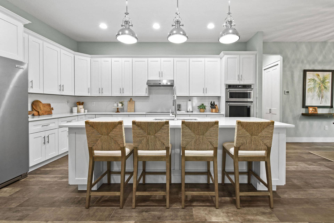
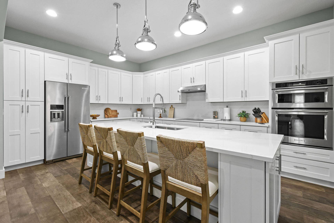
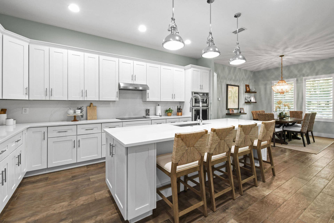
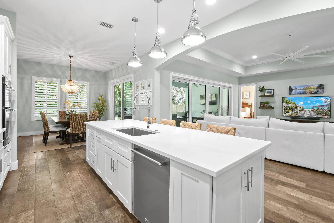
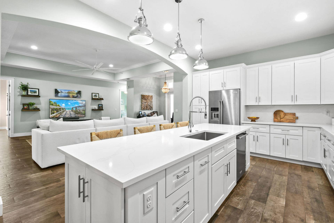
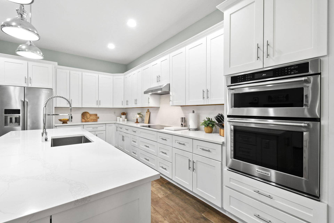
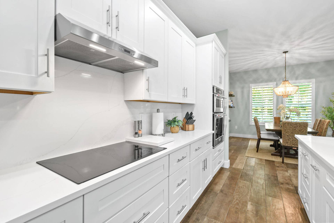
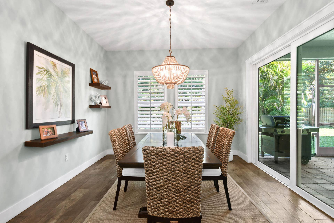
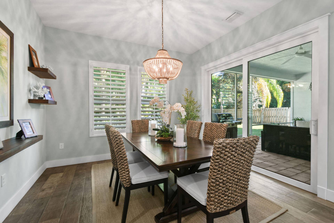
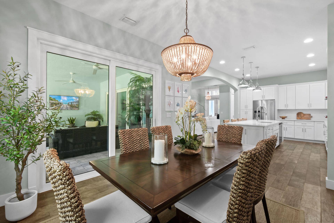
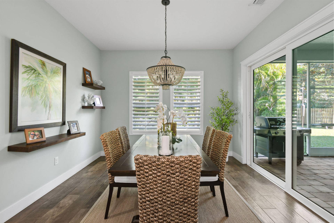
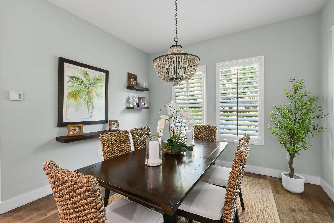
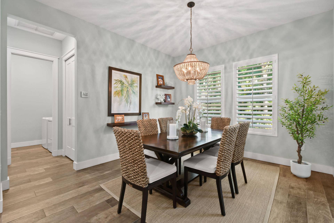
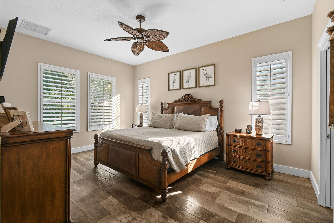
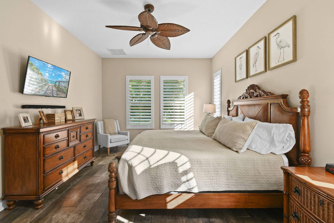
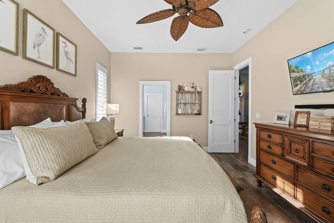
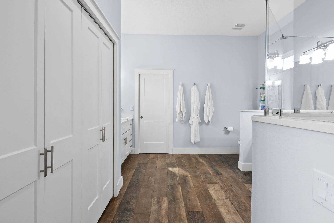
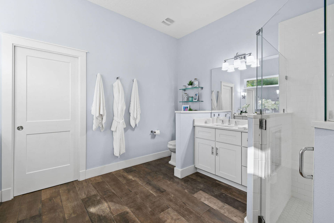
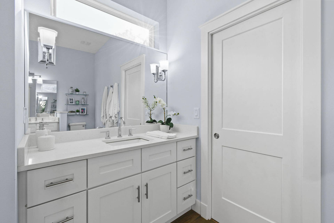
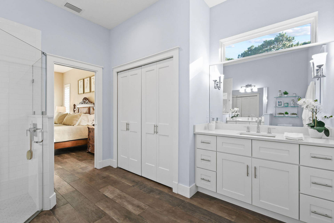
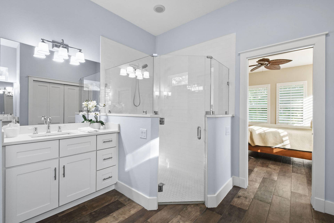
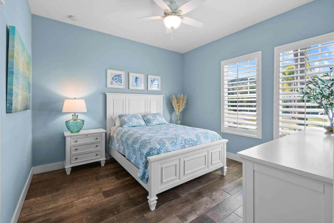
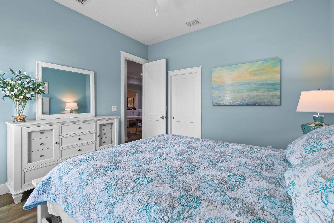
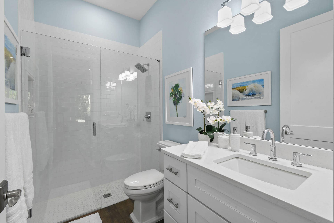
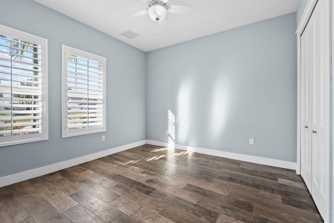
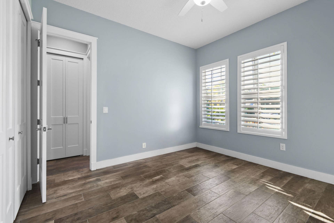
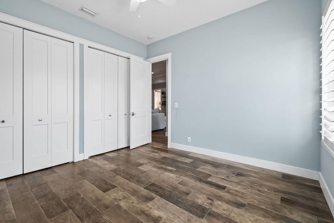
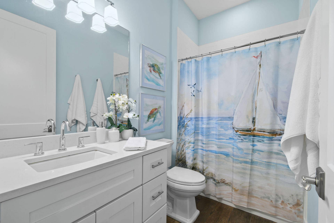
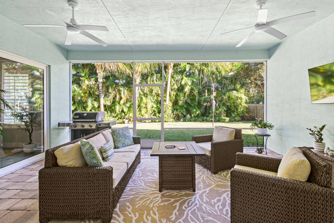
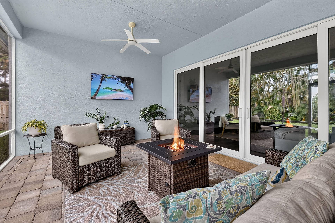
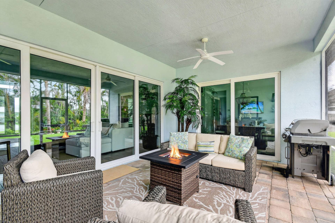
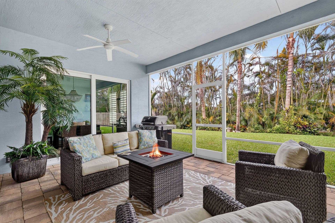
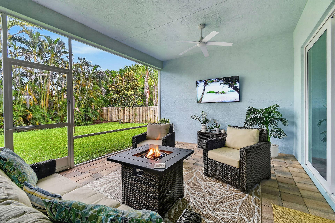
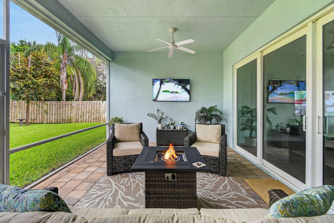
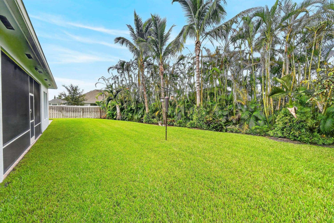
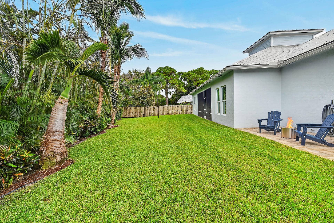
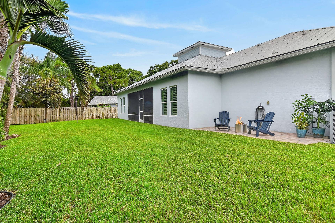
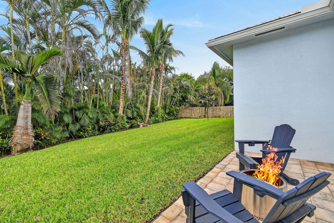
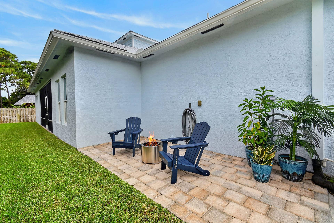
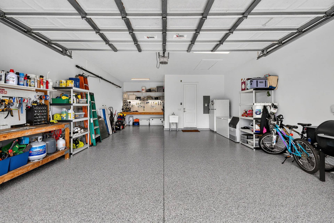
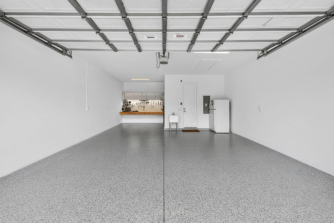
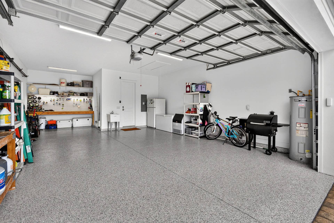
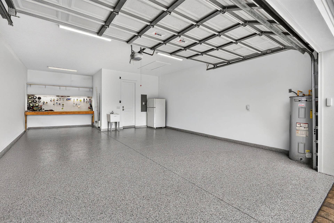
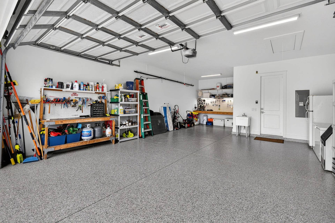
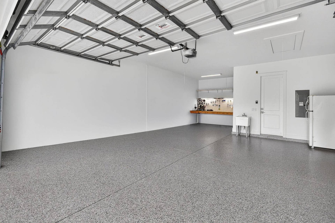
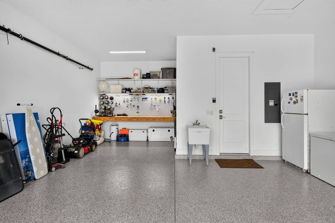
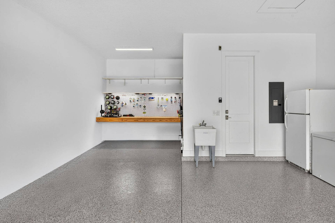
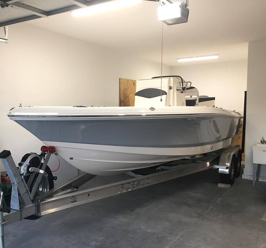
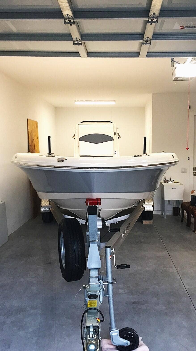
Master builder-designed, one-of-a-kind Key West stunner nestled on a .27-acre oversized cul-de-sac lot east of US-1 w/an expansive paver driveway, boat/RV parking, fenced yard, screened lanai & plenty of room for a pool!! This luxury home offers 3 large bedrooms, 3 FULL baths, PLUS a 3-car tandem garage w/an 8' door, 10' ceilings, epoxy floor & 16x8 stand-up attic room. Built like a fortress w/Low-E impact HURRICANE windows & doors, metal roof w/heavy-duty underlayment, 1" insulation board + foam insulation in the block & blown attic insulation well beyond code. Interior highlights include 10' & 12' ceilings, 8' shaker-style doors, crown molding, custom trim, 4" real wood plantation shutters & porcelain plank tile w/commercial-grade crack suppressant. The chef's kitchen showcases an impressive 10' island, quartz countertops & backsplash, custom 42" soft-close cabinetry, KitchenAid built-ins & a vented hood. Spacious tiled bedrooms are paired w/modern, upscale baths complete w/tiled showers, frameless glass & quartz vanities. The fully fenced, manicured backyard spans approximately 100' wide w/landscape lighting, while deep-well irrigation provides odor- & stain-free watering. Recent updates include interior/exterior paint & garage epoxy (2026); well pump, dishwasher, sink, disposal & bath faucets (2025). Minutes to Downtown Stuart, Downtown Jensen, beaches, boat ramps, parks, shopping, dining & medical facilities.
| MLS#: | B26084274 |
|---|---|
| Price: | $569,900.00 |
| Status: | Active |
| Property Type: | SingleFamilyResidence |
| Living Area: | 2,149 |
| Total Area: | 3270.0 |
| Waterfront Type: | None |
| Association: | Port St Lucie Section 30 |
| Architectural Style: | Florida |
| Year Built: | 2018 |
| Covered Spaces: | 2.0 |
| Direction Faces: | Northwest |
| Exterior Features: | OutdoorLivingArea, RoomForPool |
| Flooring: | Tile |
| Furnished: | Unfurnished |
| Garage Spaces: | 2.0 |
| Garage?: | Yes |
| Interior Features: | Attic, BreakfastBar, DiningArea, SeparateFormalDiningRoom, EntranceFoyer, HighCeilings, KitchenIsland, KitchenDiningCombo, Pantry, PullDownAtticStairs, SplitBedrooms, SeparateShower, VaultedCeilings, WalkInClosets |
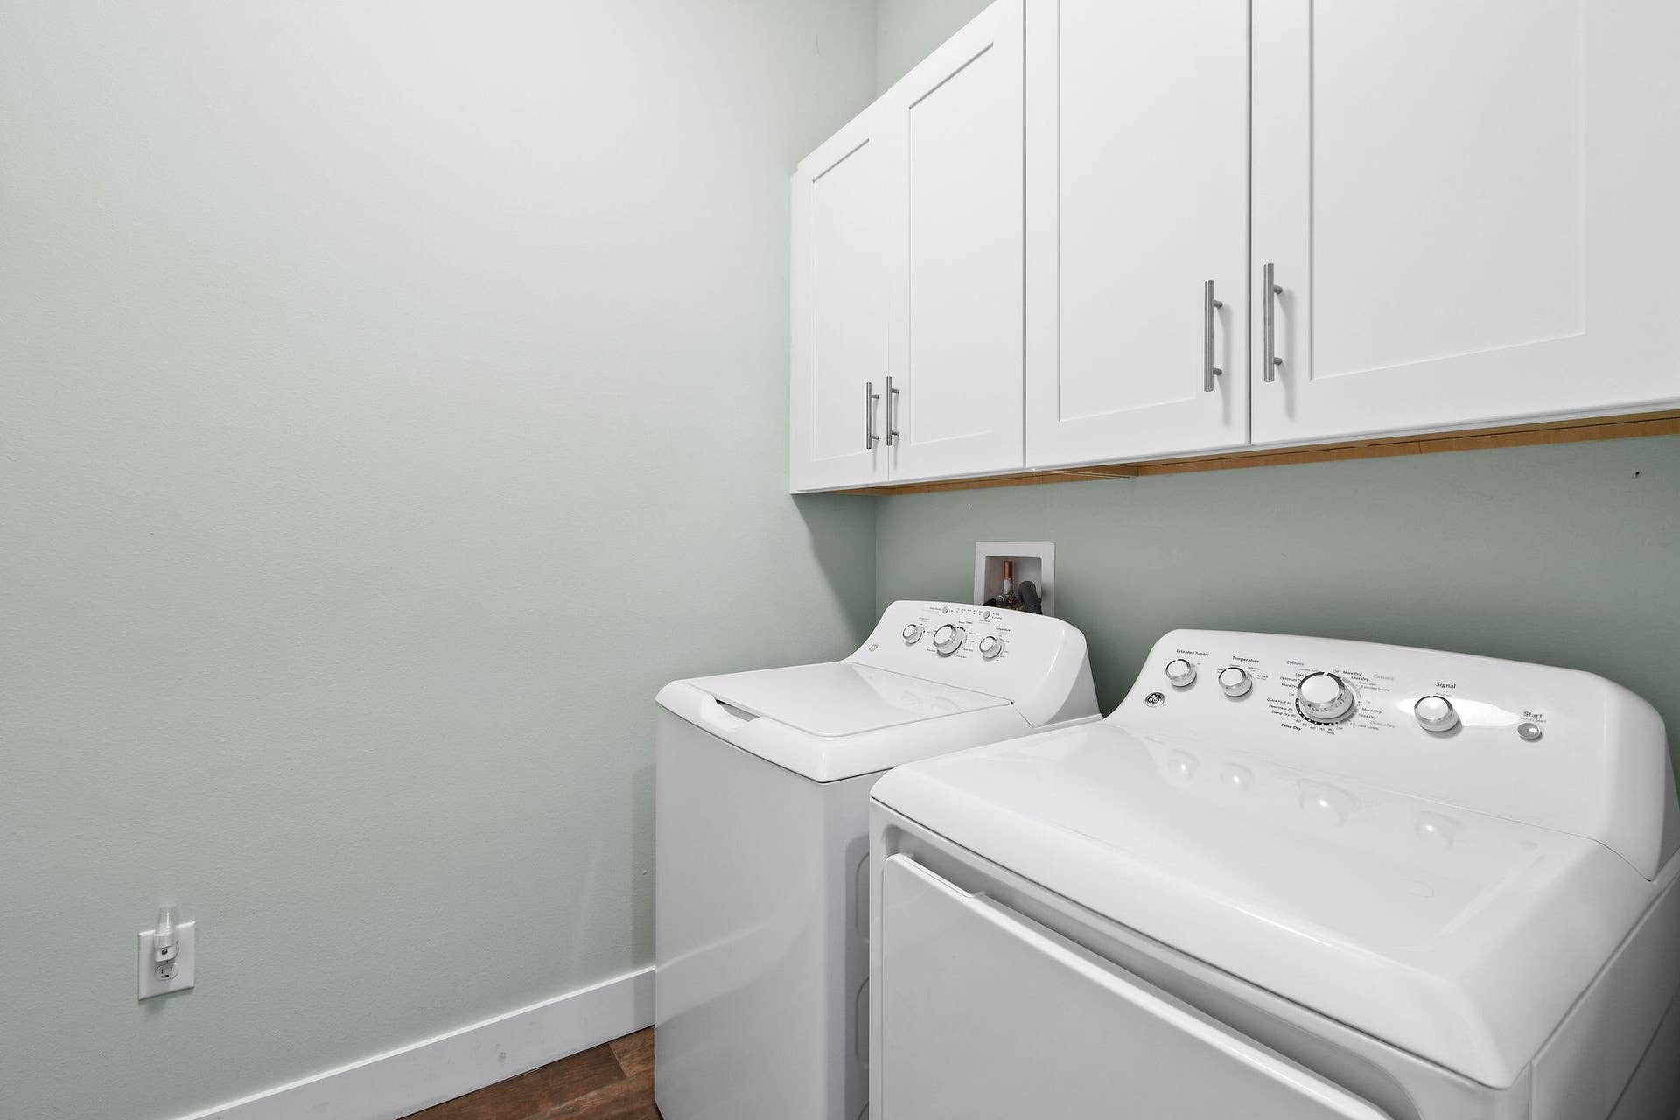
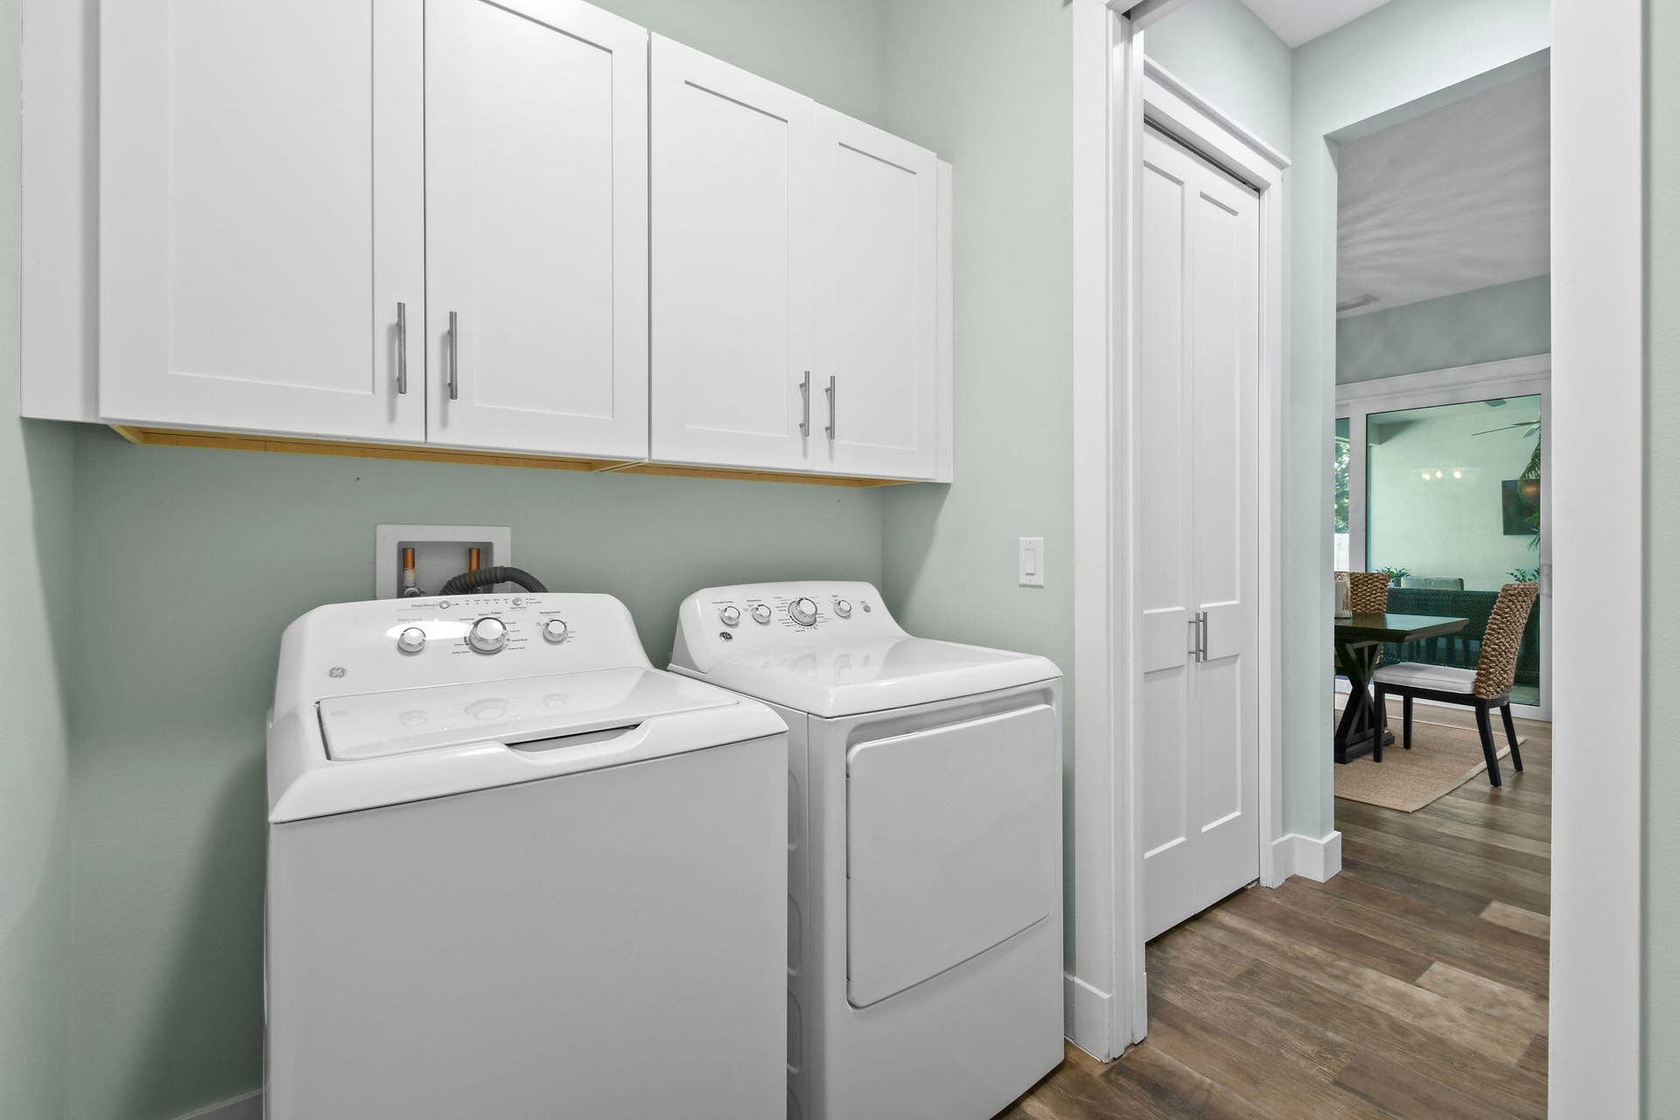
| Laundry Features: | LaundryRoom |
| Levels: | One |
| Financing Type: | Cash, Conventional |
| Lot Size Area: | 11761.0 |
| Parking Features: | Attached, Boat, Garage, PaverBlock, RvAccessParking |
| Pets Allowed: | NoPetRestrictions, Yes |
| Security Features: | CarbonMonoxideDetectors, SmokeDetectors |
| Stories: | 1 |
| Utilities: | CableAvailable, ElectricityAvailable, SewerConnected, UndergroundUtilities, WaterConnected |
| Window Features: | PlantationShutters, StormWindows, Shutters |
| Zoning: | RS-2 PSL |
| Pets Allowed?: | Yes |
Listing Courtesy of: RE/MAX Gold
Listing Agent: Shanda J Gracey
772-924-4004
Open Houses

All listings featuring the BMLS logo are provided by BeachesMLS Inc. This information is not verified for authenticity or accuracy and is not guaranteed. © 2026 BeachesMLS, Inc. All rights reserved.
BeachesMLS data last updated on October 09, 2026 01:29 AM - ET
Property Last Updated: October 09, 2026 01:29 AM - ET
