17241 123RD Terrace N
Jupiter, FL 33478
$1,150,000
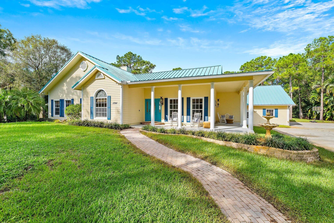
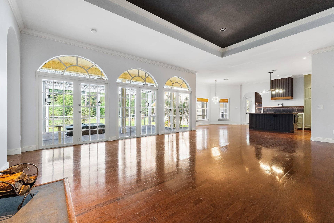
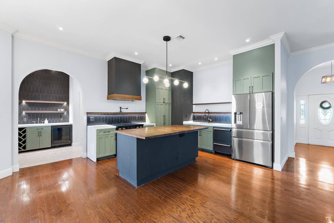
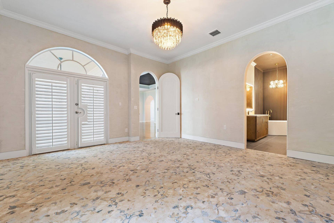
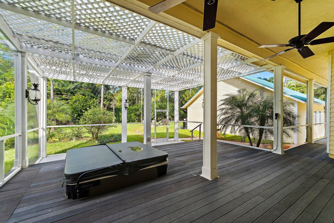
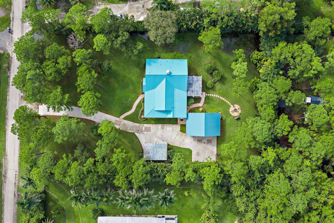
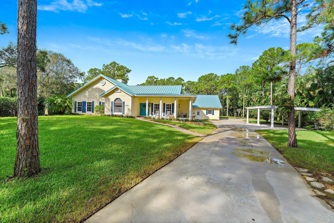
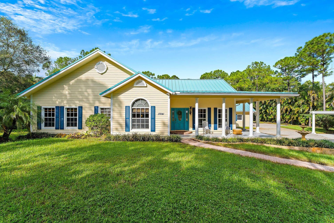
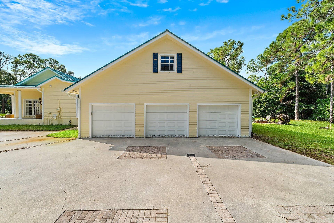
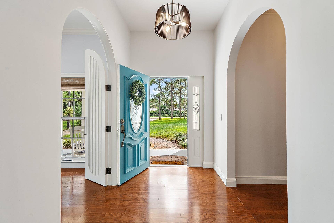
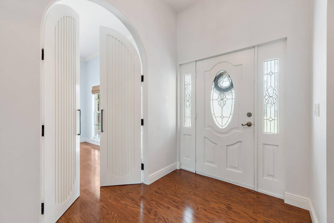
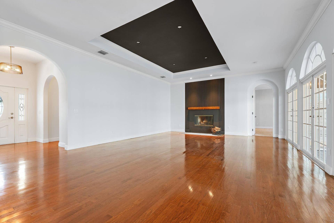
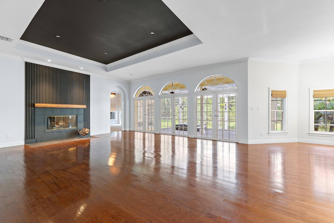
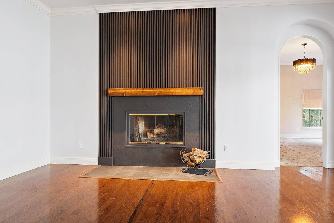
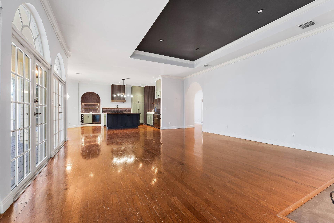
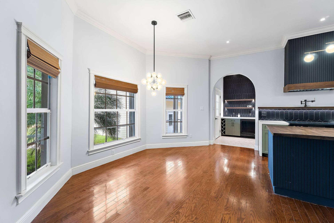
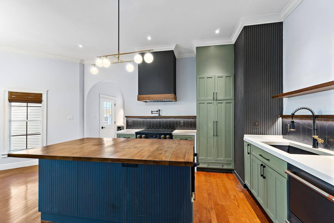
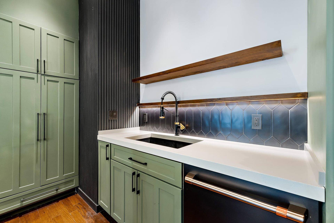
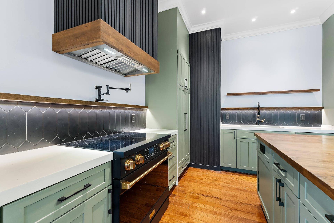
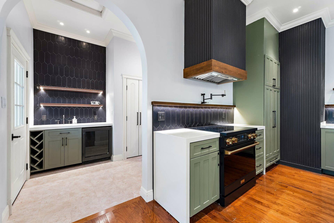
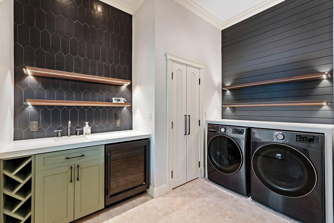
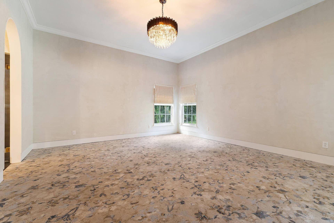
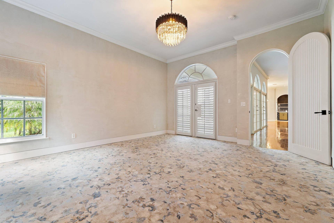
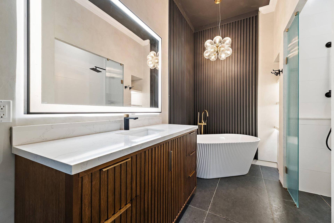
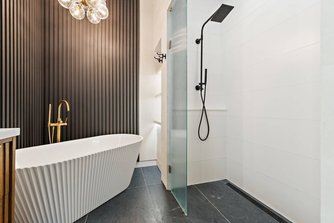
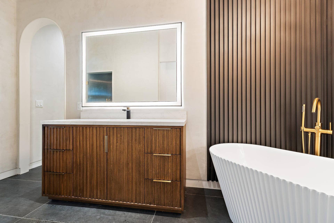
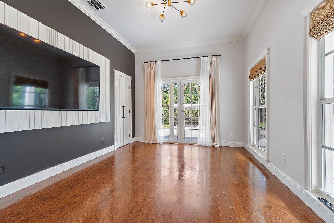
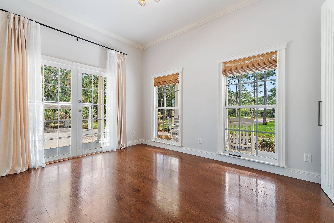
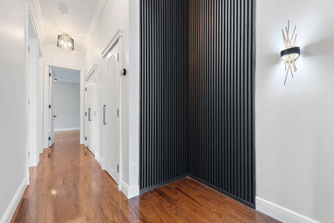
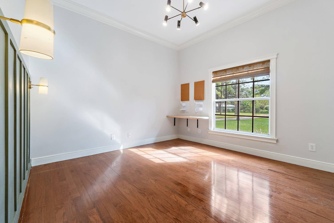
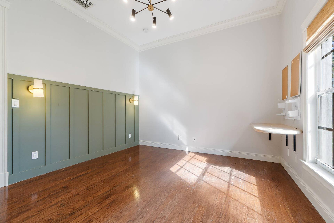
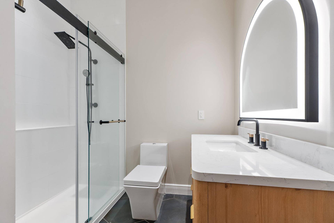
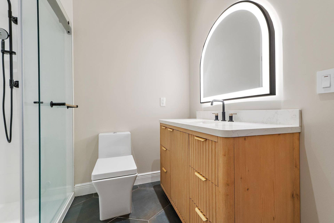
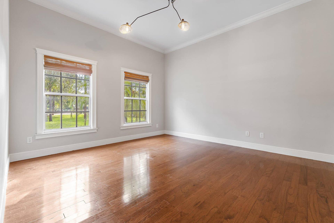
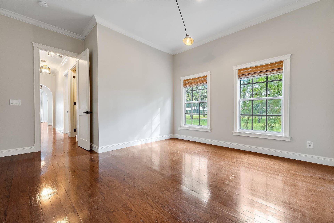
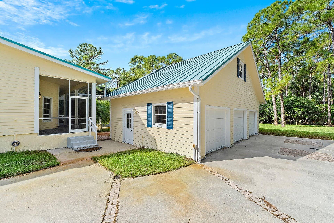
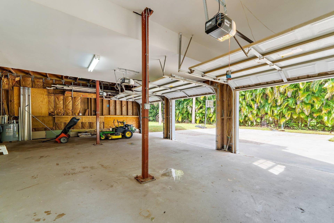
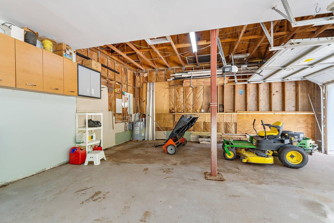
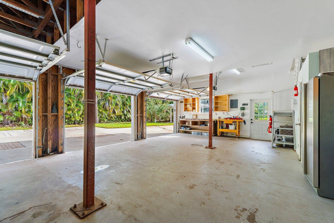
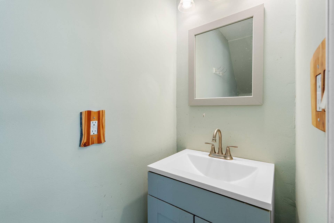
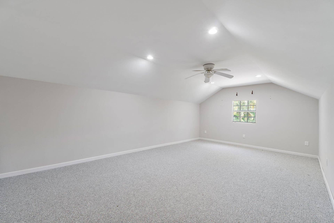
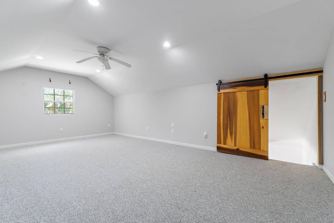
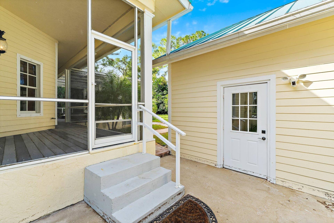
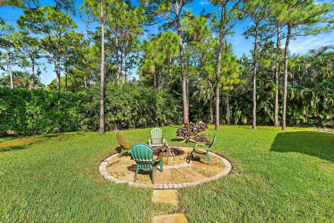
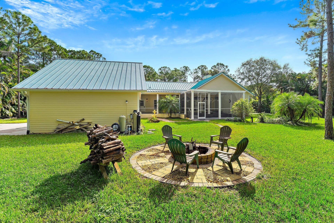
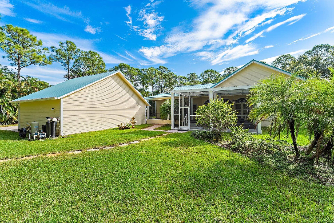
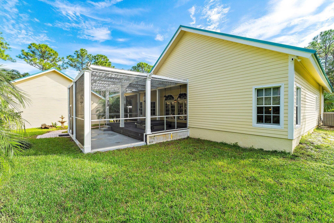
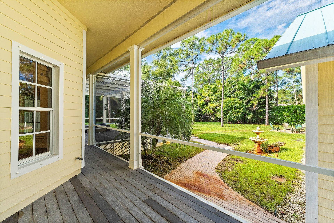
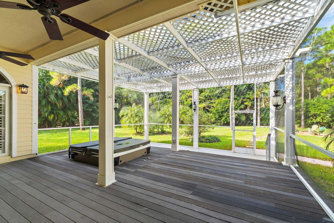
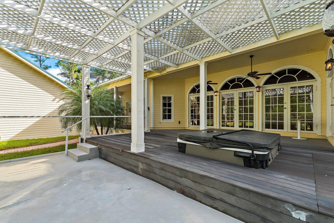
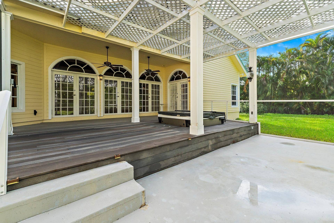
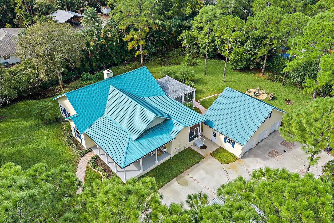
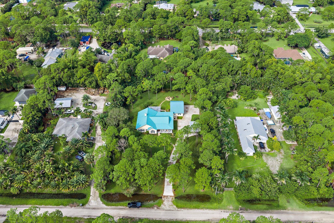
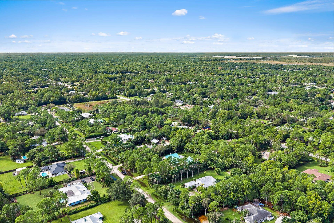
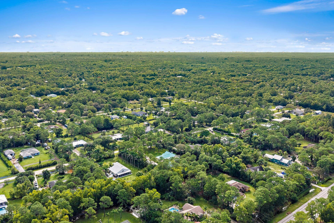
Single-story Jupiter Farms home on 1.25 acres with no HOA, a 2020 metal roof, a 2024 A/C and a 2022 water heater, plus a detached 3-car garage with a loft upstairs. The 2,239 square foot house has 4 bedrooms and 2 full baths on Agricultural Residential zoning, with a wraparound covered front porch. Inside, 12-foot ceilings and arched doorways lead to a living room with a fireplace and French doors to the back deck. The kitchen has sage green cabinets, a navy butcher-block island and a pot filler, and the primary bath has a freestanding tub and a walk-in shower. Out back, a covered deck with a screened porch and a heated hot tub looks over the yard, where a fire pit, mature pines and a row of royal palms leave open ground for a pool or a garden. The detached garage is the other half of this property. Three bays and a workbench wall leave space for trucks, a tractor, tools and the projects that come with acreage, and the loft upstairs works as a studio, gym or guest space. A covered carport sits beside the garage, and the long driveway has room for several more vehicles. The house runs on a private well with a water purifier and a septic system, is all electric with no gas service, and has 7-zone irrigation and a fenced yard. This is Jupiter Farms the way people picture it: big ...
+ Read More| MLS#: | B26088623 |
|---|---|
| Price: | $1,150,000.00 |
| Status: | Active |
| Property Type: | SingleFamilyResidence |
| Living Area: | 2,239 |
| Total Area: | 3809.0 |
| Association: | Jupiter Farms |
| Association Fee: | $0 |
| Year Built: | 2003 |
| Carport Spaces: | 1.0 |
| Covered Spaces: | 4.0 |
| Direction Faces: | East |
| Elementary School: | Jupiter Farms |
| Flooring: | Tile, Wood |
| Garage Spaces: | 3.0 |
| Garage?: | Yes |
| High School: | Jupiter |
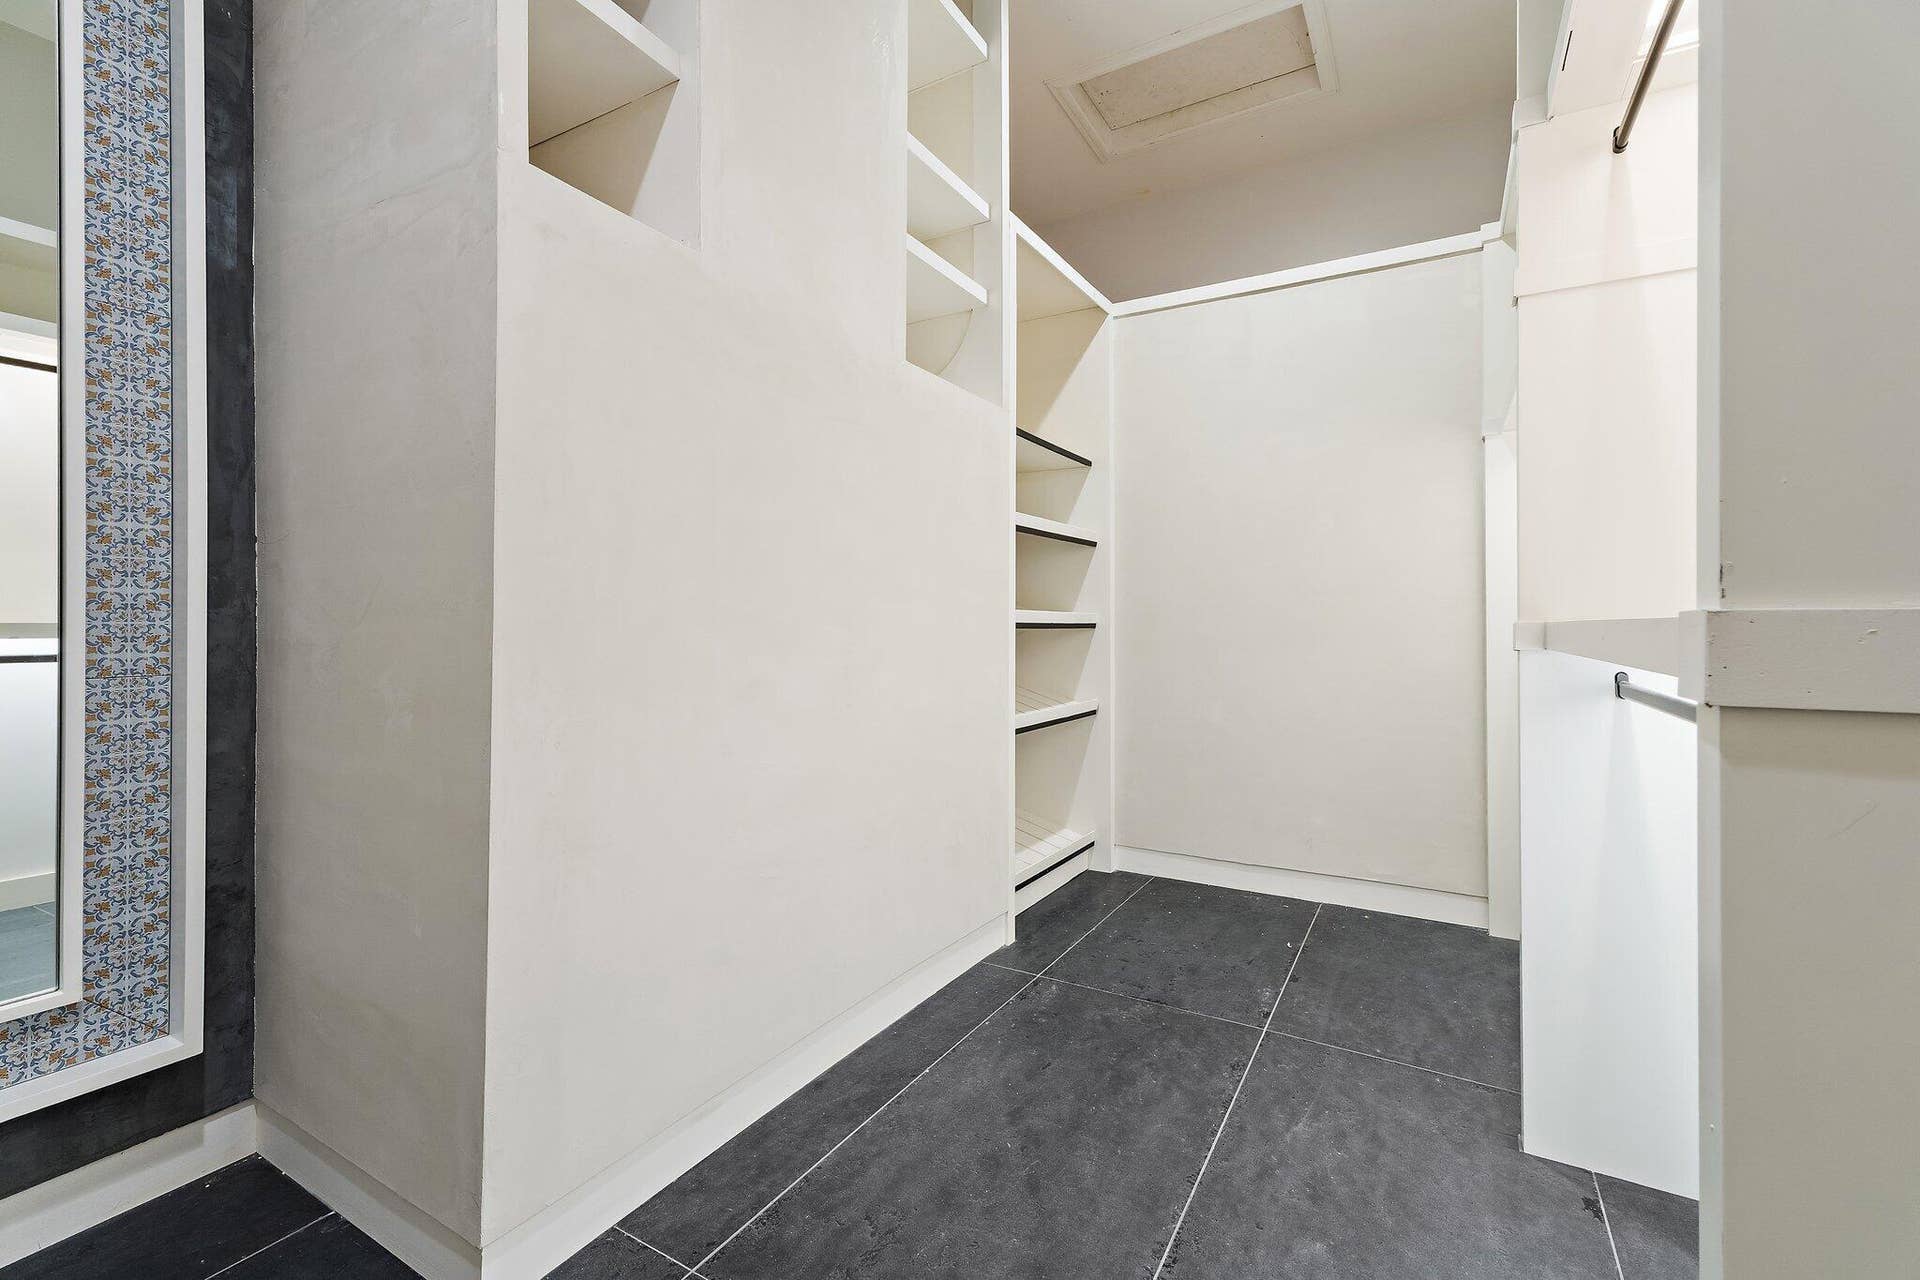
| Interior Features: | Bathtub, HighCeilings, KitchenIsland, MainLevelPrimary, SplitBedrooms, SoakingTub, SeparateShower, WalkInClosets |
| Levels: | One |
| Financing Type: | Cash, Conventional, VaLoan |
| Lot Size Area: | 54450.0 |
| Middle School: | Watson B. Duncan |
| Parking Features: | Carport, DetachedCarport, Detached, Garage |
| Pets Allowed: | NoPetRestrictions, Yes |
| Stories: | 1 |
| Utilities: | CableAvailable, ElectricityConnected |
| Zoning: | AR |
| Pets Allowed?: | Yes |
Listing Courtesy of: Real Broker LLC
Listing Agent: Erica J Wolfe
561-908-4255
Open Houses

All listings featuring the BMLS logo are provided by BeachesMLS Inc. This information is not verified for authenticity or accuracy and is not guaranteed. © 2026 BeachesMLS, Inc. All rights reserved.
BeachesMLS data last updated on October 16, 2026 04:07 AM - ET
Property Last Updated: October 16, 2026 04:07 AM - ET
