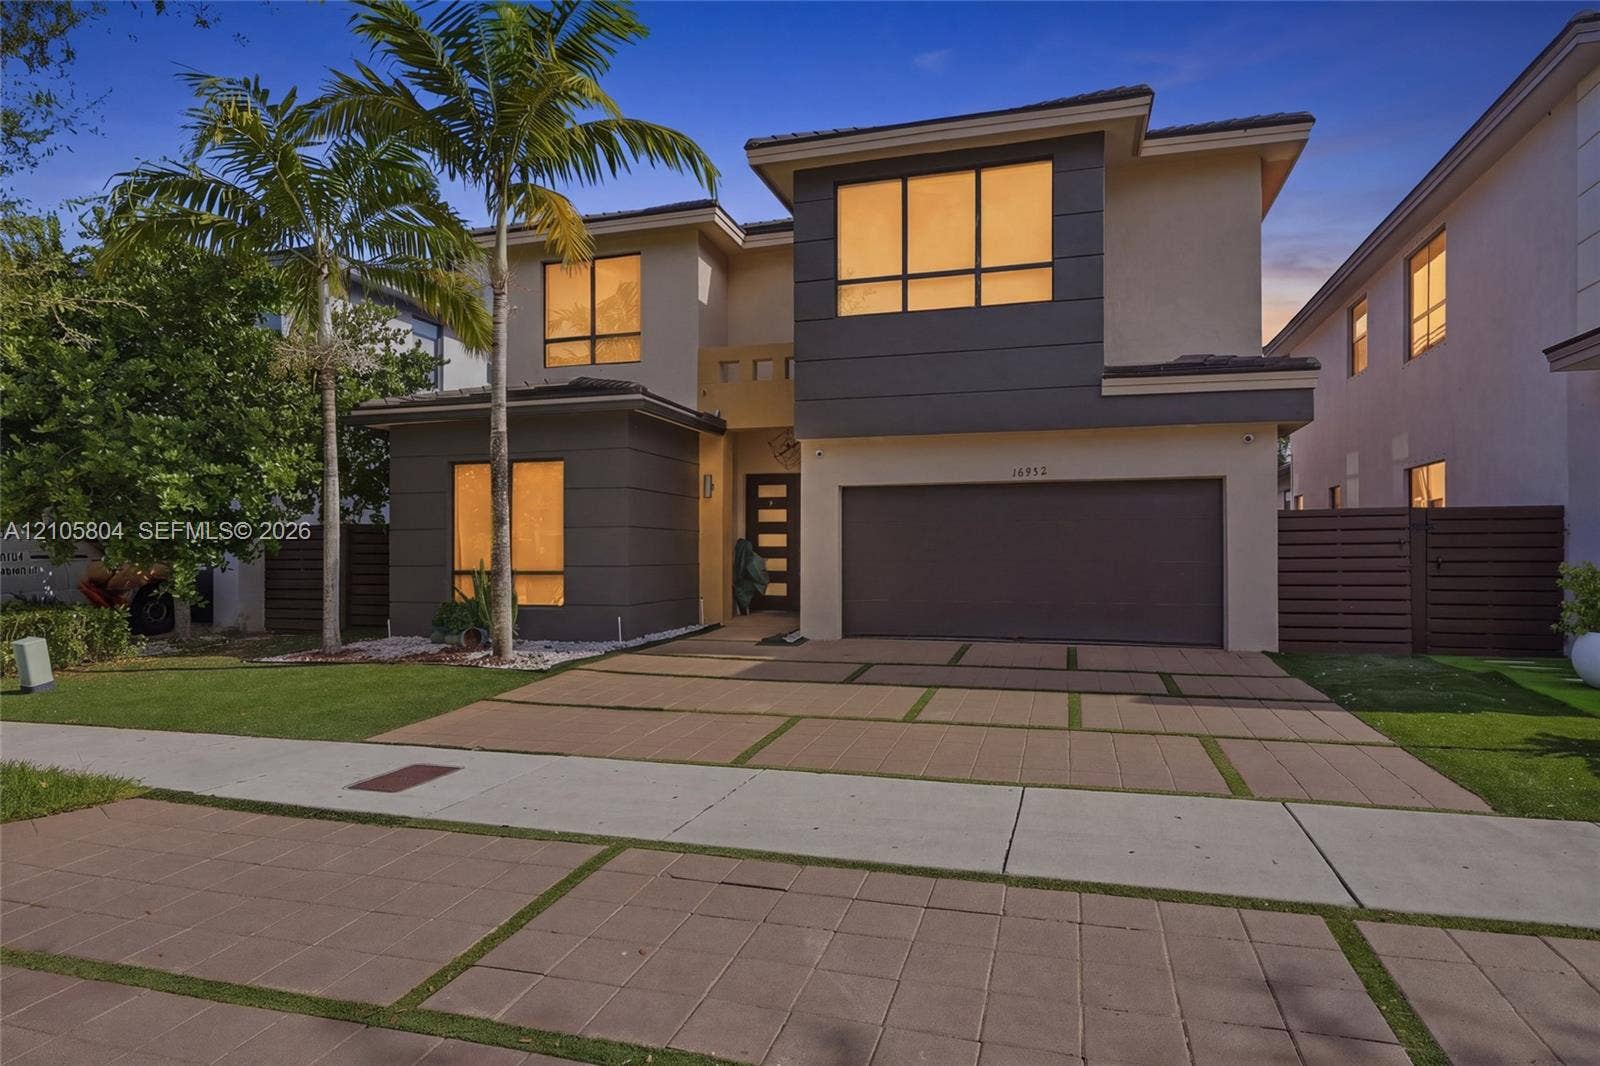
15932 SW 136th Way
Miami, FL 33196
$1,100,000
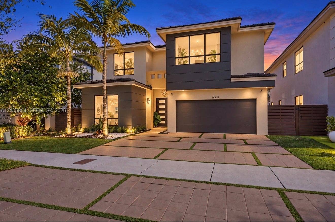
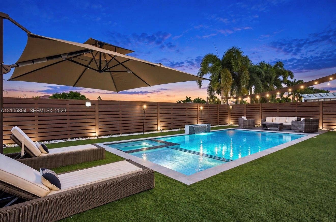
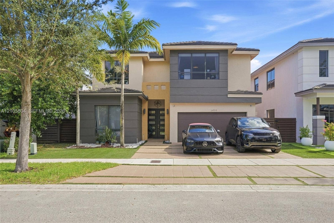
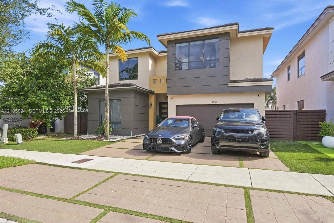
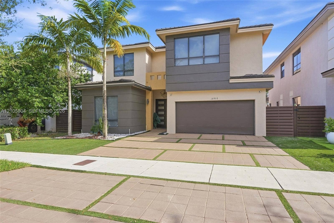
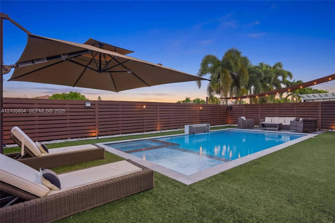
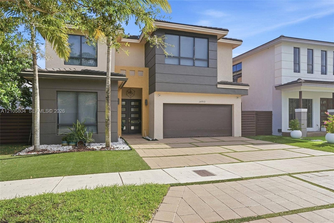
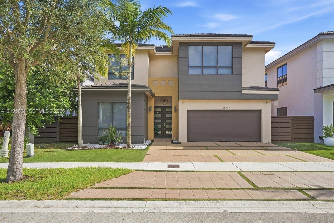
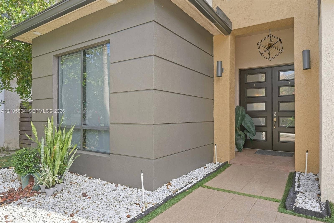
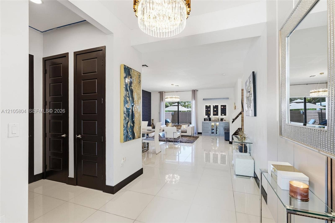
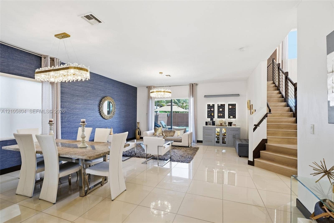
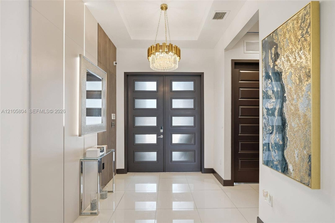
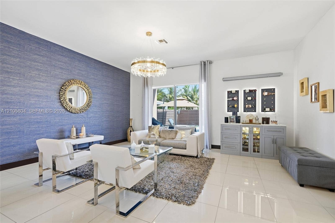
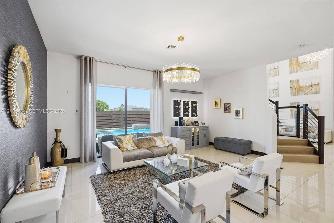
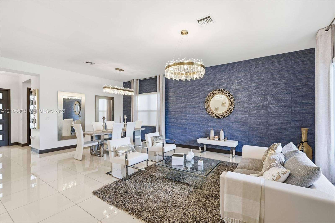
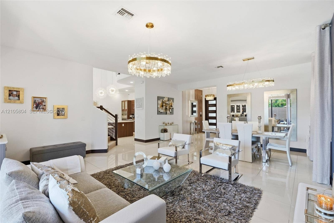
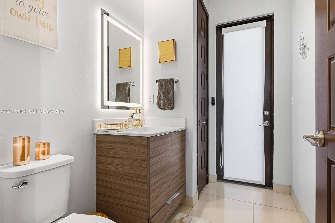
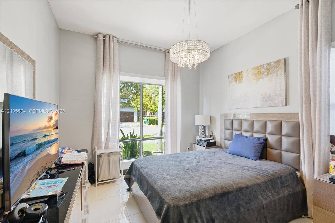
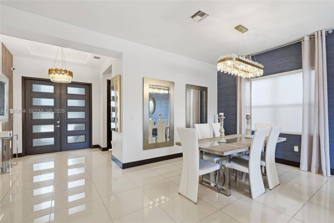
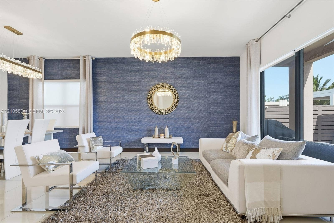
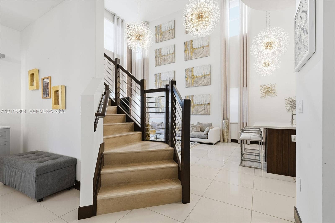
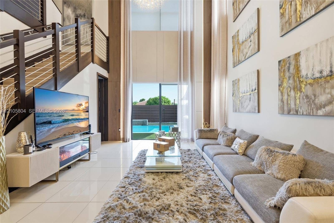
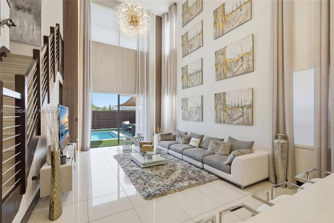
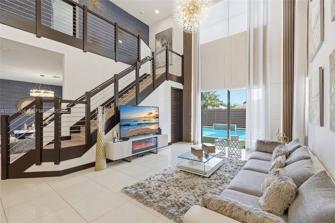
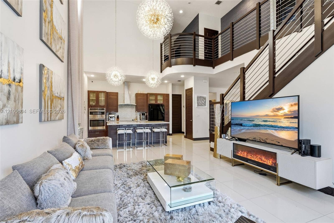
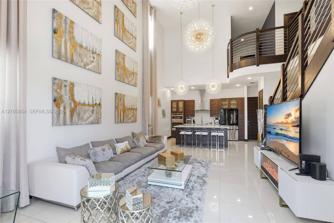
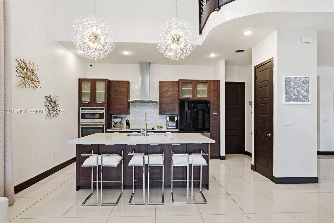
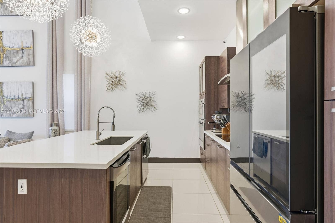
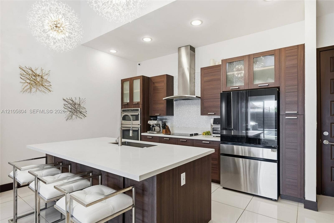
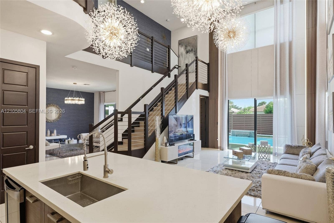
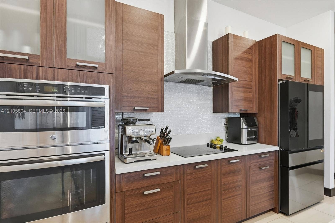
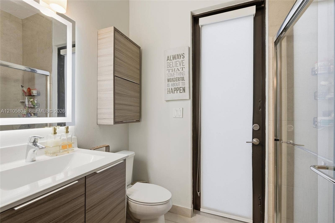
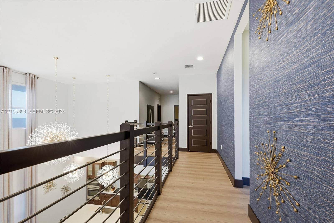
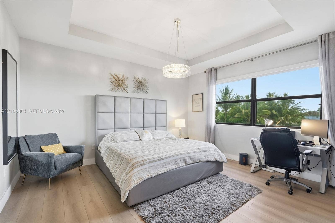
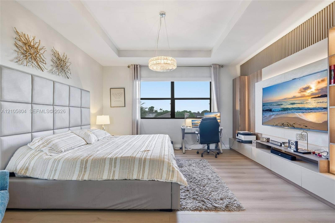
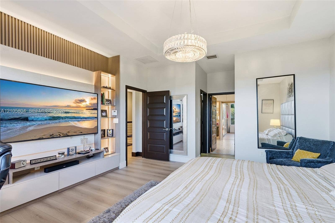
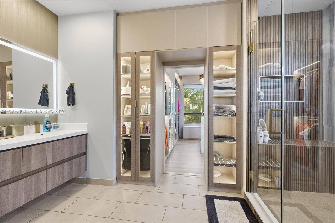
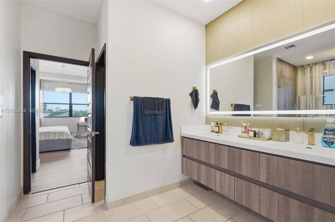
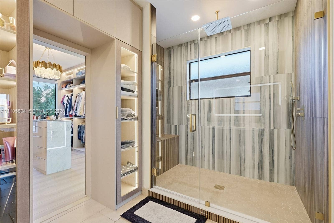
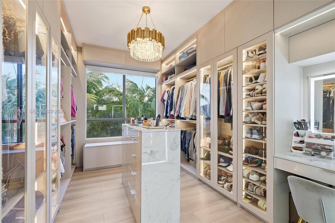
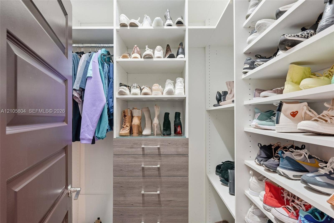
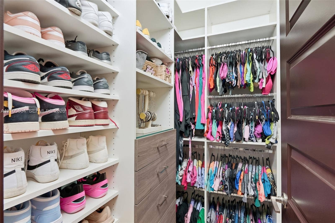
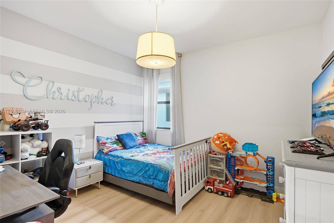
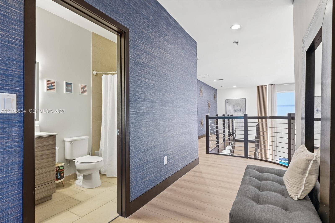
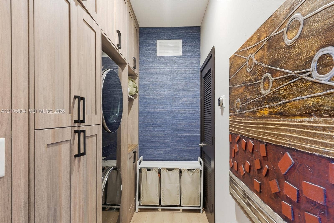
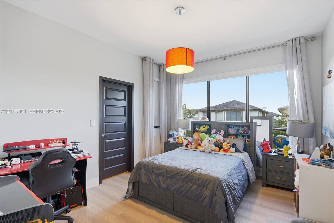
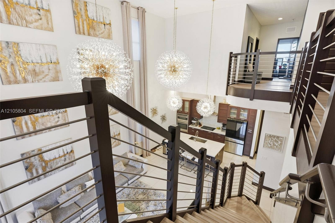
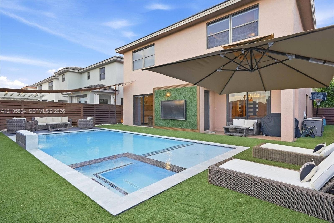
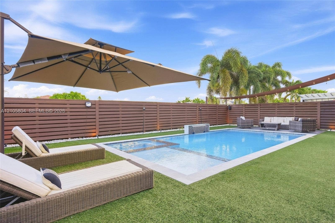
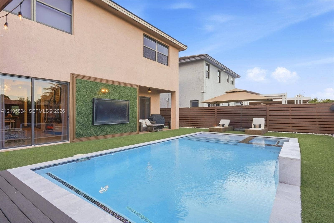
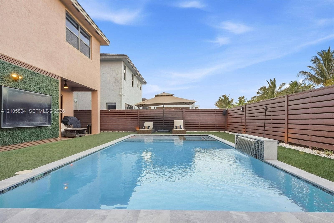
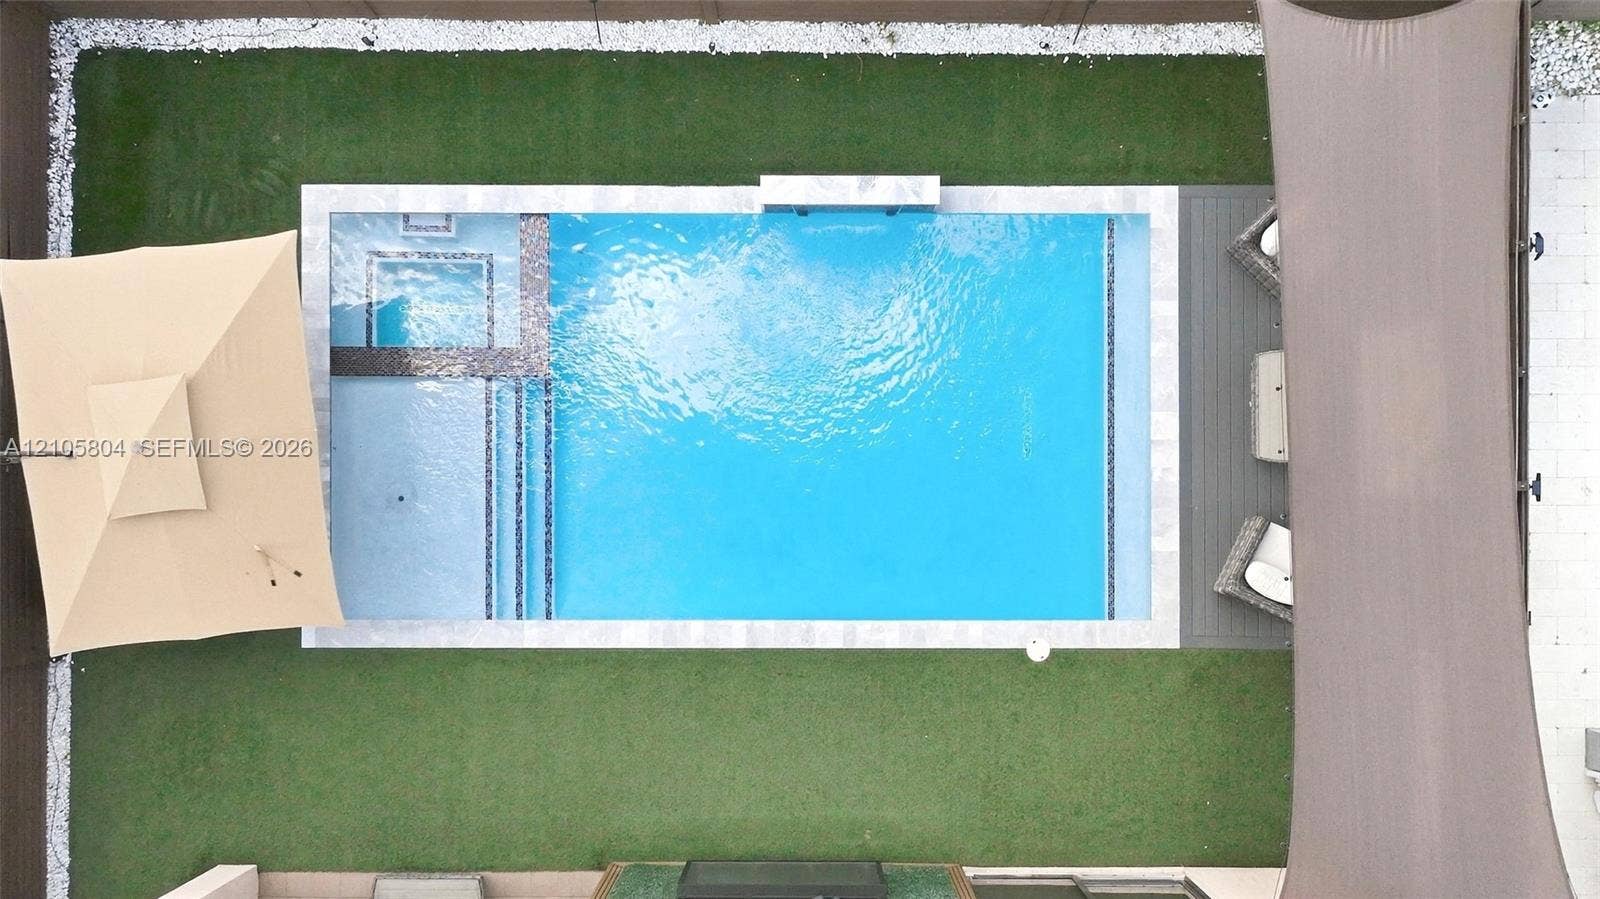
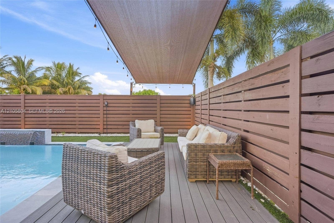
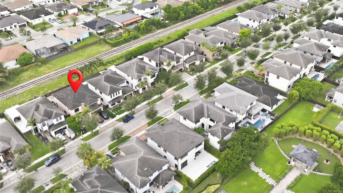
Discover contemporary luxury in this Zen-inspired residence, ideally situated in a highly sought-after West Kendall community called Serenity. Immaculately designed with the elegance of a professionally decorated model home, this exceptional property showcases upscale finishes, designer fixtures, and thoughtful details throughout. The kitchen features stainless-steel appliances, quartz countertops, and mosaic tile backsplash. Full body porcelain tile adds sophistication to the main living areas. Upstairs, luxury vinyl wood flooring creates a warm, modern atmosphere. Blackout shades are complemented by elegant silk curtains for added style and privacy. All closets are custom designed and the primary bedroom closet is a dream closet. The home also offers a two-car garage and sealed paver driveway parking for up two additional vehicles. Outside, easy to maintain Astro turf designed landscaping and ambient lighting create a private resort-style retreat. Marble flooring surrounds a the pool and spa, while expansive canvas sunshades frame a beautifully appointed entertainment area. Designed for effortless indoor-outdoor living, this remarkable home is truly an entertainer's paradise.
| MLS#: | A12105804 |
|---|---|
| Price: | $1,100,000.00 |
| Status: | Active |
| Property Type: | SingleFamilyResidence |
| Living Area: | 3,045 |
| Total Area: | 3577.0 |
| Association: | Crestview West |
| Association Fee: | $90 |
| Year Built: | 2017 |
| Amenities: | Maintenance, Other, Sidewalks |
| Association Fee Paid: | Monthly |
| Association Fee Includes: | CommonAreas, MaintenanceGrounds, RecreationFacilities |
| Association?: | Yes |
| Covered Spaces: | 2.0 |
| Direction Faces: | North |
| Elementary School: | Norma Butler Bossard |
| Exterior Features: | Awnings, Lighting, OutdoorLivingArea |
| Flooring: | CeramicTile, Vinyl |
| Garage Spaces: | 2.0 |
| Garage?: | Yes |
| High School: | Miami Southridge |
| Interior Features: | BuiltInFeatures, ClosetCabinetry, DiningArea, SeparateFormalDiningRoom, DualSinks, EntranceFoyer, HighCeilings, CustomMirrors, MainLevelPrimary, Other, Pantry, SeparateShower, VaultedCeilings, WalkInClosets |
| Levels: | Two |
| Financing Type: | Cash, Conventional, VaLoan |
| Lot Size Area: | 5281.0 |
| Middle School: | Jorge Mas Canosa |
| Parking Features: | Attached, Driveway, Garage, PaverBlock, OnStreet |
| Pool Features: | InGround |
| Pool Private?: | Yes |
| Stories: | 2 |
| View: | Pool |
| Zoning: | 0102 |
Listing Courtesy of: Keller Williams Realty Premier Properties
Listing Agent: Jason S Theriot
504-228-5115
Open Houses

All listings featuring the BMLS logo are provided by BeachesMLS Inc. This information is not verified for authenticity or accuracy and is not guaranteed. © 2026 BeachesMLS, Inc. All rights reserved.
BeachesMLS data last updated on October 16, 2026 04:07 AM - ET
Property Last Updated: October 16, 2026 04:07 AM - ET
