134 Carmela Court
Jupiter, FL 33478
$2,500,000
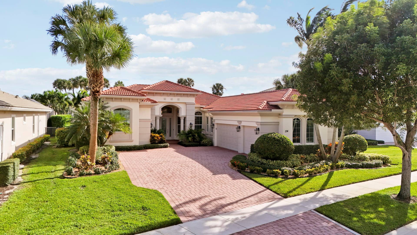
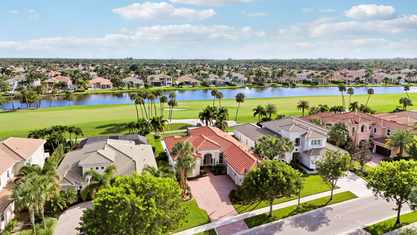
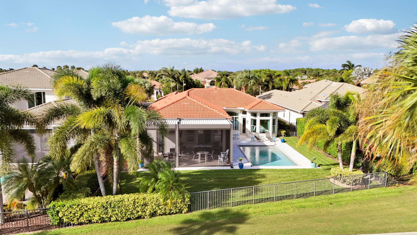
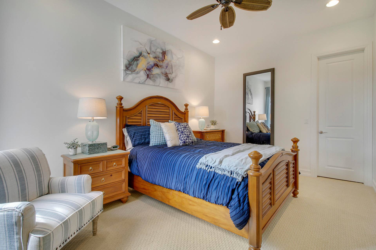
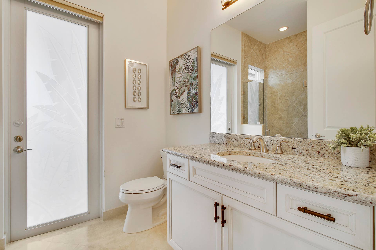
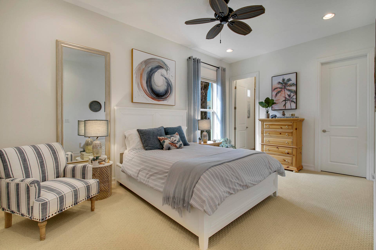
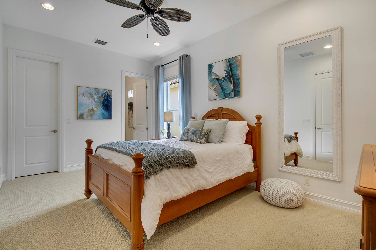
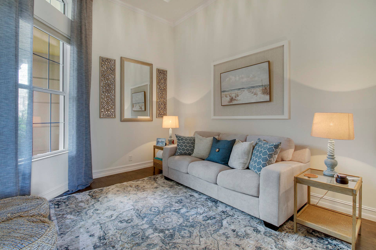
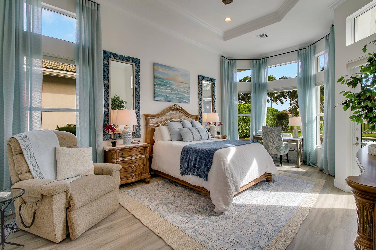
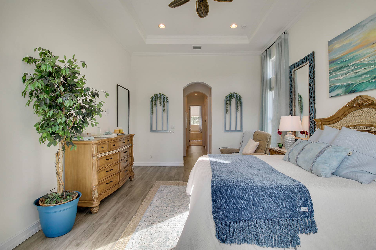
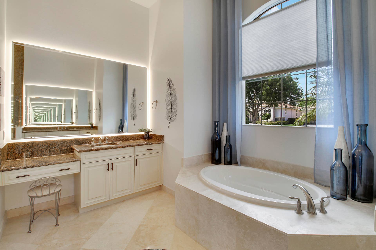
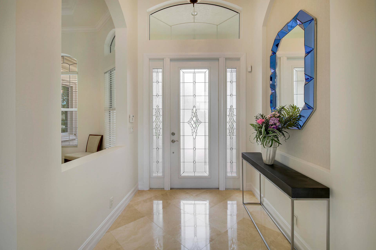
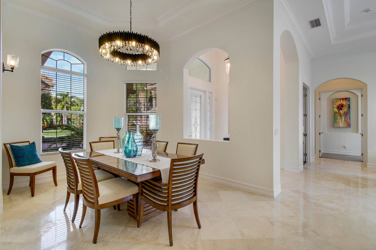
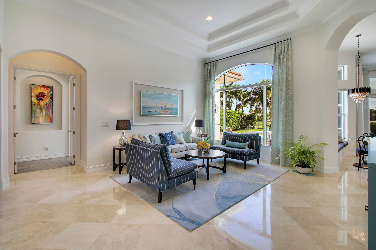
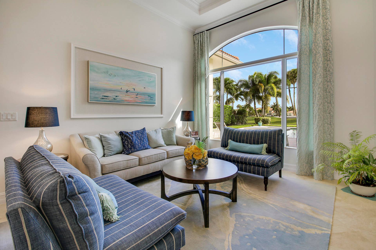
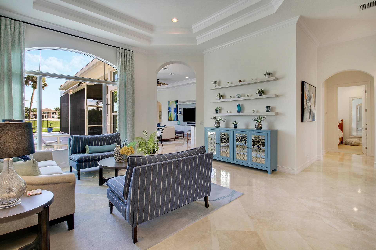
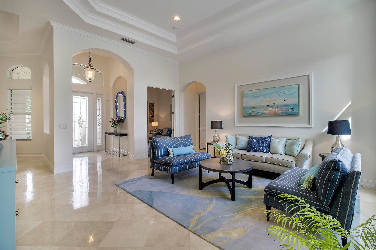
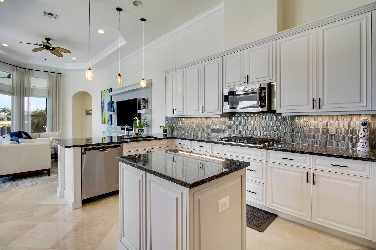
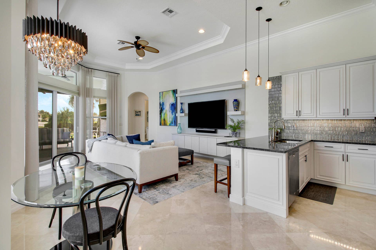
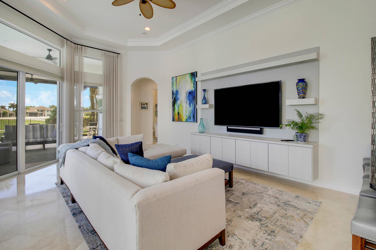
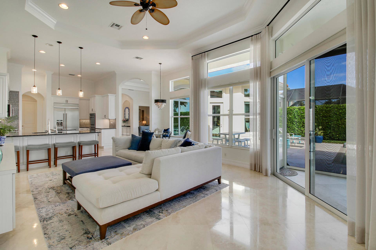
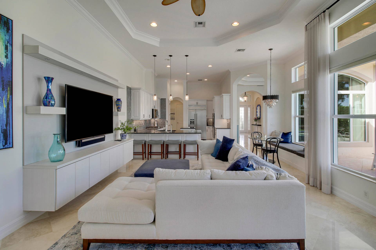
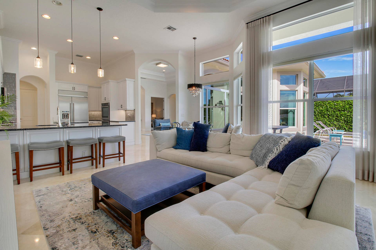
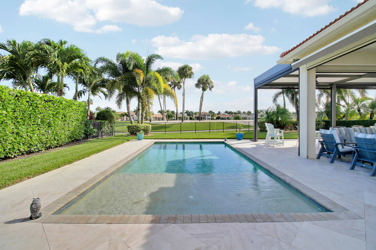
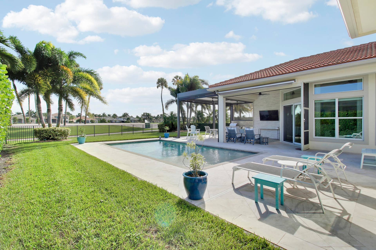
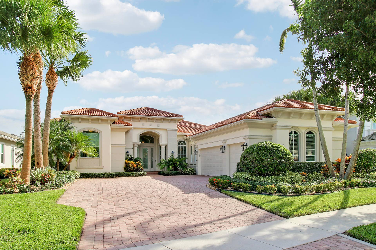
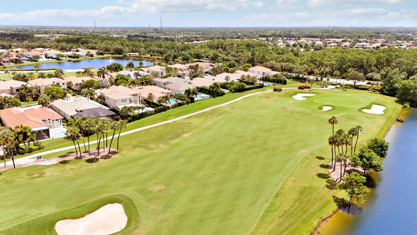
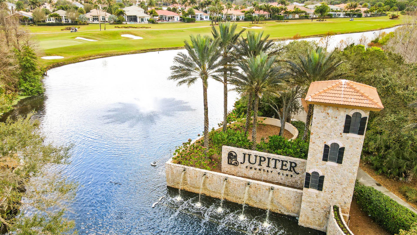
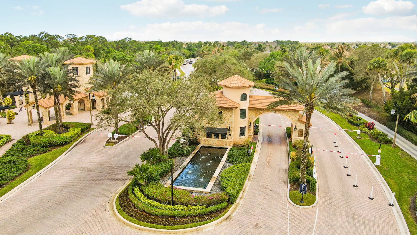
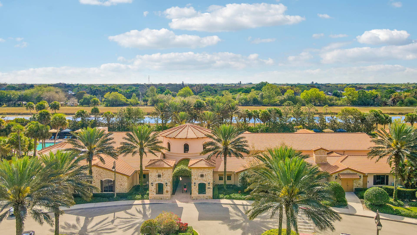
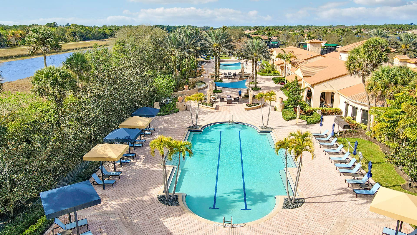
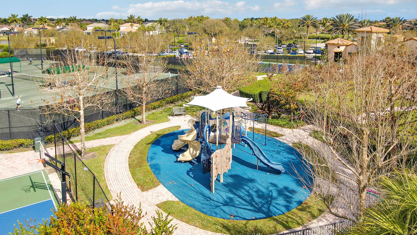
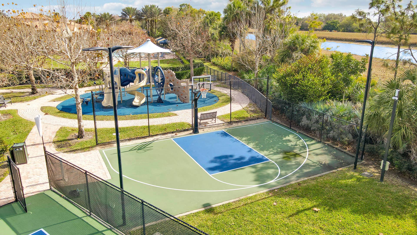
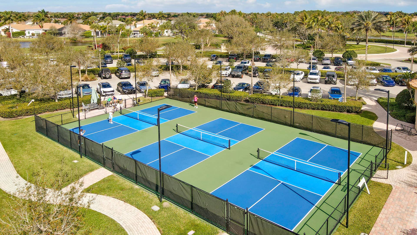
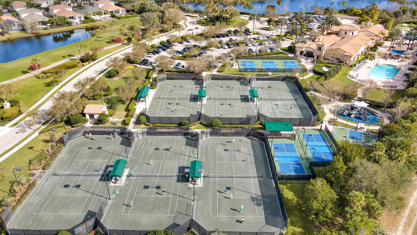
Ideally positioned on the 15th fairway of Jupiter Country Club, 134 Carmela Ct features 4 bedrooms, 4 baths, a dedicated office, an updated kitchen, and spectacular golf course views and sunsets. Spacious interiors and a private primary suite create an inviting setting for comfortable living and effortless entertaining. The outdoor living area features a pergola, motorized screens, and a beautiful backdrop for relaxing evenings and entertaining beneath Florida's stunning sunsets. Recent improvements include a replaced pool heater and both air-conditioning units. Jupiter Country Club offers an impressive array of amenities, including golf, tennis, pickleball, fitness, and dining, all within a beautifully maintained gated community. Conveniently located near Jupiter's beaches.
| MLS#: | B26088000 |
|---|---|
| Price: | $2,500,000.00 |
| Status: | Active |
| Property Type: | SingleFamilyResidence |
| Living Area: | 3,095 |
| Total Area: | 4171.0 |
| Waterfront Type: | None |
| Association: | Jupiter Country Club |
| Association Fee: | $706 |
| Architectural Style: | Mediterranean |
| Year Built: | 2015 |
| Amenities: | BasketballCourt, BocceCourt, Clubhouse, FitnessCenter, GolfCourse, Gated, Management, Playground, Pickleball, Pool, PuttingGreens, Restaurant, Security, Sidewalks, TennisCourts |
| Association Fee Paid: | Monthly |
| Association Fee Includes: | CableTv, LegalAccounting, MaintenanceGrounds, PestControl, ReserveFund, Security, Trash, Internet |
| Association Name: | Jupiter Country Club HOA |
| Association Phone: | 561-203-7910 mes |
| Association?: | Yes |
| Building Name: | Castania |
| Covered Spaces: | 3.0 |
| Direction Faces: | North |
| Elementary School: | Jerry Thomas |
| Exterior Features: | Awnings, BuiltInBarbecue, Barbecue, Lighting, OutdoorKitchen, OutdoorLivingArea |
| Flooring: | Carpet, Tile |
| Furnished: | Unfurnished |
| Garage Spaces: | 3.0 |
| Garage?: | Yes |
| High School: | Jupiter |
| Interior Features: | Attic, BedroomOnMainLevel, Bathtub, DiningArea, SeparateFormalDiningRoom, DualSinks, EntranceFoyer, HighCeilings, KitchenIsland, MainLevelPrimary, Pantry, PullDownAtticStairs, SplitBedrooms, SoakingTub, WalkInClosets, Bar |
| Laundry Features: | LaundryRoom |
| Levels: | One |
| Financing Type: | Cash, Conventional |
| Lot Size Area: | 12084.0 |
| Middle School: | Independence |
| Parking Features: | Attached, Driveway, Garage, PaverBlock |
| Pets Allowed: | NumberLimit, Yes |
| Pool Features: | InGround, Private, Association, Heated, OutsideBathAccess |
| Pool Private?: | Yes |
| Security Features: | SecuritySystemOwned, GatedWithGuard, GatedCommunity |
| Stories: | 1 |
| Utilities: | CableAvailable, NaturalGasAvailable, PhoneAvailable, SewerAvailable, UndergroundUtilities, WaterConnected |
| View: | GolfCourse, Lake, Water |
| Window Features: | InsulatedWindows |
| Zoning: | R1 (city) |
| Pets Allowed?: | Yes |
Listing Courtesy of: Illustrated Properties
Listing Agent: Donna M Pantaleo
302-547-3051

All listings featuring the BMLS logo are provided by BeachesMLS Inc. This information is not verified for authenticity or accuracy and is not guaranteed. © 2026 BeachesMLS, Inc. All rights reserved.
BeachesMLS data last updated on October 14, 2026 04:05 AM - ET
Property Last Updated: October 14, 2026 04:05 AM - ET
