13063 Misty Gilbralter Way
Delray Beach, FL 33446
$499,000
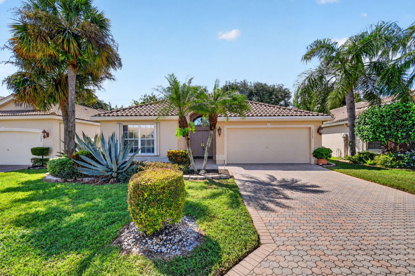
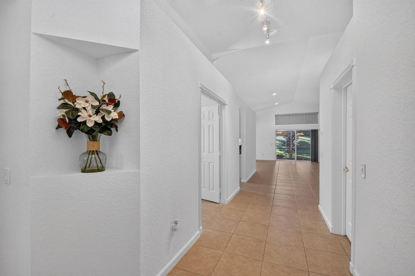
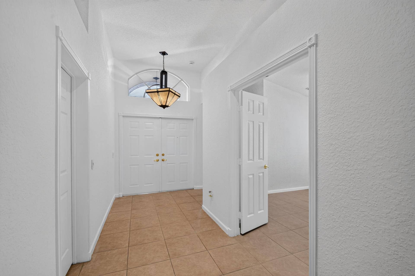
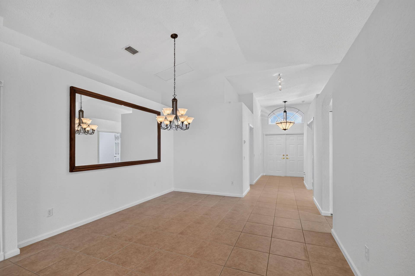
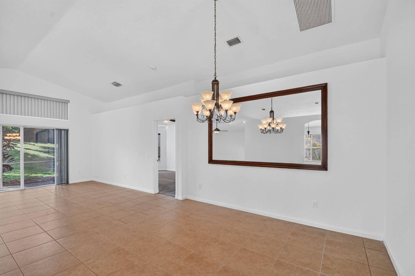
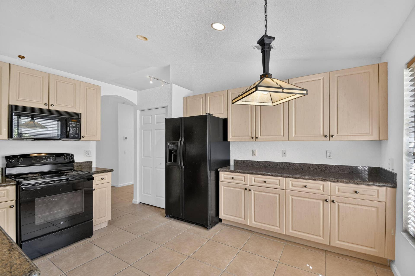
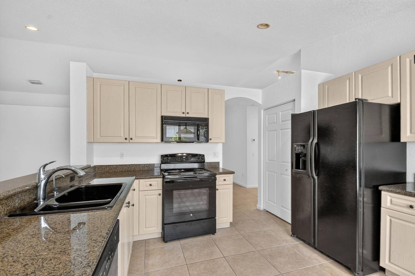
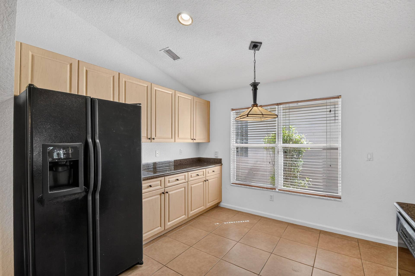
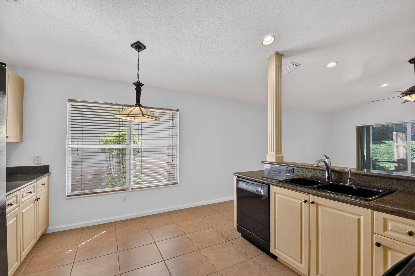
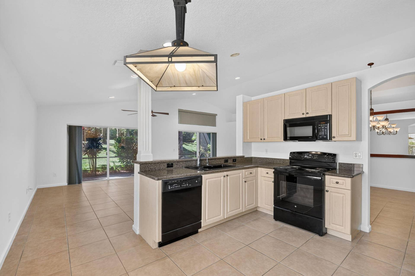
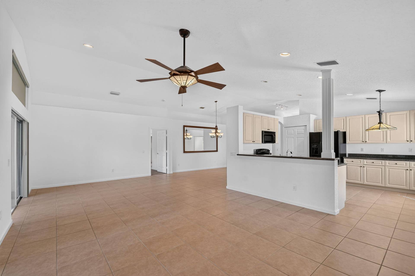
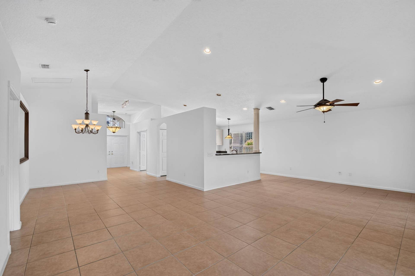
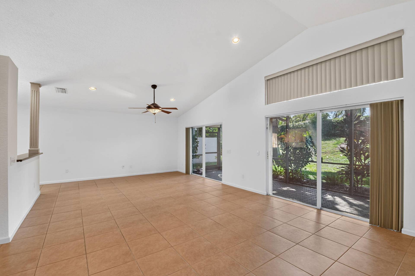
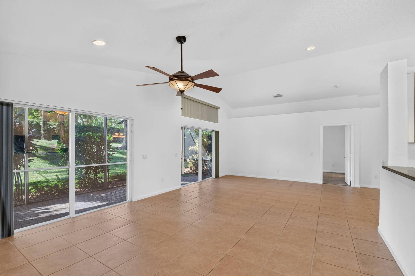
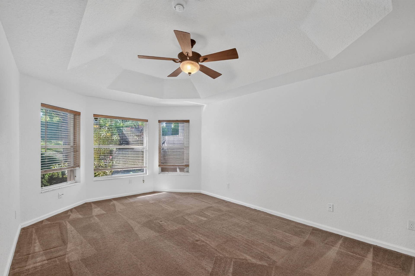
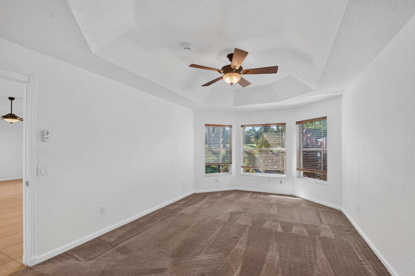
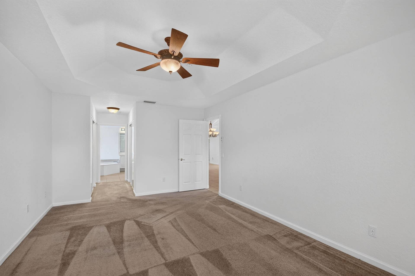
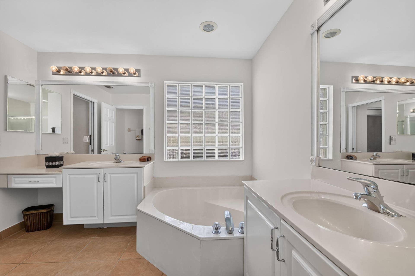
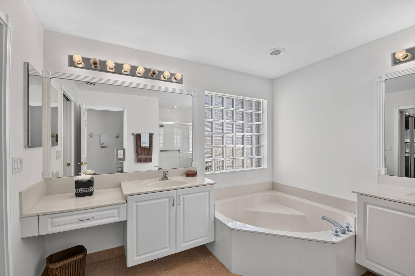
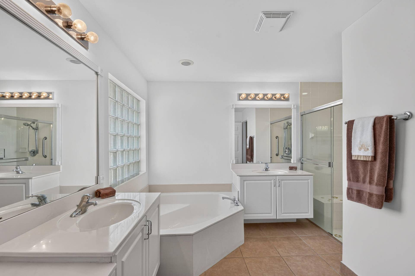
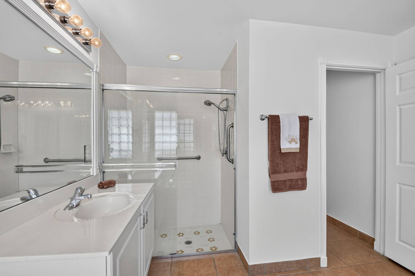
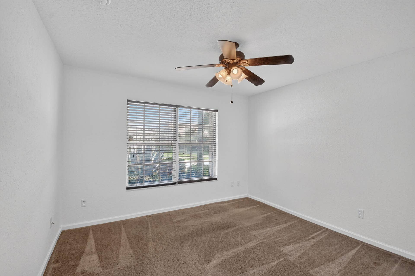
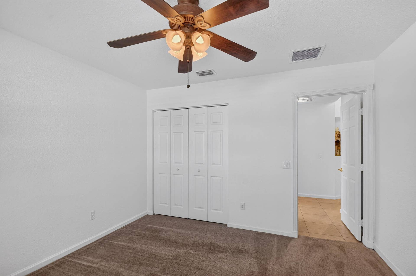
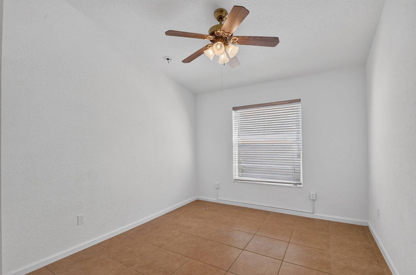
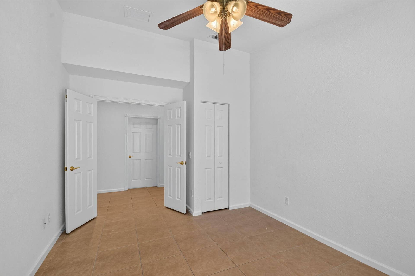
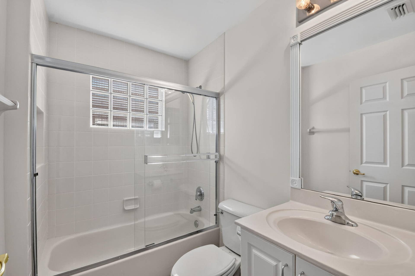
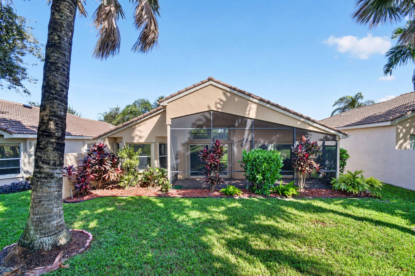
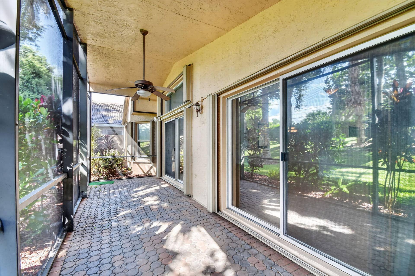
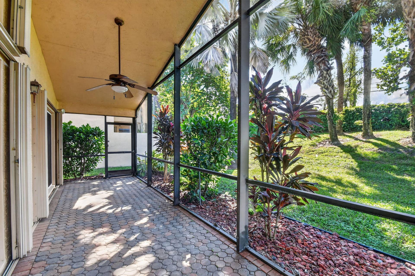
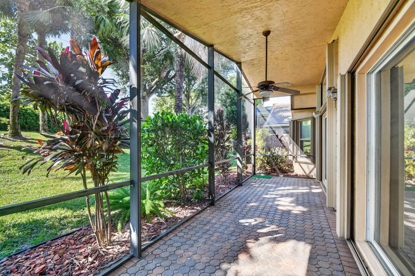
THIS SINGLE STORY HOME IN VALENCIA FALLS, A 55+ COMMUNITY, OFFERS 1,867 SQUARE FEET OF WELL-PROPORTIONED LIVING SPACE WITH THREE BEDROOMS AND TWO BATHROOMS AND A NEW ROOF OCTOBER 2026! THE A/C UNIT IS 2019. THERE IS NEUTRAL TILE THROUGHOUT THE MAIN LIVING AREAS. THE KITCHEN HAS A CATHEDRAL CEILING, RECESSED LIGHTS AND LIGHT COLORED CABINETS. THE FAMILY ROOM/GREAT ROOM HAS A CATHEDRAL CEILING AND TWO SLIDER DOORS LEADING OUT TO THE COVERED AND SCREENED-IN PRIVATE LANAI. THE PRIMARY BEDROOM HAS A TRAY CEILING, DUAL CLOSETS AND AN ENSUITE WITH DUAL SINKS, WALK-IN SHOWER AND A SOAKING TUB. THIS HOME HAS BEEN FRESHLY PAINTED AND AWAITS THE NEW OWNER TO ADD THEIR PERSONAL TOUCHES. THE ALL MEASUREMENTS AND INFORMATION IS DEEMED ACCURATE AND SHOULD BE INDEPENDENTLY VERIFIED.
| MLS#: | B26087541 |
|---|---|
| Price: | $499,000.00 |
| Status: | Active |
| Property Type: | SingleFamilyResidence |
| Living Area: | 1,867 |
| Total Area: | 2633.0 |
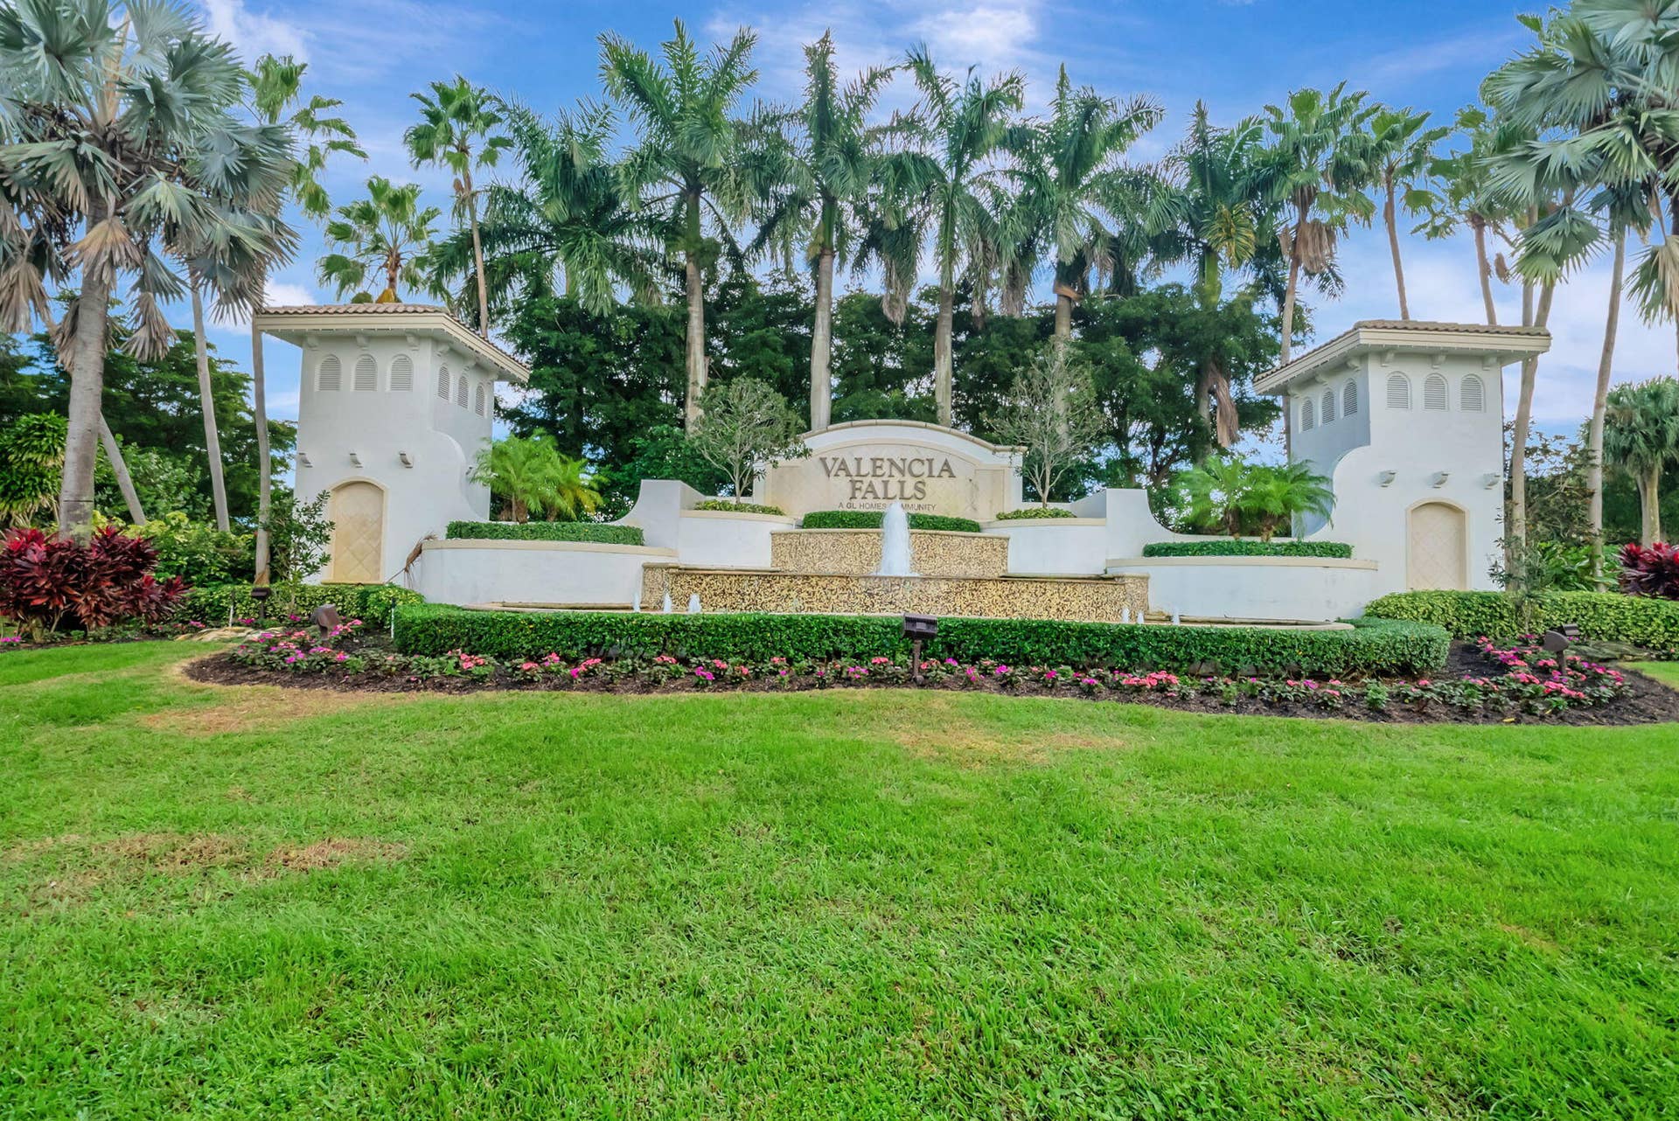
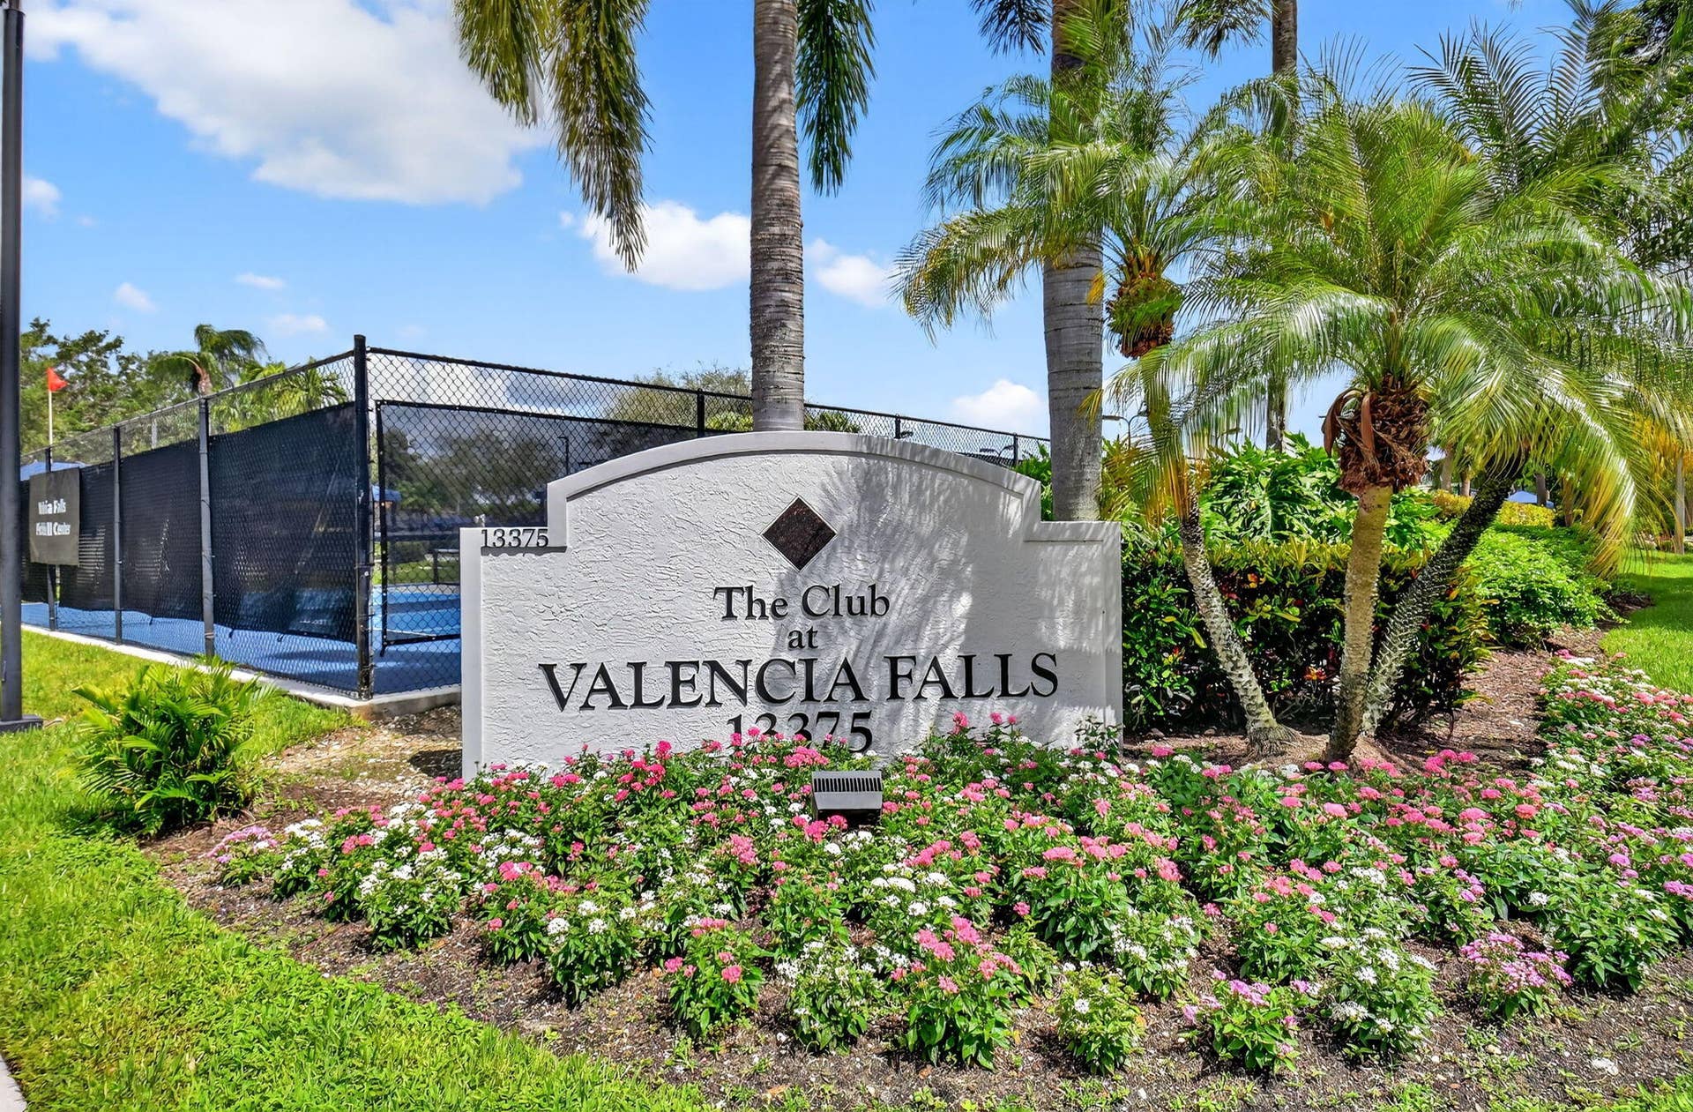
| Association: | Valencia Falls |
| Association Fee: | $818 |
| Year Built: | 2003 |
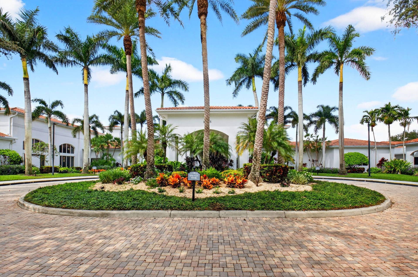
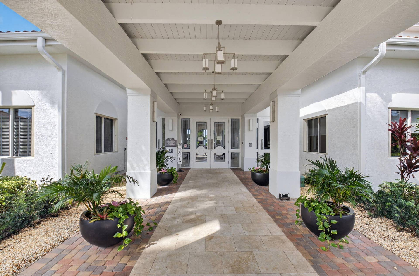
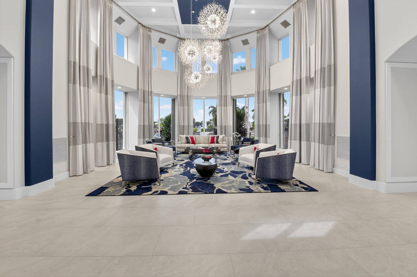
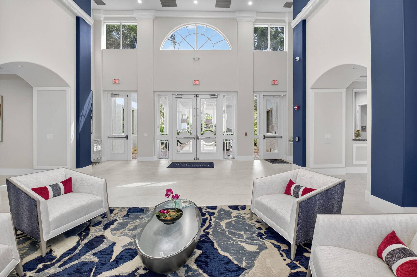
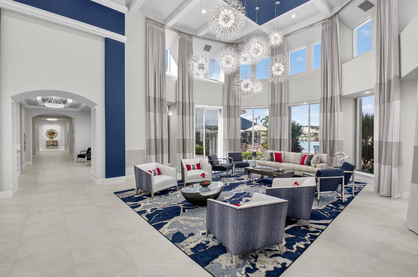
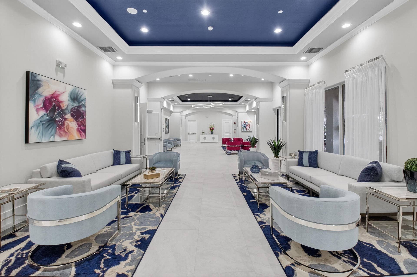
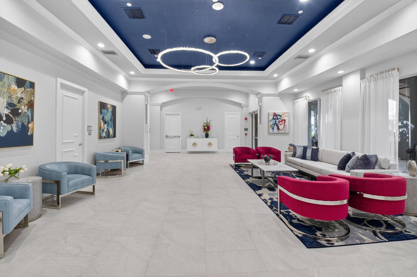
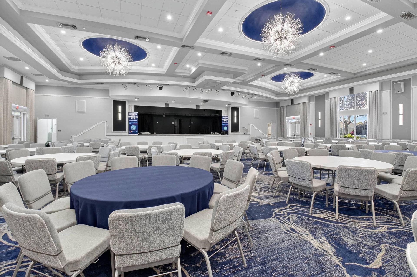
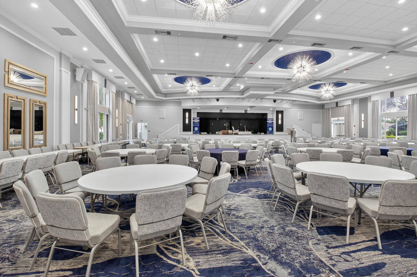
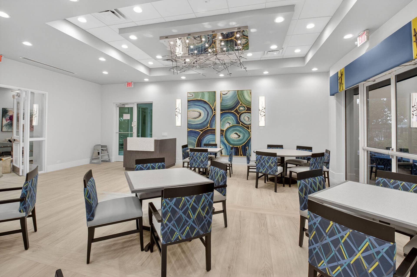
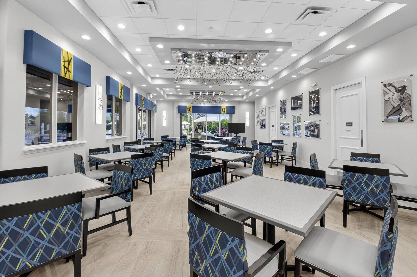
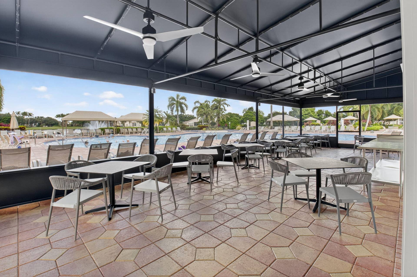
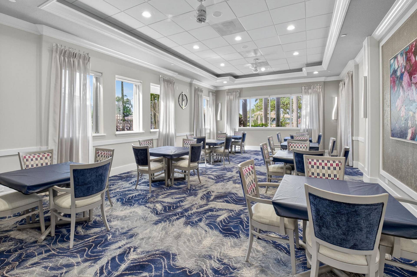
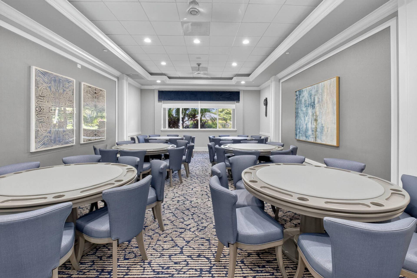
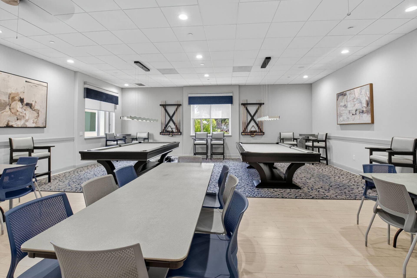
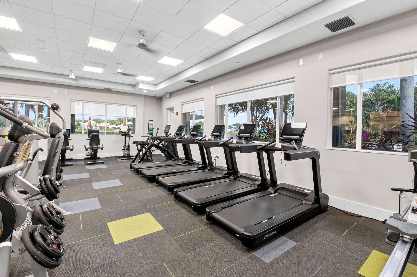
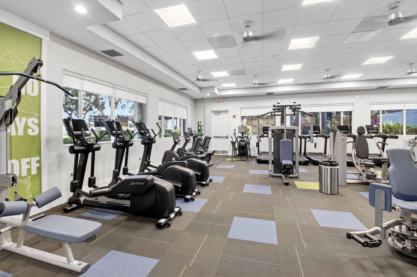
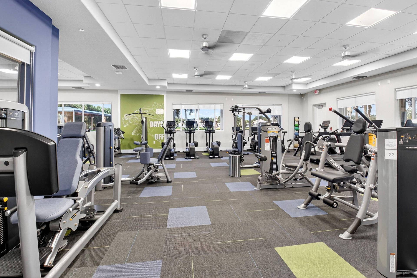
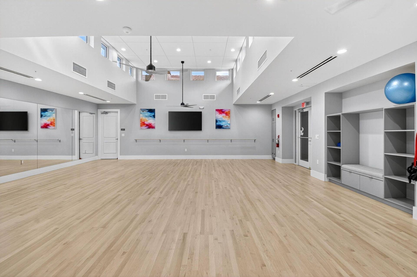
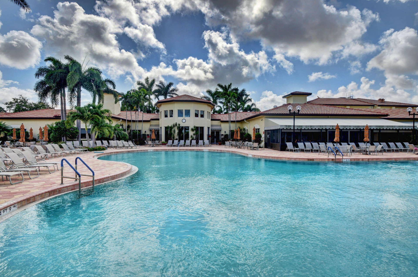
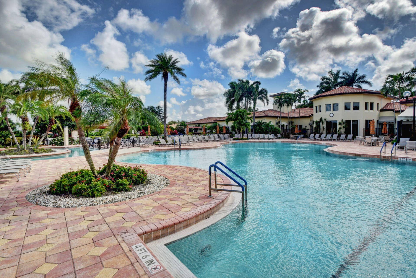
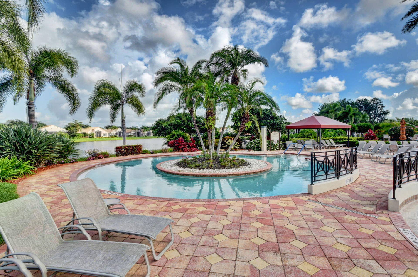
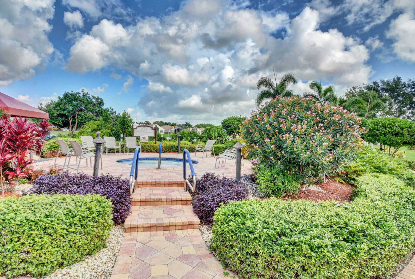
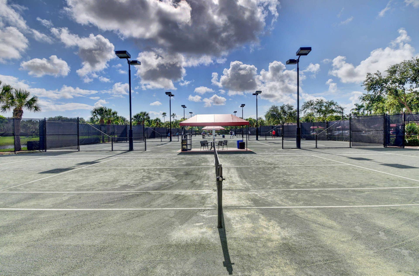
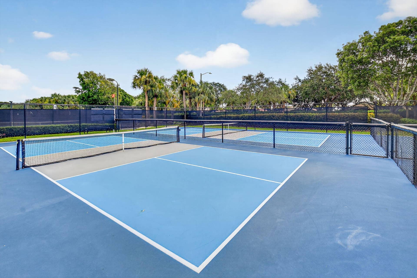
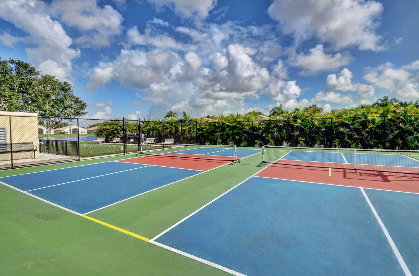
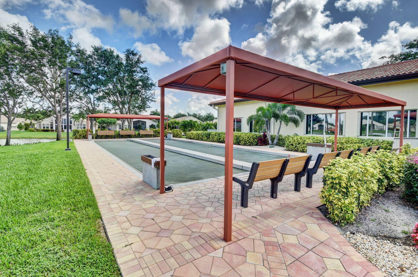
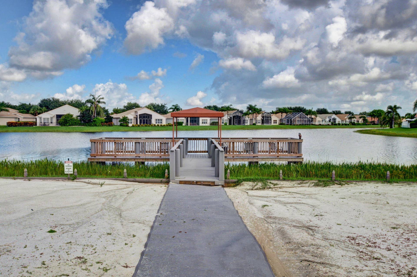
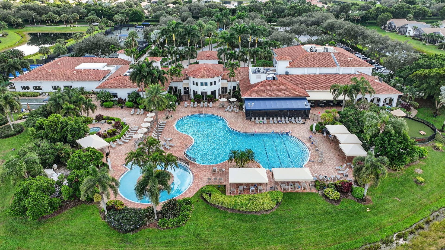
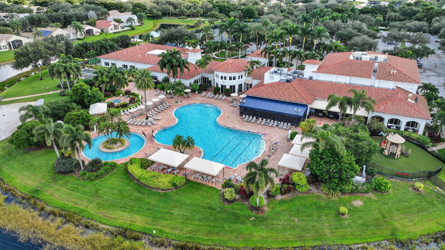
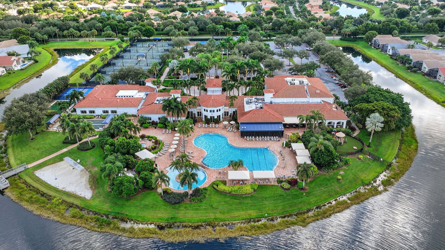
| Amenities: | BasketballCourt, BocceCourt, BilliardRoom, Clubhouse, CommunityKitchen, FitnessCenter, MaintenanceGrounds, Gated, Management, Maintenance, Pickleball, Pool, Parking, RecreationFacilities, Restaurant, ShuffleboardCourt, Sauna, SpaHotTub, Security, Sidewalks, TennisCourts |
| Association Fee Paid: | Monthly |
| Association Fee Includes: | CommonAreas, CableTv, Internet, MaintenanceGrounds, PestControl, RecreationFacilities, ReserveFund, Sewer, Security |
| Association Name: | VALENCIA FALLS HOA |
| Association Phone: | 561-637-9571 |
| Association?: | Yes |
| Building Name: | CORAL |
| Covered Spaces: | 2.0 |
| Direction Faces: | East |
| Elementary School: | Hagen Road |
| Exterior Features: | OutdoorLivingArea |
| Flooring: | Carpet, Tile |
| Furnished: | Unfurnished |
| Garage Spaces: | 2.0 |
| Garage?: | Yes |
| High School: | Spanish River |
| Interior Features: | Bathtub, CathedralCeilings, DualSinks, GardenTubRomanTub, LivingDiningRoom, Pantry, SplitBedrooms, SoakingTub, SeparateShower, WalkInClosets |
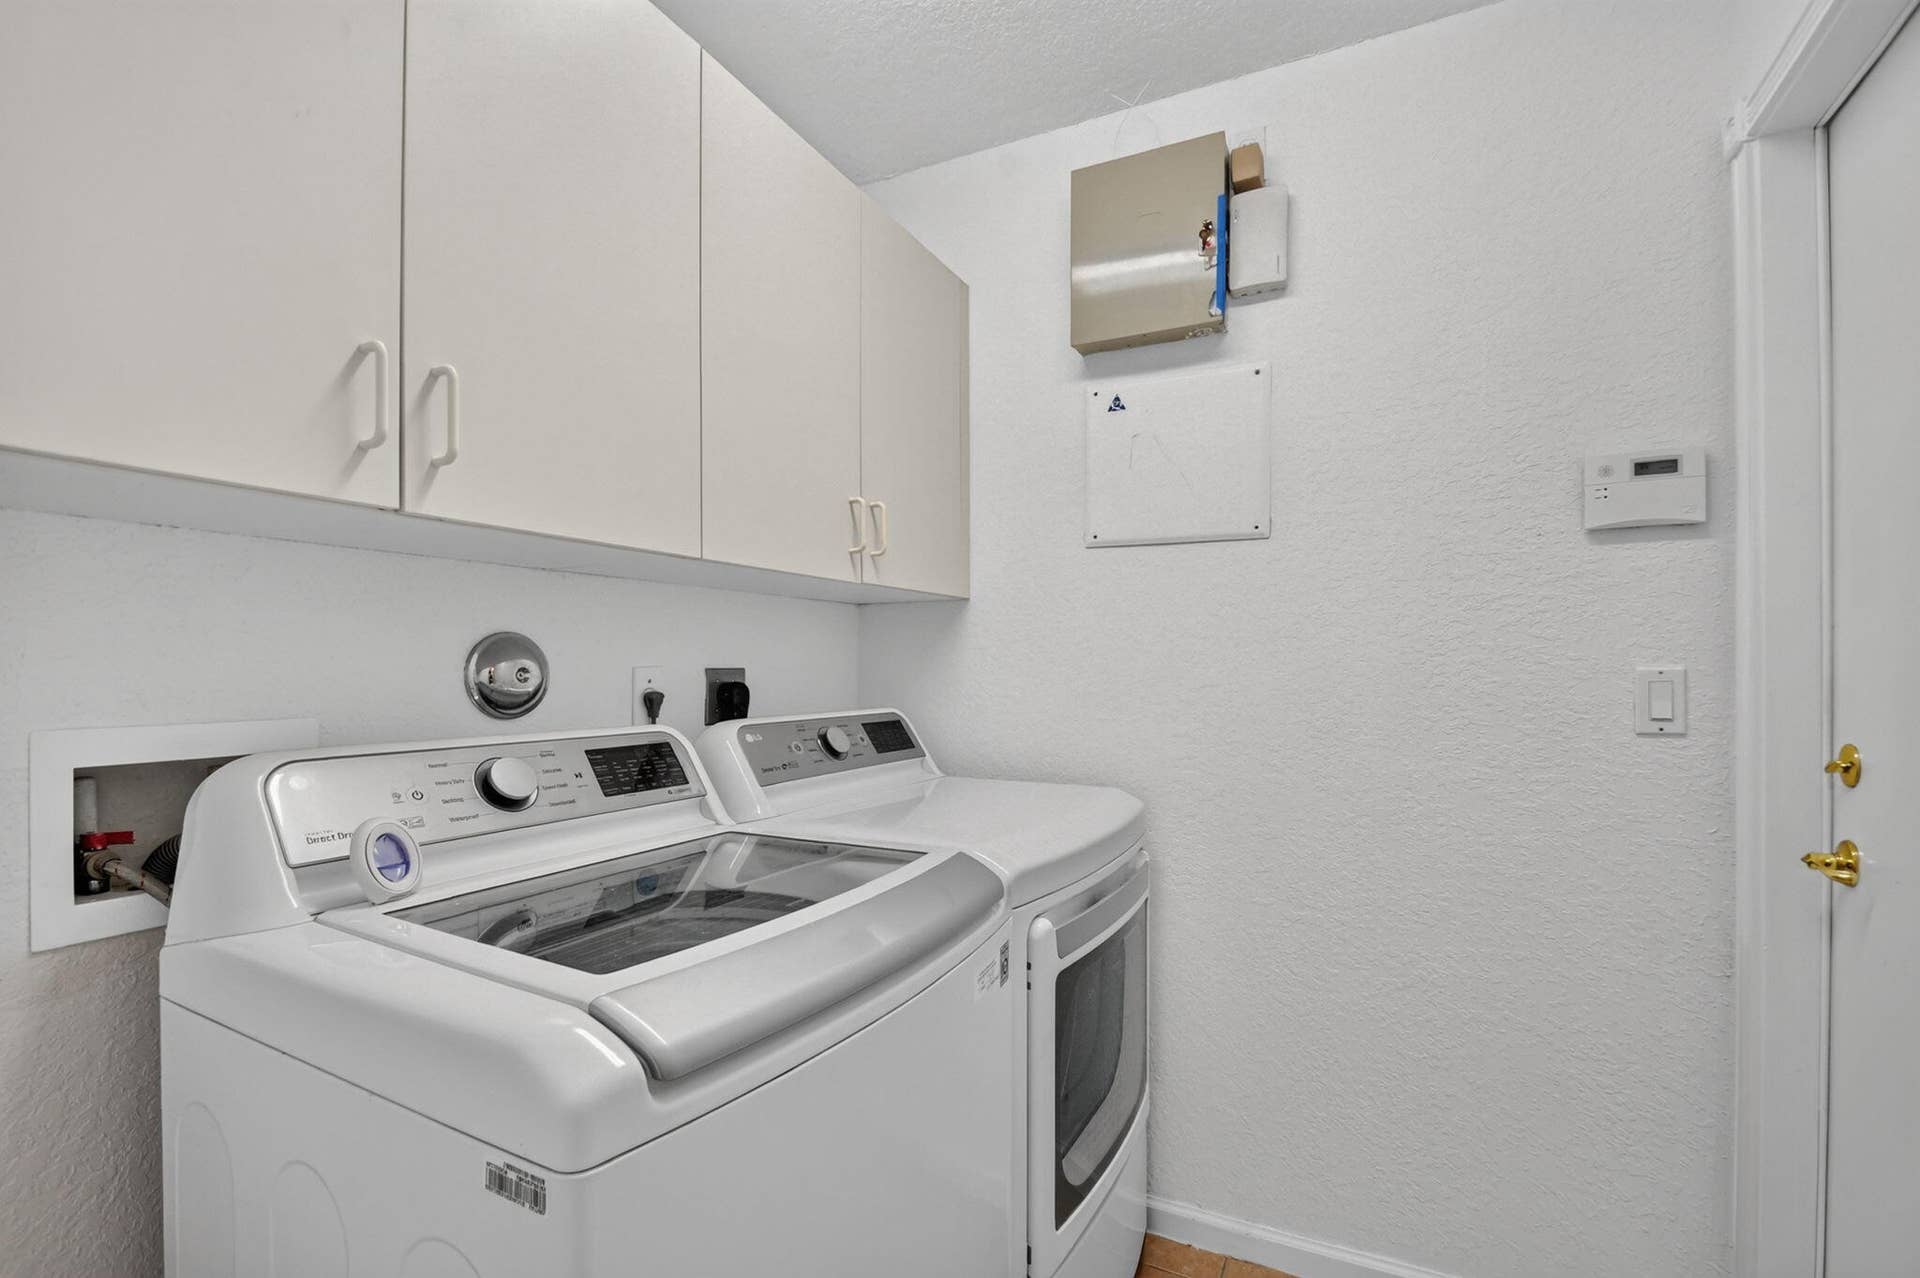
| Laundry Features: | LaundryRoom, LaundryTub, Sink |
| Levels: | One |
| Financing Type: | Cash, Conventional |
| Lot Size Area: | 5420.0 |
| Middle School: | Carver Community |
| Parking Features: | Attached, Driveway, Garage |
| Pets Allowed: | BreedRestrictions, NumberLimit, Yes |
| Pool Features: | Association, Heated |
| Security Features: | SecuritySystemOwned, SecuritySystem, SecurityGate, GatedCommunity, SmokeDetectors, SecurityGuard |
| 55+ Community: | Yes |
| Stories: | 1 |
| Utilities: | ElectricityAvailable |
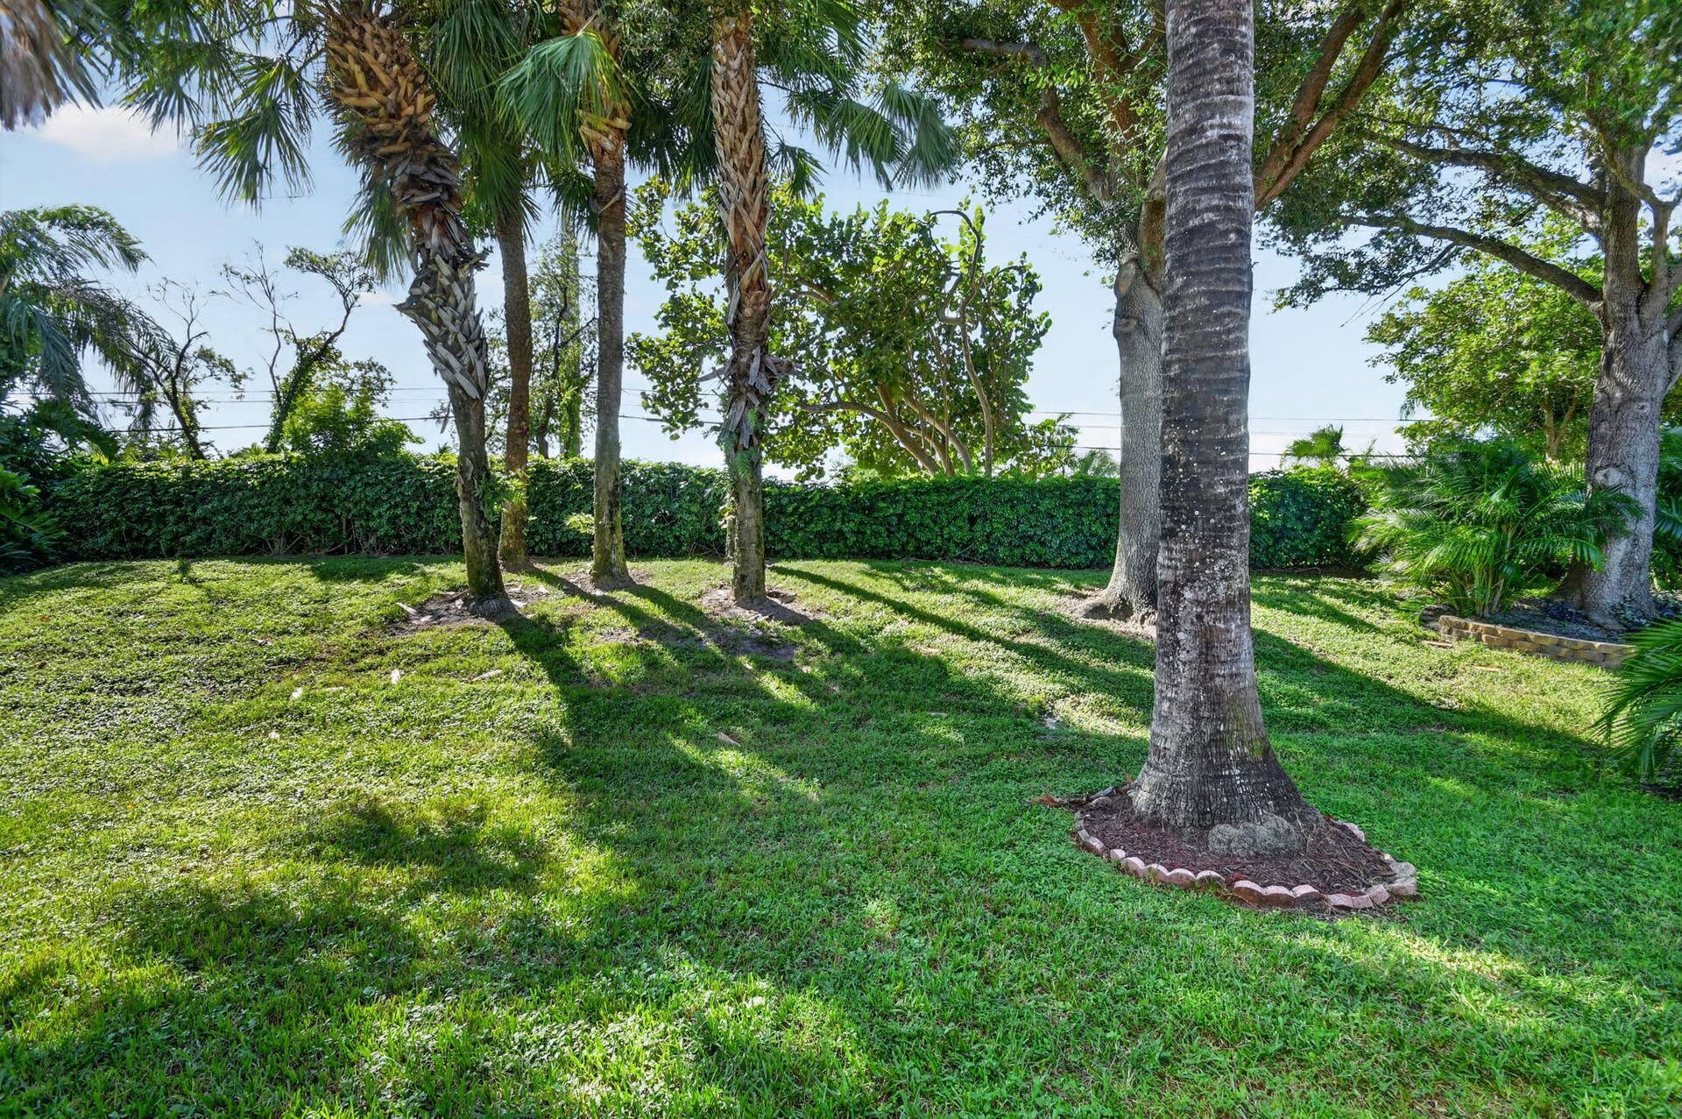
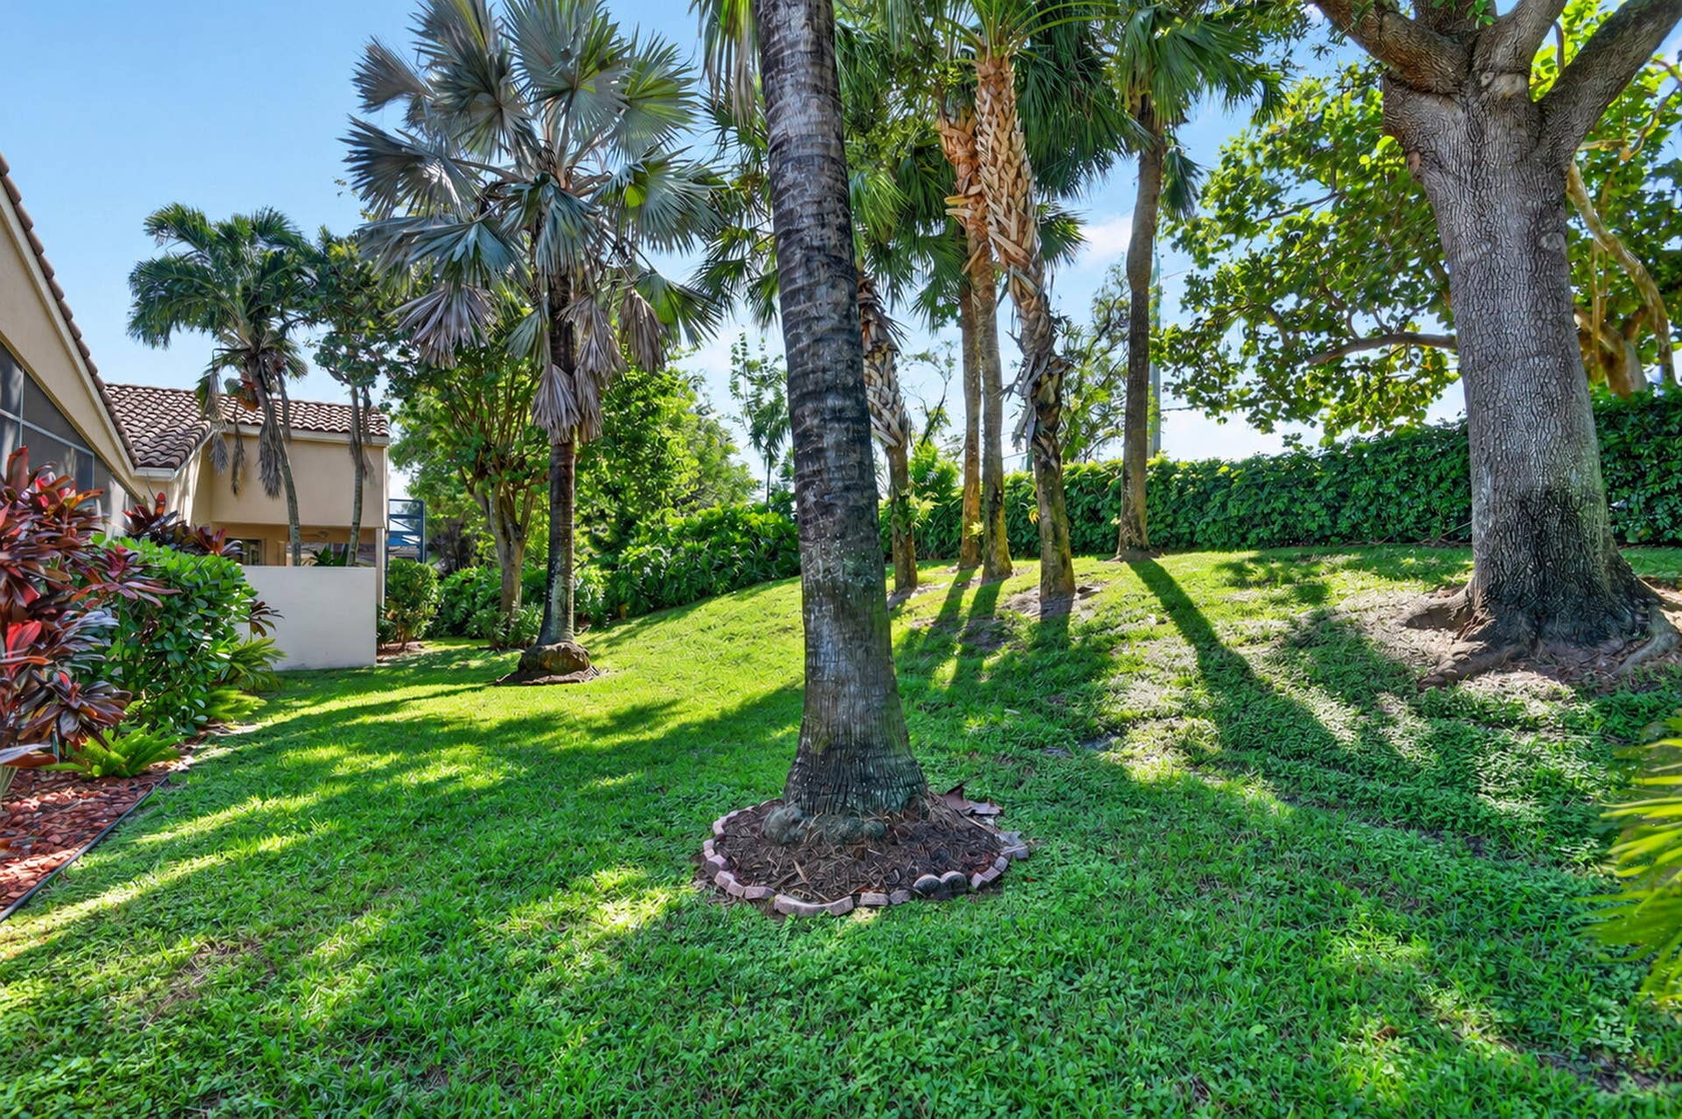
| View: | Garden |
| Window Features: | Sliding |
| Zoning: | PUD |
| Pets Allowed?: | Yes |
| Pets Comments: | Other Pet Restrictions:NO AGRESSIVE BREEDS |
Listing Courtesy of: RE/MAX Select Group
Listing Agent: Maura K Slaughter
508-847-0334

All listings featuring the BMLS logo are provided by BeachesMLS Inc. This information is not verified for authenticity or accuracy and is not guaranteed. © 2026 BeachesMLS, Inc. All rights reserved.
BeachesMLS data last updated on October 13, 2026 03:51 AM - ET
Property Last Updated: October 13, 2026 03:51 AM - ET
